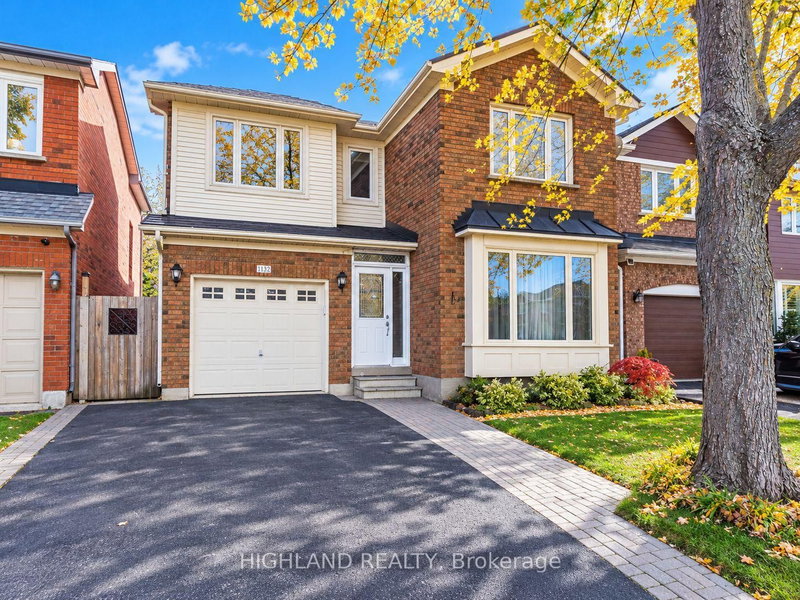
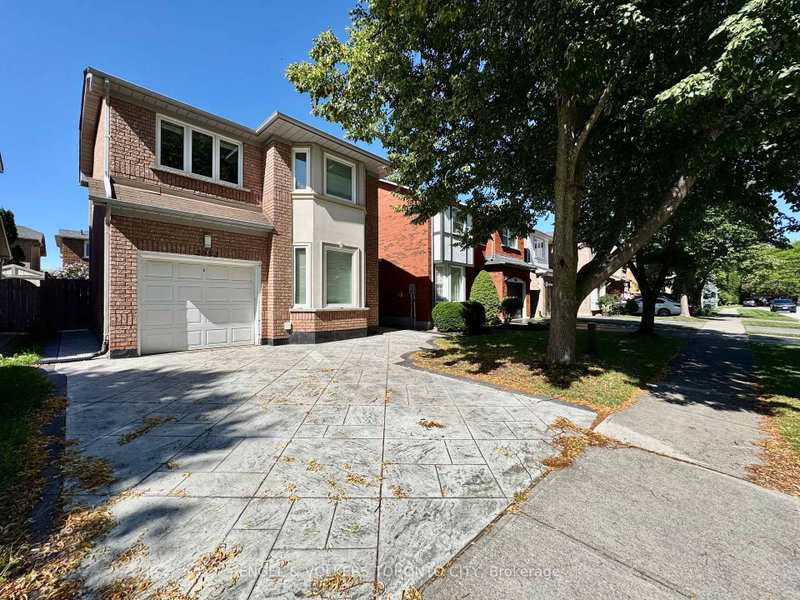
This lovely detached home in West Oak Trails is nestled on a quiet street where kids play together, ride bikes, and neighbours quickly become friends. 3+1 bed, 3.5 bath, basement with full bath and 4th bedroom. Step through the inviting front porch, and into a bright and spacious open living space adorned with beautiful hardwood floors. The kitchen features SS appliances and a large pantry. Upstairs and staircase, newly upgraded with light engineer hardwood floor, discover a spacious primary bedroom with ensuite bath, two additional generously sized bedrooms, and main bath. The basement offers a perfect retreat with a cozy rec room, 4th bedroom/bath perfect for a teen hangout or guests. Parking for two cars in the double driveway + 1 in garage. Backyard offers privacy with mature trees. Fresh paint and new SS Fridge. Walk to top ranked Forest Trail French Immersion School in 4 minutes!
Listing Brokerage: Bay Street Integrity Realty Inc. - Disclaimer: The information contained in this listing has not been verified by Bay Street Integrity Realty Inc. and should be verified by the buyer.





 Share
Share


 3+1
3+1 3+1
3+1 1
1 Halton