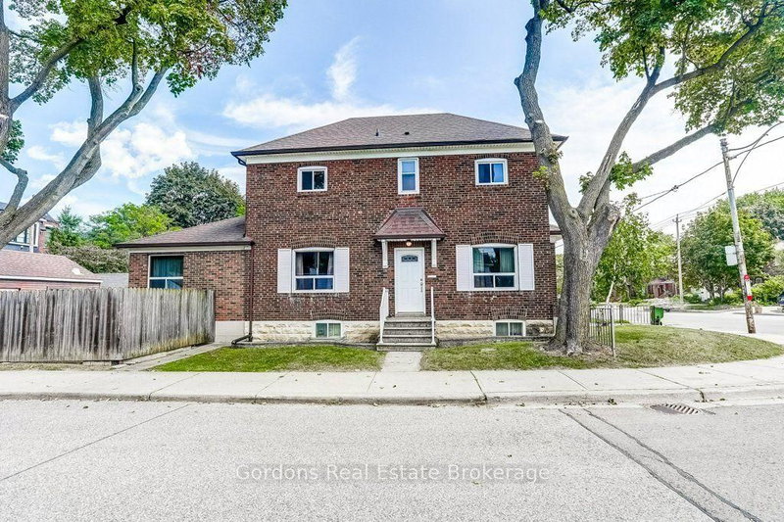
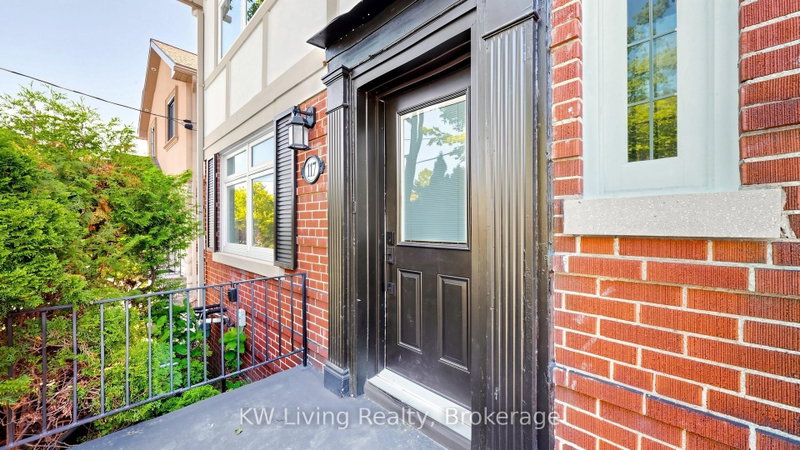
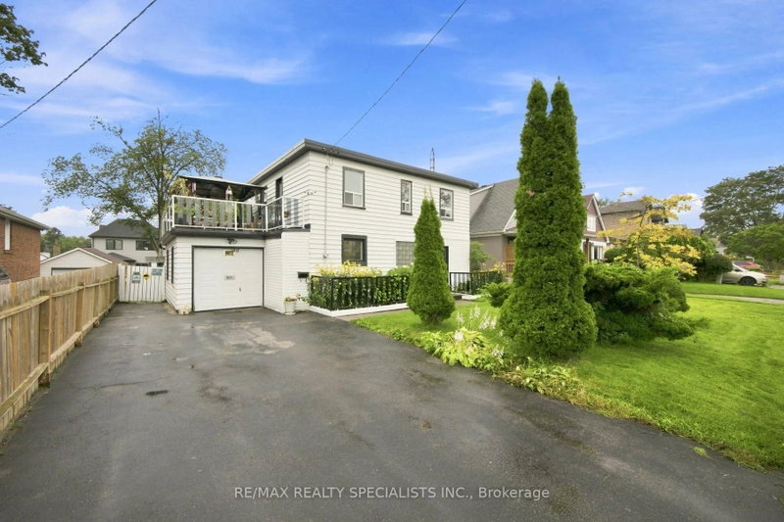
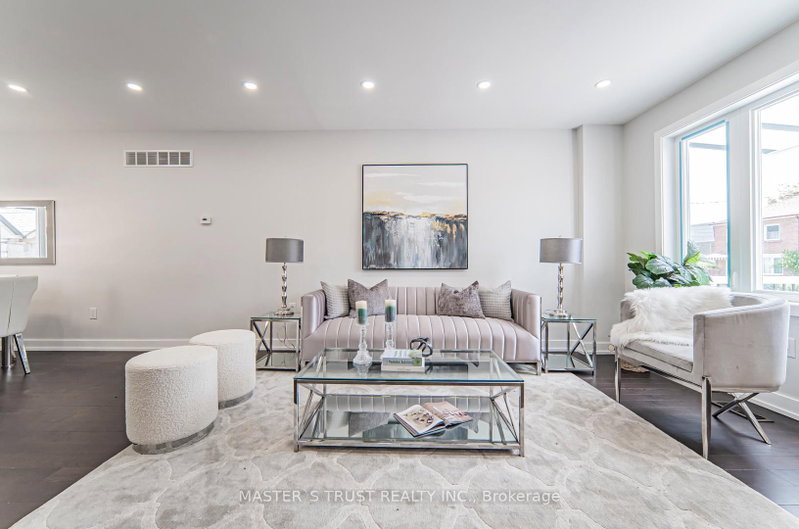
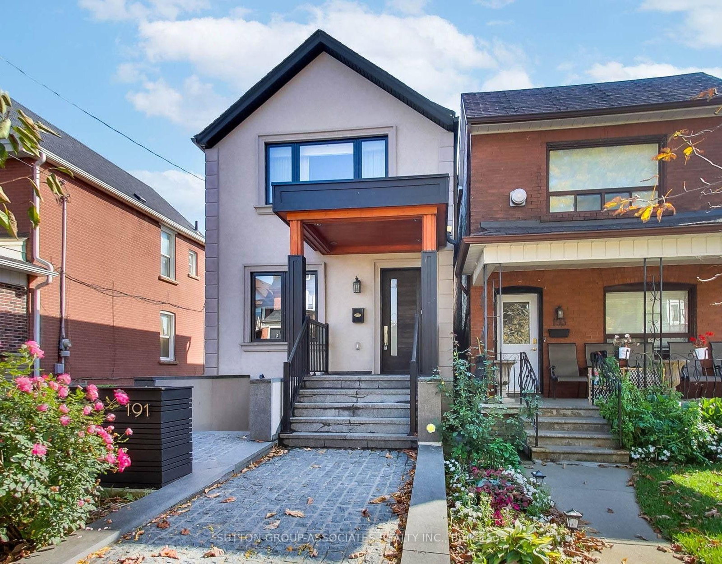
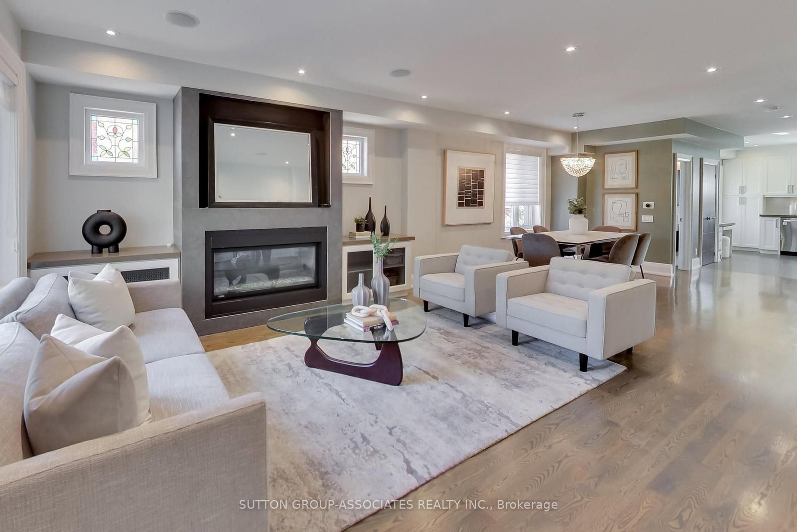
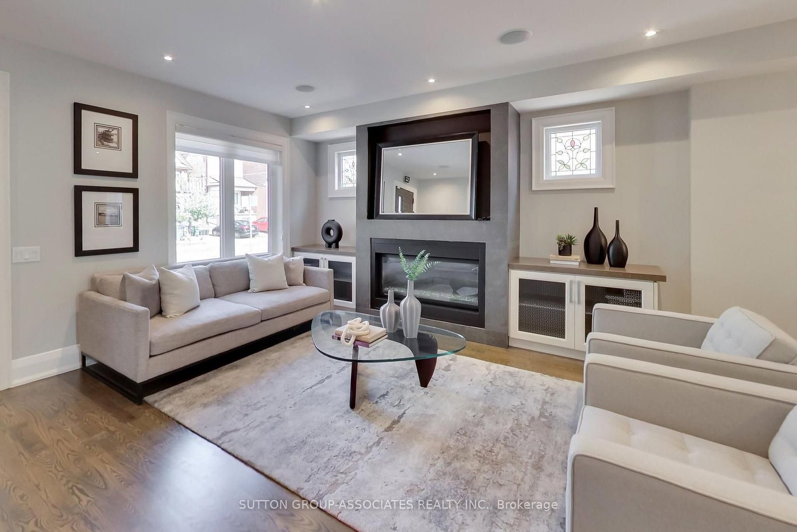
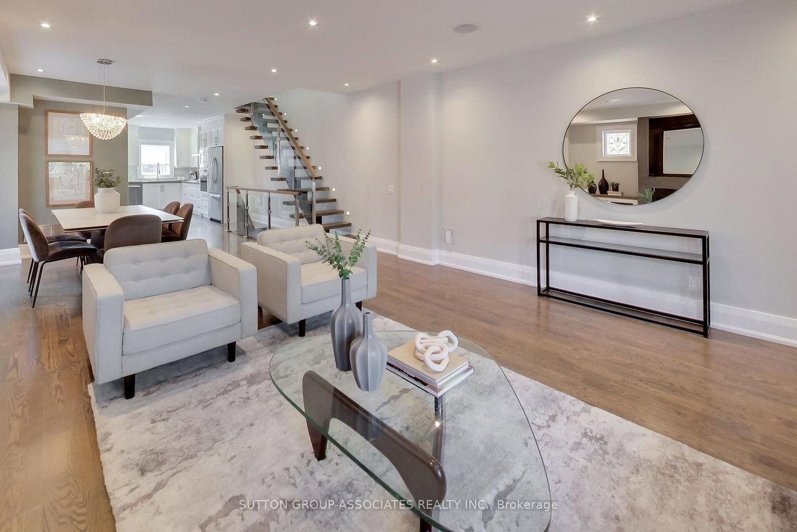
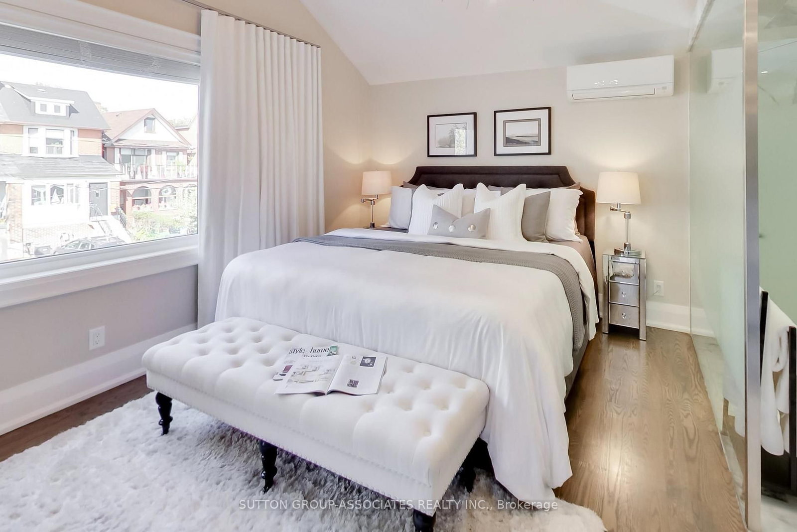
The ultimate headache-free home! Beautifully maintained, mechanically sound and ready to enjoy from day one, this home offers worry-free living with nothing left to do but settle in and enjoy! The spacious, open-concept main floor features a gas fireplace, generous living and dining areas ideal for entertaining, and a well-appointed kitchen with high-end appliances, large pantry and built-in desk. A striking floating staircase leads to an oversized primary retreat with vaulted ceiling, built-in closets and ensuite, plus two generously sized bedrooms. The exceptionally versatile lower level boasts 7.5-ft ceilings, a massive media room, bathroom, nanny's room, abundant storage, separate front walkout and kitchen rough-in, offering potential for a secondary suite. Enjoy radiant heated floors in the kitchen and three bathrooms, independent cooling on every level, a backwater valve and Ring security system. A double-car garage and parking for four complete the package. Steps to St. Clair's vibrant Corso Italia shops, cafés and delicacies, Joseph Piccininni Community Centre with its Olympic-size pool, and Earlsdale Park. A fantastic opportunity for busy families seeking comfort, convenience and carefree living!
Listing Brokerage: Sutton Group-Associates Realty Inc. - Disclaimer: The information contained in this listing has not been verified by Sutton Group-Associates Realty Inc. and should be verified by the buyer.
Schedule a private showing of this property with an experienced member of our team.
Corso Italia-Davenport GUIDE
Want to know more about Corso Italia-Davenport?
Check out our Neighbourhood Guide and learn more about the schools, parks and people in this neighbourhood.





 Share
Share





 3+1
3+1 3+1
3+1 2
2 25 x 120 ft lot