List Date
List Price
Last Status
Sold Date
Sold Price
Days On Market
0000-00-00
$00000
Lsd
Feb 04, 2021
$2,800
0000-00-00
$00000
Sld
Nov 15, 2010
$321,500
0000-00-00
$00000
Exp
N/A
N/A N/A
0000-00-00
$00000
Ter
N/A
N/A N/A
0000-00-00
$00000
Sld
Dec 10, 2008
$280,000
0000-00-00
$00000
Ter
N/A
N/A N/A
0000-00-00
$00000
Sld
Jul 19, 2003
$175,000
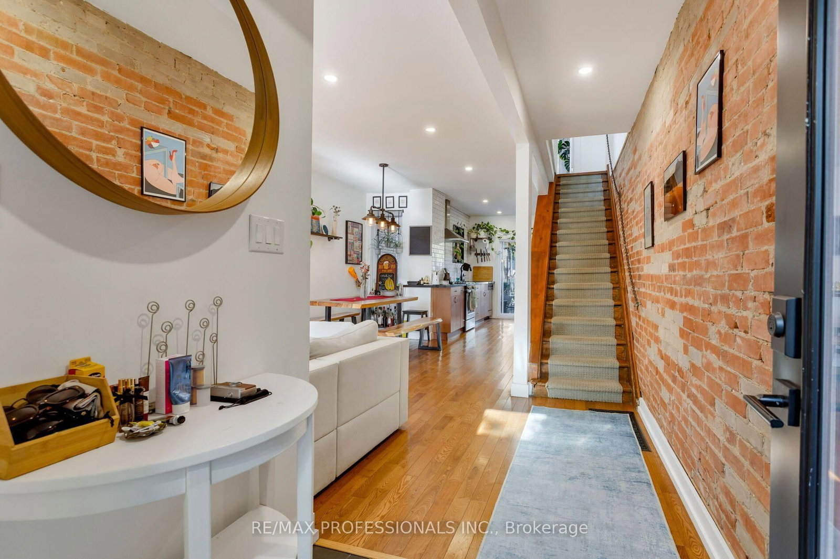
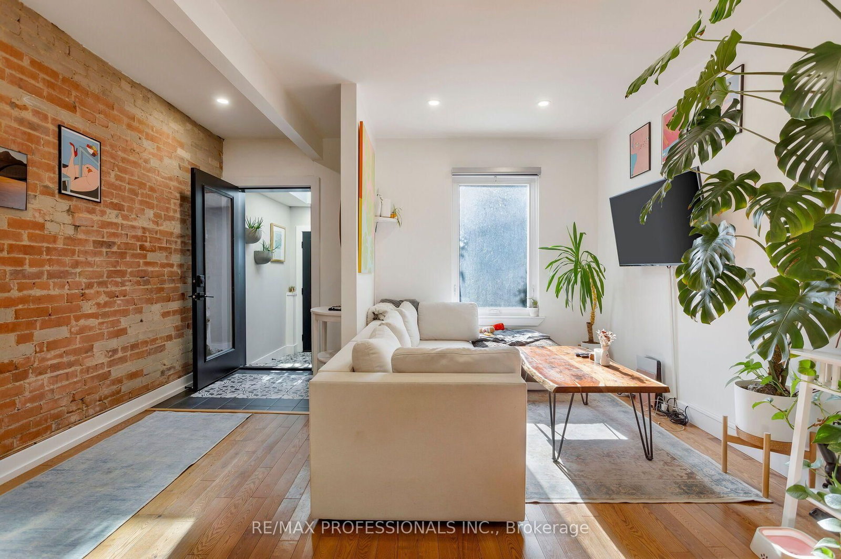
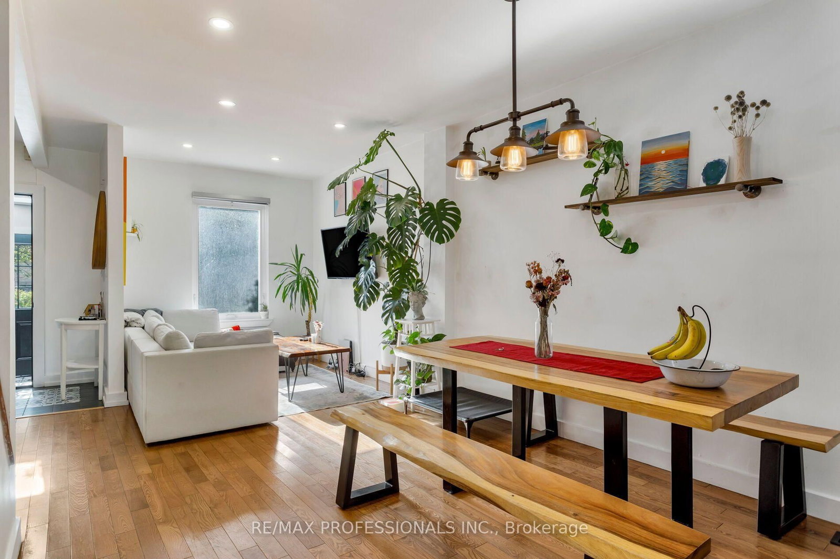
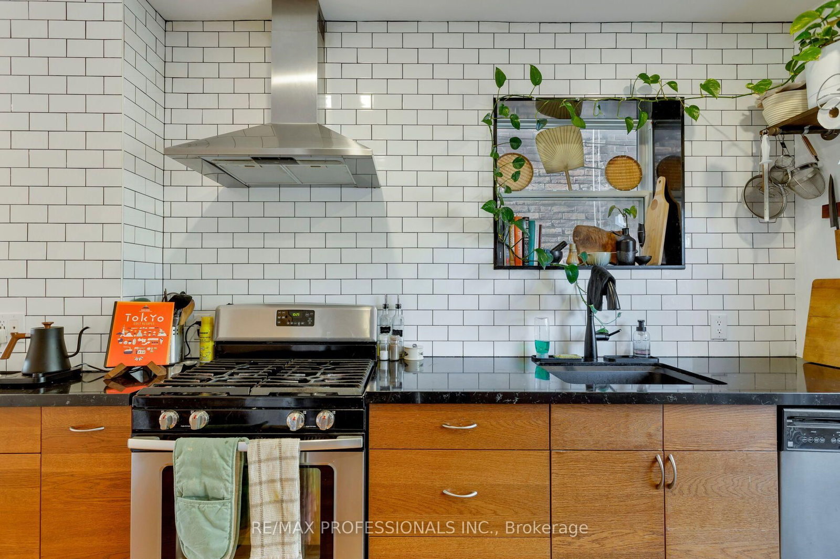
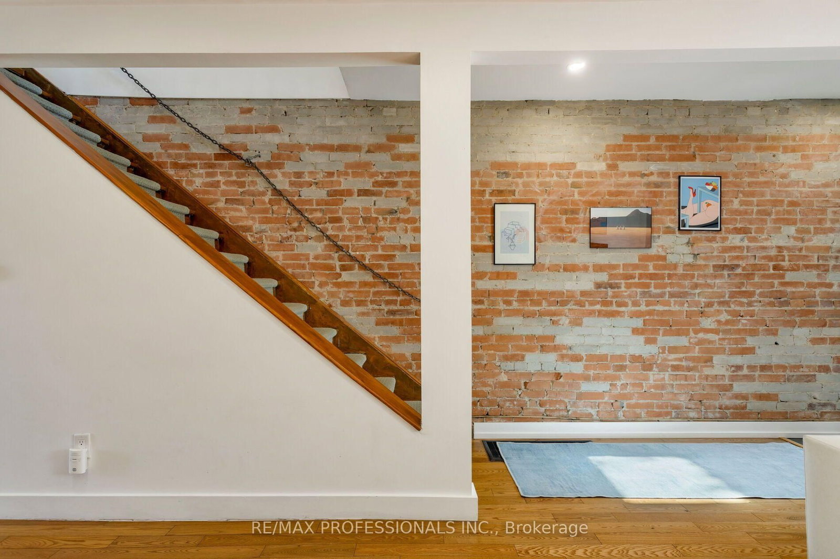
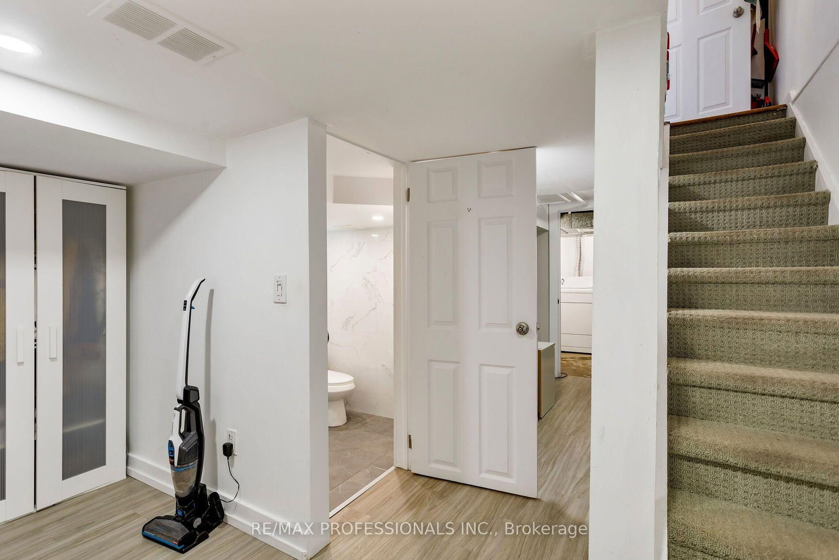
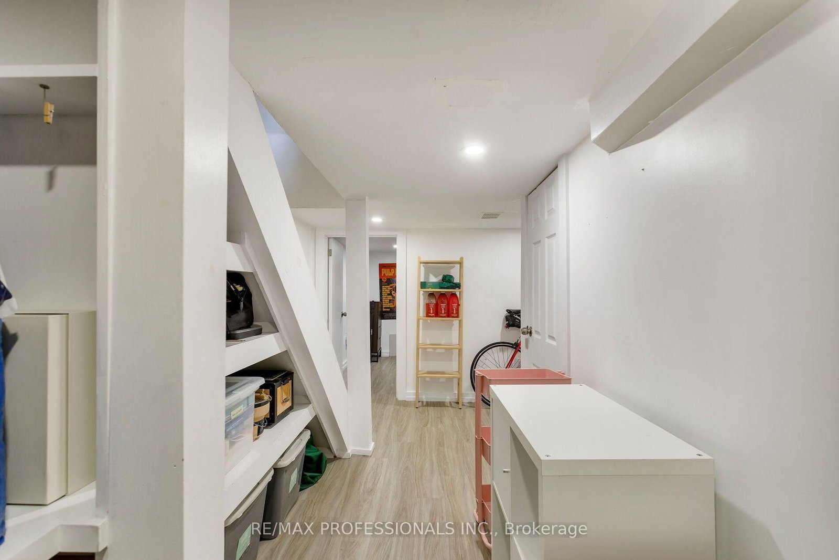
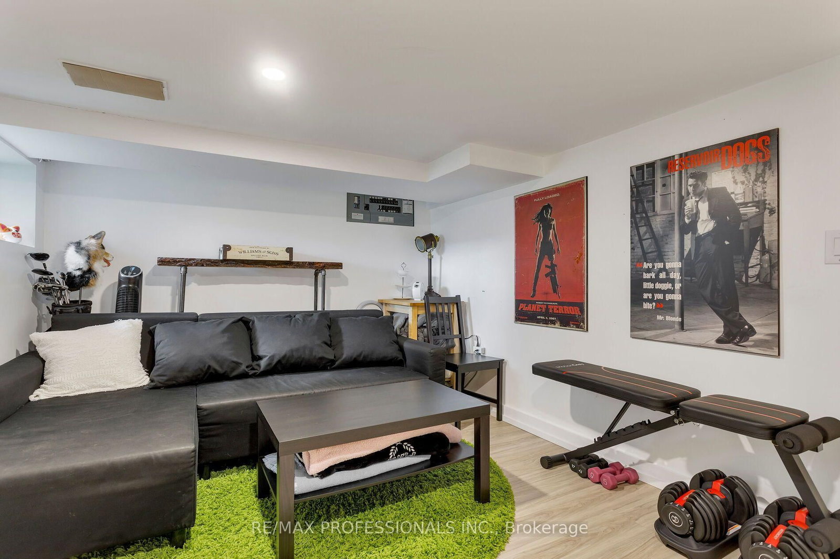
Bright, stylish and beautifully updated, this charming home is nestled in a trendy, family-friendly neighbourhood. The inviting, open-concept main floor features hardwood flooring, a modern kitchen with stainless steel appliances and a walkout to a spacious, private backyard, perfect for entertaining or relaxing. Two recently renovated full bathrooms and generously sized bedrooms offer comfort and functionality. Ideally located just moments from the Stockyards and vibrant Junction, with easy access to charming shops, restaurants, cafés and transit. A wonderful opportunity to get into a fantastic neighbourhood and enjoy everything this lovely home has to offer!
Date Listed: Tuesday, October 13, 2026 Listing Brokerage: Re/Max Professionals Inc. - Disclaimer: The information contained in this listing has not been verified by Re/Max Professionals Inc. and should be verified by the buyer. City: Toronto
More 3 bedrooms homes for sale in Toronto
Neighbourhood: Rockcliffe-Smythe Major Intersection: Weston & St Clair Full Address: 44 McCormack Street, Toronto, M6N 1X6, ON, Canada Living Room: Combined W/Dining, Open Concept, Large Window Kitchen: W/O To Garden, Open Concept, Stainless Steel Appl Amenities: Taxes: $3,425.73 (2026)
Foyer 7 x 7 ft 49 sq ft
Living 22 x 14 ft 308 sq ft
Dining 22 x 14 ft 308 sq ft
Kitchen 13 x 10 ft 130 sq ft
Primary 11 x 14 ft 154 sq ft
2nd Br 8 x 10 ft 80 sq ft
3rd Br 9 x 8 ft 72 sq ft
Bathroom 6 x 8 ft 48 sq ft
4th Br 9 x 13 ft 117 sq ft
Laundry 7 x 10 ft 70 sq ft
Bathroom 8 x 6 ft 48 sq ft
Recently sold comparables in Rockcliffe-Smythe
Sold 49 days ago.
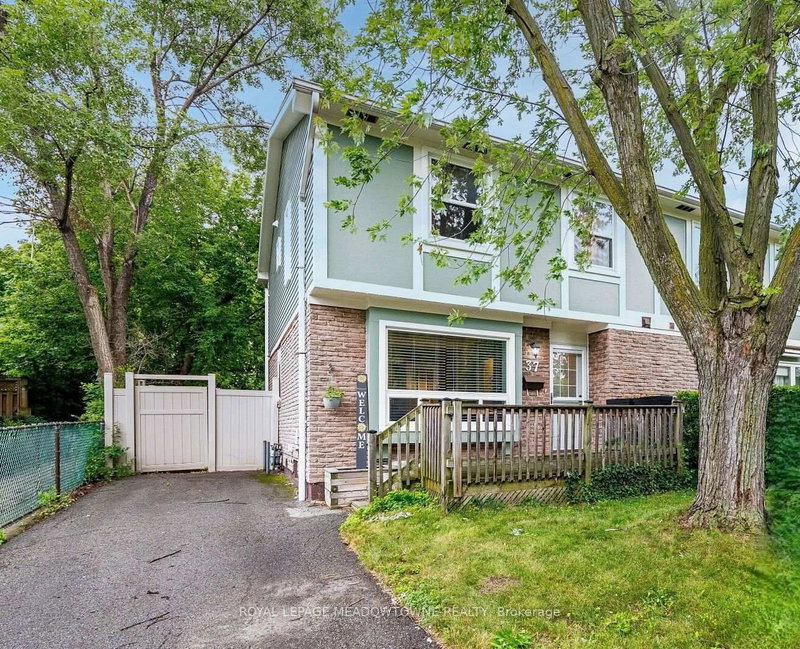
67 Beechborough Avenue
Beechborough-Greenbrook, Toronto #W13039282
Sold 81 days ago.
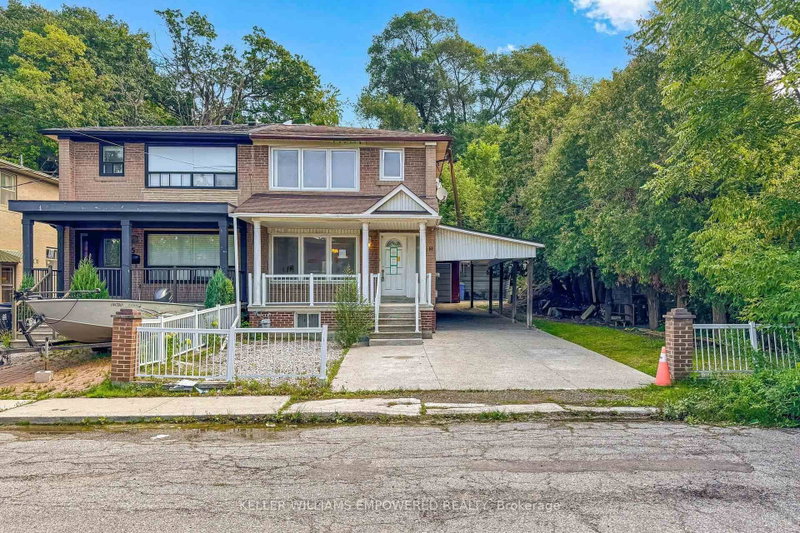
10 Wiltshire Avenue
Weston-Pellam Park, Toronto #W13507036
Sold 21 days ago.
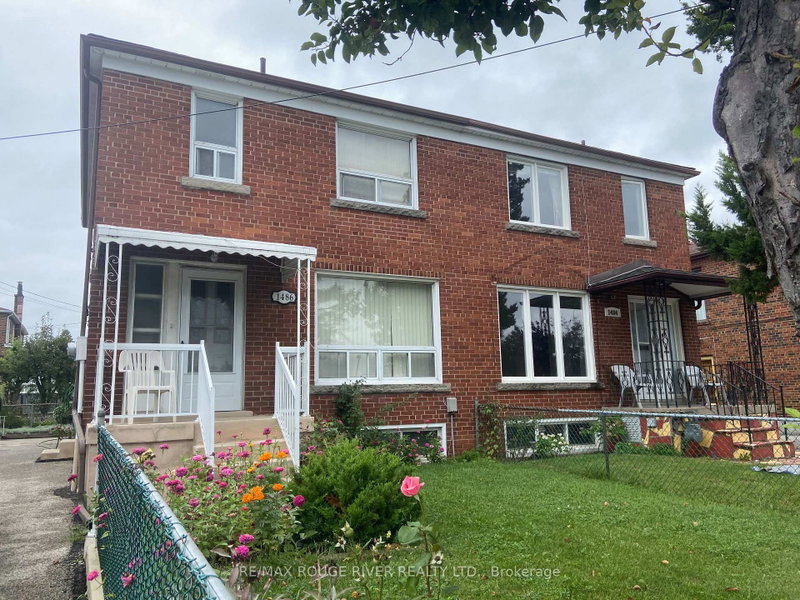
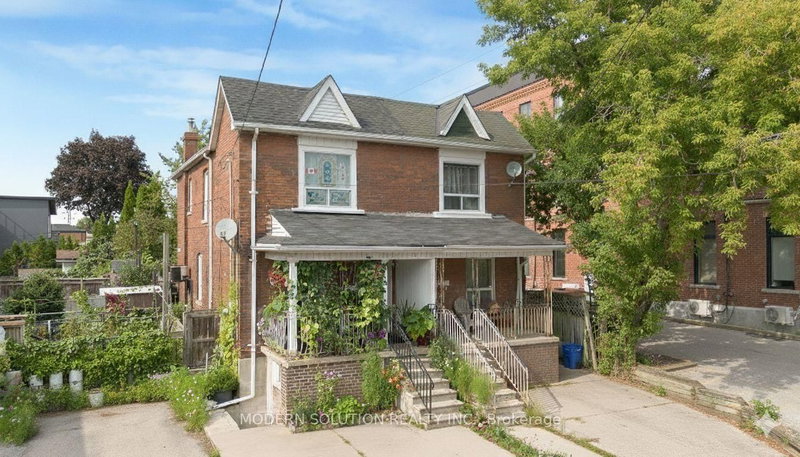
1486 LAWRENCE Avenue W
Maple Leaf, Toronto #W13759652
Sold 79 days ago.
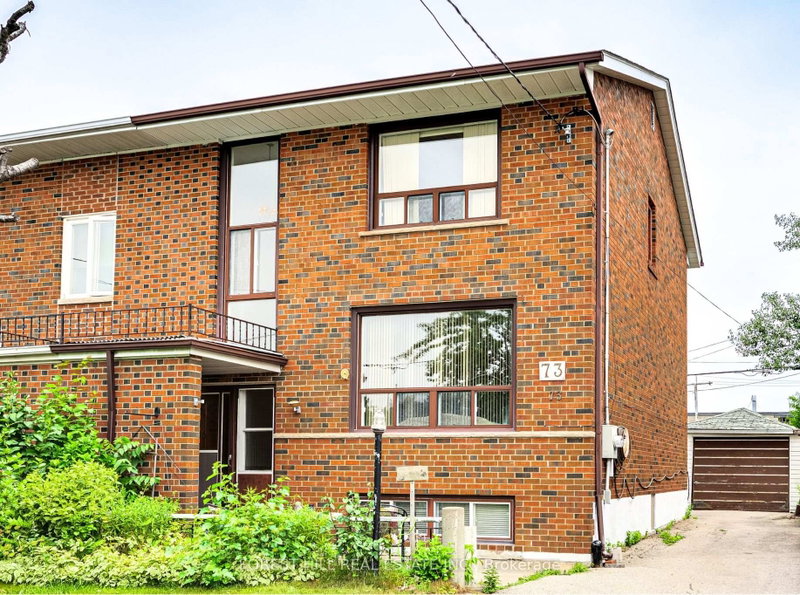
73 Talent Crescent
Humbermede, Toronto #W13556134
Sold 38 days ago.
1037 Stainton Drive
Erindale, Mississauga #W13740142
Sold 16 days ago.
18 Griselda Court
Northgate, Brampton #W13824446
Sold 53 days ago.
47 Longbourne Crescent
Westgate, Brampton #W13557972
Sold 62 days ago.
7 Cherryplum Way
Bramalea North Industrial, Brampton #W13246942
Sold 46 days ago.
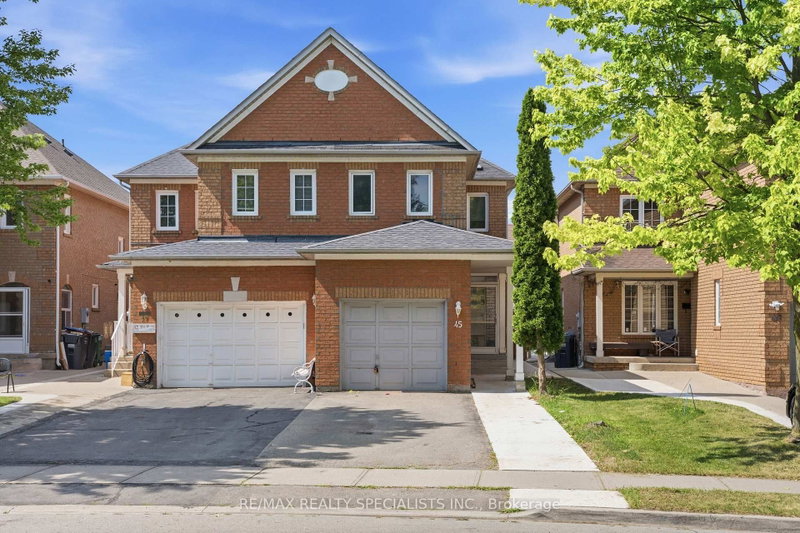
45 Clover Bloom Road
Sandringham-Wellington, Brampton #W13606832
Sold 35 days ago.
37 Salisbury Circle
Brampton North, Brampton #W13700132
Listed 103 days ago.
131 Kane Avenue
Keelesdale-Eglinton West, Toronto #W13513304
Estimate (Jul 02) $716,513
Listed 43 days ago.
3 Hilldale Road
Rockcliffe-Smythe, Toronto #W13727400
Estimate (Aug 31) $835,891
Listed 15 days ago.
683 Old Weston Road
Weston-Pellam Park, Toronto #W13834850
Estimate (Sep 28) $793,986
Listed 54 days ago.
2538 St Clair Avenue W
Rockcliffe-Smythe, Toronto #W13697852
Estimate (Aug 20) $832,300
Listed 13 days ago.
90 Rowntree Avenue
Weston-Pellam Park, Toronto #W13844204
Estimate (Sep 30) $828,192
Listed 52 days ago.
2 Rockwell Avenue
Weston-Pellam Park, Toronto #W13703256
Estimate (Aug 22) $930,721
Listed 12 days ago.
616 Old Weston Road
Weston-Pellam Park, Toronto #W13850100
Estimate (Oct 01) $891,452
Listed 71 days ago.
20 Rockwell Avenue
Weston-Pellam Park, Toronto #W13631172
Estimate (Aug 03) $985,220
Listed 8 days ago.
39 Exeter Street
Weston-Pellam Park, Toronto #W13861182
Estimate (Oct 05) $984,021
Listed 4 days ago.
26 Grandville Avenue
Rockcliffe-Smythe, Toronto #W13881918
Estimate (Oct 09) $930,392





 Share
Share











 3+1
3+1 3+1
3+1 18.29 x 135.35 ft lot