By

CALL
TOUR PROPERTY
×

47 Longbourne Crescent in Brampton for sale

Asking price
$719,000
Estimate (Jul 13)
$737,297
MLS #:
W13557972
Type:
Semi-Detached, 2-Storey
Approx. SQFT:
1100-1500
Basement:
Apartment
3+1 3+1
1 11.56 x 37.05 ft lot
PROPERTY HISTORY
SIGN IN REQUIRED
List Date List Price Last Status Sold Date Sold Price Days On Market
0000-00-00 $00000 Ter N/A N/A N/A
0000-00-00 $00000 Sld Jun 06, 2017 $525,000
0000-00-00 $00000 Sld Feb 22, 2011 $309,500
0000-00-00 $00000 Sld Jan 21, 2004 $231,605

Listed by Homelife/Miracle Realty Ltd.

47 Longbourne Crescent is a Semi-Detached, 2-Storey and is currently for Sale @ $719,000. Taxes in 2026 were $5,853.29.

More homes for sale under 700k in Brampton

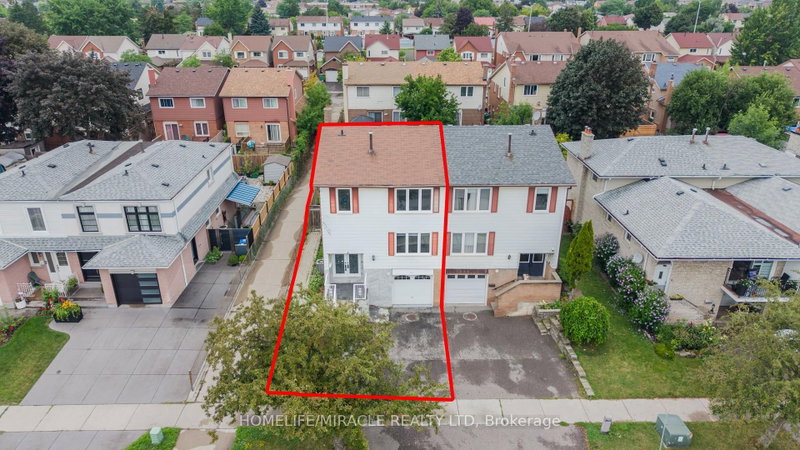
Bright, Warm, And Spacious Semi-Detached Home In The Heart Of Brampton, with easy access to Highway 410, with a huge corner landscaped lot and a large backyard. The 2-Storey on 47 Longbourne Crescent has 3 bedrooms, 3 bathrooms, and is located on a 37.05 x 11.56 ft lot in the community of Westgate . Great for garden lovers. Upper Level Boasts 3 Good-Size Bedrooms. And one bedroom, a legal Basement with a separate entrance. Private Driveway, 4 Cars Can Be Parked Easily, No Sidewalk. Legal Basement Apartment with extra rental income.

Stainless steel appliances: dishwasher, stove, and washer, dryer. Fridge, All Elf Central Vacuum, and Window Covering.

The address 47 Longbourne Crescent was listed for sale (MLS# W13557972) on Sunday, July 12, 2026.

WHAT'S YOUR HOME WORTH?

Click here to get an instant estimate and track its value over time.

  • Date Listed: Sunday, July 12, 2026
  • Listing Brokerage: Homelife/Miracle Realty Ltd - Disclaimer: The information contained in this listing has not been verified by Homelife/Miracle Realty Ltd and should be verified by the buyer.
  • City: Brampton

    More 3 bedrooms homes for sale in Brampton

  • Neighbourhood: Westgate
  • Major Intersection: Queen and Laurellcrest
  • Full Address: 47 Longbourne Crescent, Brampton, L6S 2R8, Canada, ON, Canada
  • Living Room: Laminate, Open Concept, Window
  • Kitchen: Ceramic Floor, Backsplash, B/I Appliances
  • Living Room: Combined W/Kitchen
  • Kitchen: Combined W/Living
  • Amenities:
  • Taxes: $5,853.29 (2026)
Living16 x 10 ft160 sq ft
Dining10 x 9 ft90 sq ft
Kitchen12 x 9 ft108 sq ft
Primary18 x 10 ft180 sq ft
2nd Br14 x 10 ft140 sq ft
3rd Br16 x 9 ft144 sq ft
4th Br10 x 8 ft80 sq ft
Living16 x 10 ft160 sq ft
Kitchen16 x 10 ft160 sq ft

Recently sold comparables in Westgate

Similar homes for sale

WHAT'S YOUR HOME WORTH?

Click here to get an instant estimate and track its value over time.