By

CALL
TOUR PROPERTY
×

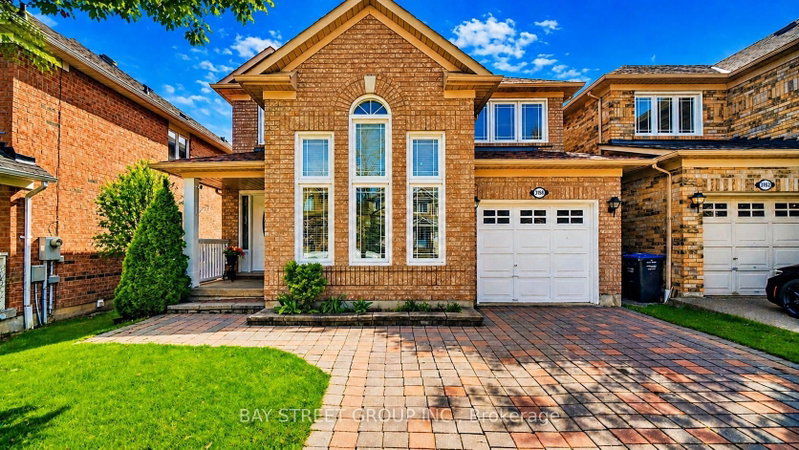
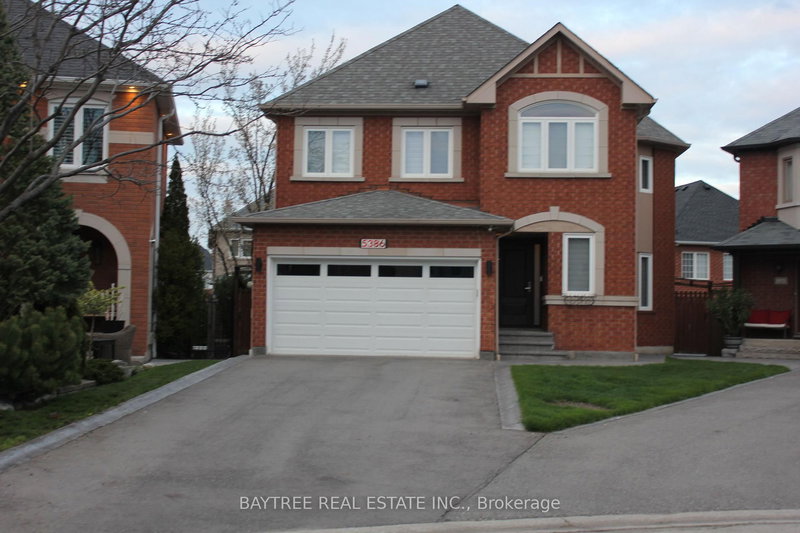
3282 Dragon Drive in Mississauga for sale

Asking price
$1,069,000
Estimate (Oct 12)
$1,097,628
MLS #:
W13886278
Type:
Detached, 2-Storey
Approx. SQFT:
1500-2000
Basement:
Sep Entrance
3+2 3+2
2 34.45 x 100.06 ft lot
PROPERTY HISTORY
SIGN IN REQUIRED
List Date List Price Last Status Sold Date Sold Price Days On Market
0000-00-00 $00000 Ter N/A N/A N/A
0000-00-00 $00000 Exp N/A N/A N/A
0000-00-00 $00000 Ter N/A N/A N/A
0000-00-00 $00000 Exp N/A N/A N/A
Updated Top to Bottom. This 3+3 Bedroom 3+1 Bathroom Home is Like New & Includes a Basement Unit with Separate Entrance! The Renovated Kitchen is Spectacular with Custom Cupboards, Backsplash, Stainless Steel Appliances, Quartz counters & Floor tiles. The Home in the Heart of Mississauga, Fantastic Fairview Community. This Quiet Community with Great Amenities, Transit, Schools, Parks & Easy Access to the Downtown Core, Square One Mall, Hospital, Highways and GO Train.

WHAT'S YOUR HOME WORTH?

Click here to get an instant estimate and track its value over time.

  • Date Listed: Monday, October 12, 2026
  • Listing Brokerage: Bay Street Group Inc. - Disclaimer: The information contained in this listing has not been verified by Bay Street Group Inc. and should be verified by the buyer.
  • City: Mississauga

    More 3 bedrooms homes for sale in Mississauga

  • Neighbourhood: Fairview
  • Major Intersection: Hurontario/Dundas
  • Full Address: 3282 Dragon Drive, Mississauga, L5B 3G7, Canada, ON, Canada
  • Living Room: Large Window
  • Family Room: Fireplace
  • Kitchen: W/O To Yard
  • Amenities:
  • Taxes: $7,223.67 (2026)
Living15 x 11 ft165 sq ft
Family12 x 15 ft180 sq ft
Kitchen16 x 10 ft160 sq ft
Dining10 x 10 ft100 sq ft
Primary17 x 11 ft187 sq ft
2nd Br17 x 10 ft170 sq ft
3rd Br12 x 10 ft120 sq ft

Recently sold comparables in Fairview

Similar homes for sale

WHAT'S YOUR HOME WORTH?

Click here to get an instant estimate and track its value over time.