By

CALL
TOUR PROPERTY
×

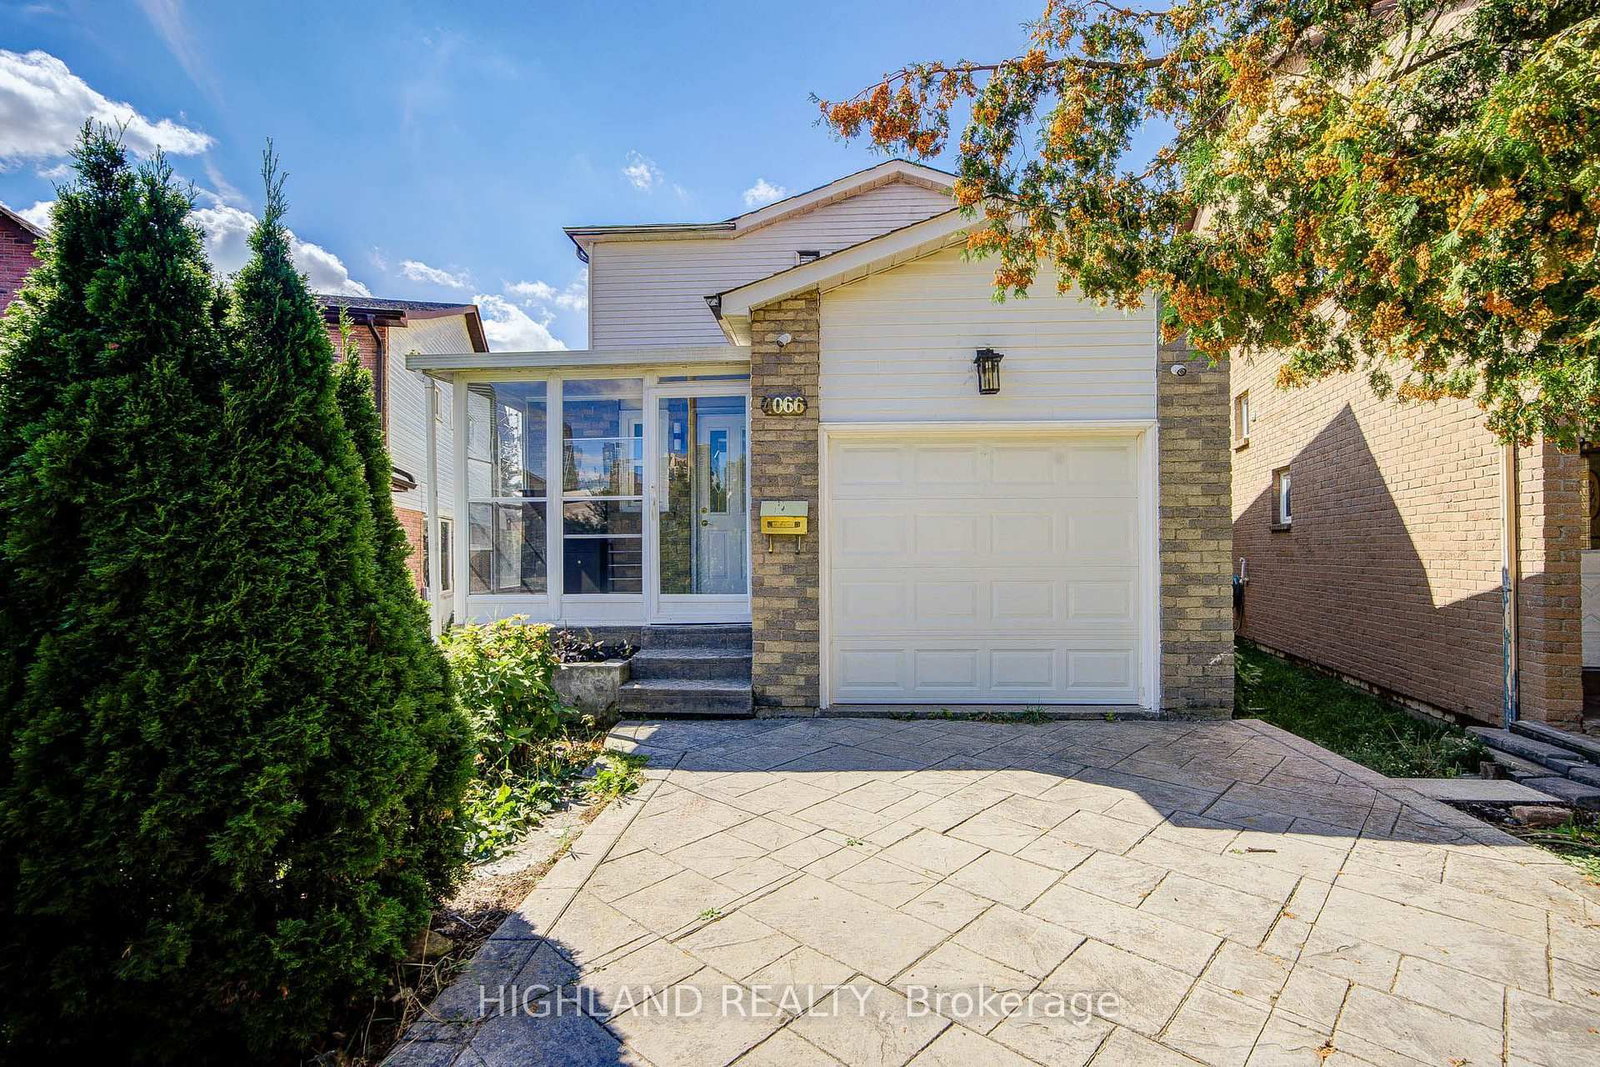
4066 Wycliffe Way in Mississauga for sale

Asking price
$949,000
Estimate (Sep 24)
$926,203
MLS #:
W13825194
Type:
Detached, 2-Storey
Approx. SQFT:
1100-1500
Basement:
Finished, Sep Entrance
3+1 3+1
1 25.43 x 96.46 ft lot
PROPERTY HISTORY
SIGN IN REQUIRED
List Date List Price Last Status Sold Date Sold Price Days On Market
0000-00-00 $00000 Sld Jan 23, 2008 $330,000
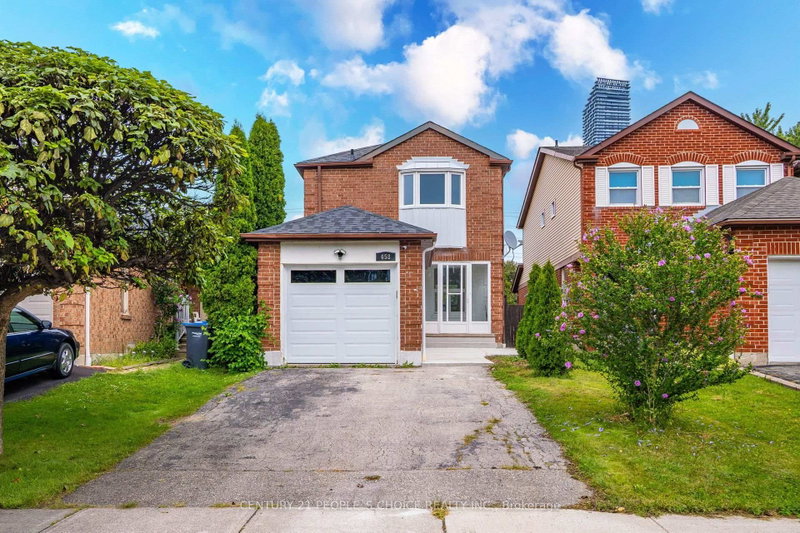
RARE HUGE PIE-SHAPED LOT in Prime Central Mississauga! Bright & sun-filled home with an exceptionally large backyard. Unbeatable location-approx. 3 mins to Hwy 403/Mavis, walk to transit, and close to Square One, UTM, Chinese supermarkets, restaurants & banks * Excellent school district with highly ranked Gifted Program. * Permit-finished basement with separate entrance, kitchen, 3-pc bath & separate laundry-great rental potential * Major upgrades include NEW 200A electrical panel & meter base (approx. $4K value), ready for EV/Tesla charger without panel upgrade; newer A/C, furnace & tankless water heater. Waterproof Golden Select SPC vinyl flooring with Long time warranty. * Main-floor powder room is roughed-in for a condo-size washer/dryer. * Huge Lot + Prime Location + Great Schools + Rental Potential + Extensive Upgrades-A Rare Find!

WHAT'S YOUR HOME WORTH?

Click here to get an instant estimate and track its value over time.

  • Date Listed: Thursday, September 24, 2026
  • Listing Brokerage: Highland Realty - Disclaimer: The information contained in this listing has not been verified by Highland Realty and should be verified by the buyer.

  • Virtual Tour: View Virtual Tour for 4066 Wycliffe Way
  • City: Mississauga

    More 3 bedrooms homes for sale in Mississauga

  • Neighbourhood: Creditview
  • Major Intersection: Rathburn/Mavis
  • Full Address: 4066 Wycliffe Way, Mississauga, L5C 3S1, Canada, ON, Canada
  • Living Room: Combined W/Dining, Vinyl Floor, W/O To Deck
  • Kitchen: Ceramic Floor
  • Amenities:
  • Taxes: $5,500.00 (2025)
Living10 x 21 ft210 sq ft
Dining10 x 21 ft210 sq ft
Kitchen15 x 9 ft135 sq ft
Primary14 x 11 ft154 sq ft
2nd Br12 x 12 ft144 sq ft
3rd Br11 x 11 ft121 sq ft
4th Br15 x 21 ft315 sq ft

Recently sold comparables in Creditview

Similar homes for sale

WHAT'S YOUR HOME WORTH?

Click here to get an instant estimate and track its value over time.