By

CALL
TOUR PROPERTY
×

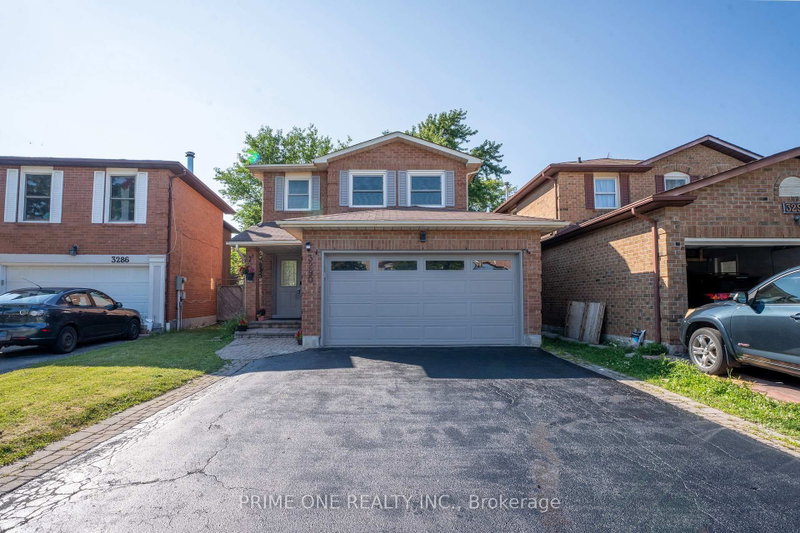
7283 Bread Fruit Lane in Mississauga for sale

Asking price
$1,189,000
Estimate (Oct 06)
$1,151,503
MLS #:
W13868940
Type:
Detached, 2-Storey
Approx. SQFT:
1500-2000
Basement:
Finished
4+1 4+1
2 32.19 x 108.14 ft lot
PROPERTY HISTORY
SIGN IN REQUIRED
List Date List Price Last Status Sold Date Sold Price Days On Market
0000-00-00 $00000 Sld Apr 26, 2015 $625,000
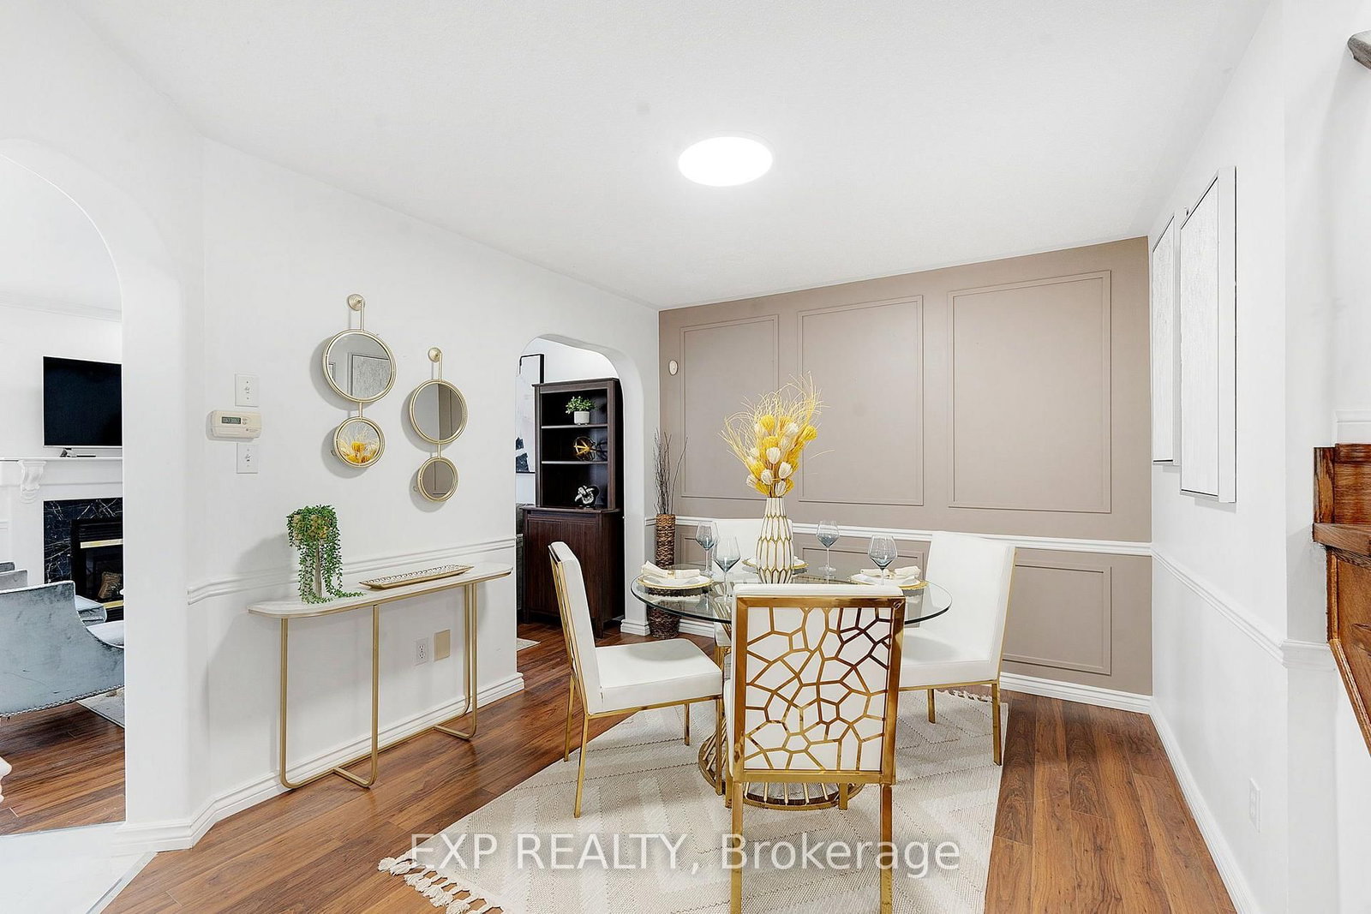
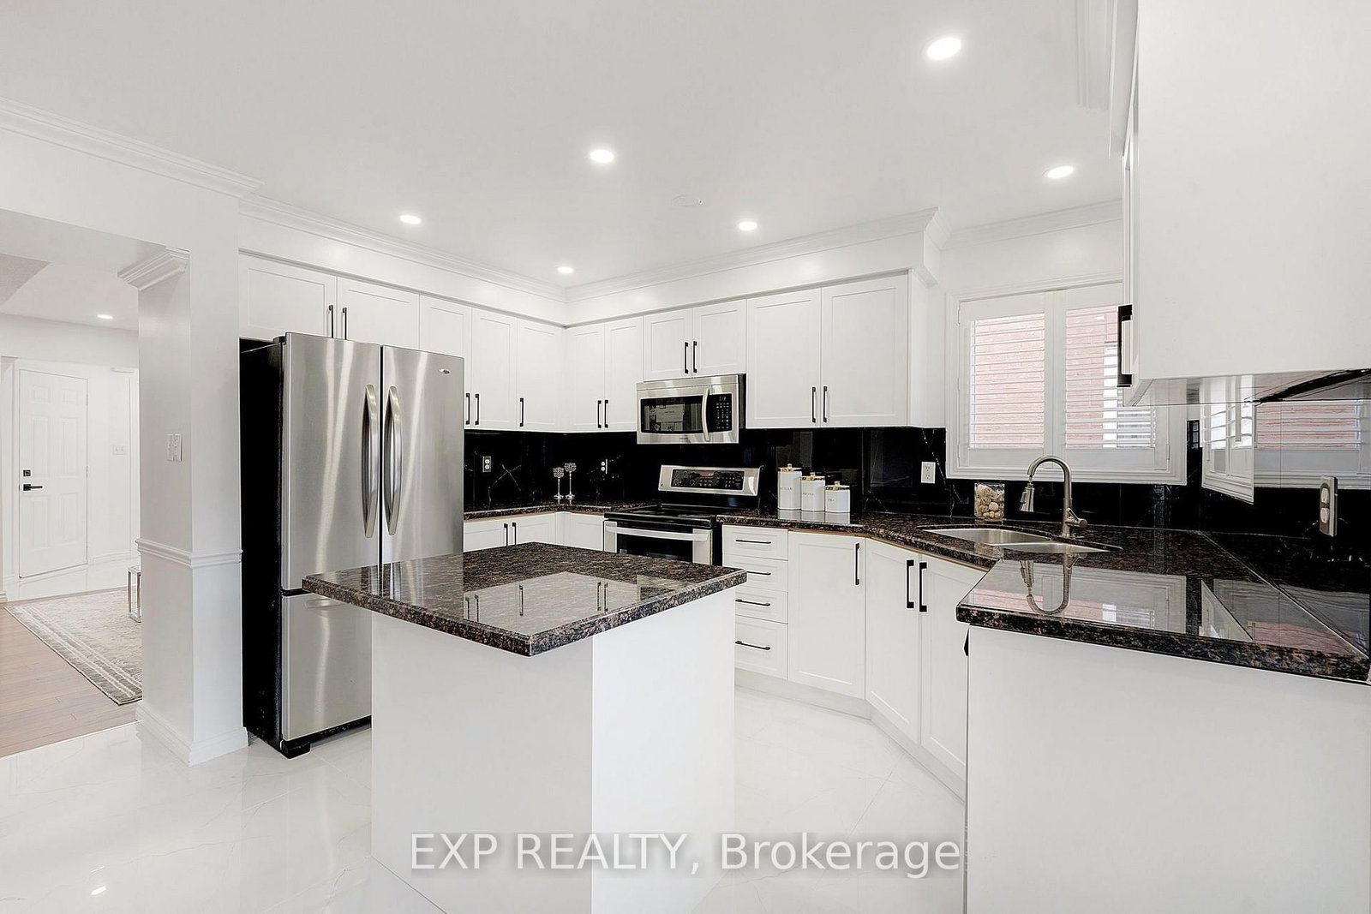
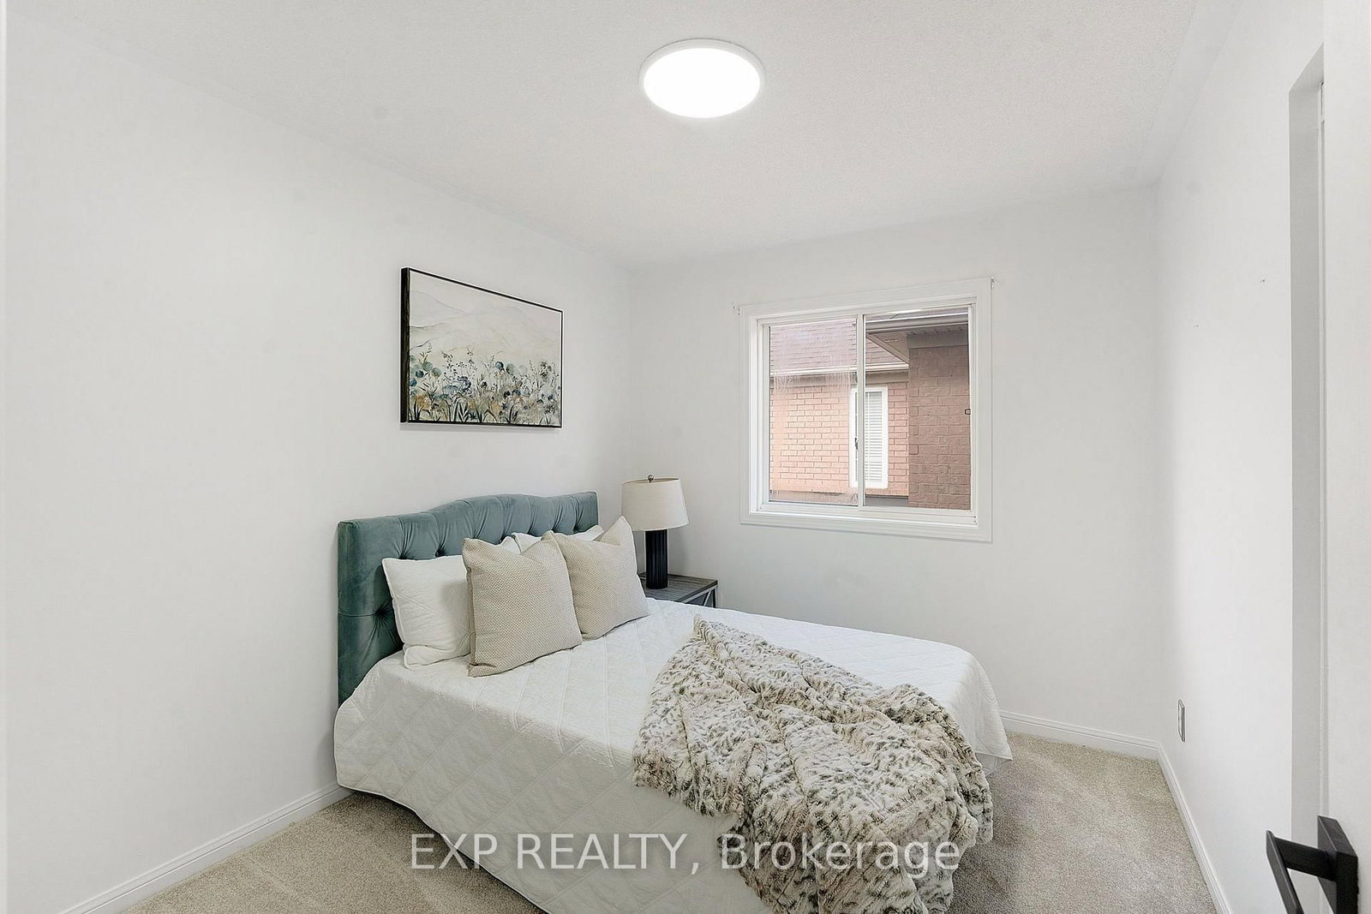
Welcome to 7283 Bread Fruit Lane! Over 1,900 sq. ft. plus a finished basement, this beautifully renovated home showcases $75K+ in upgrades and exceptional pride of ownership. Featuring a stylish kitchen with granite counters, centre island & breakfast bar, spacious family room and walkout to an oversized 2-tier deck & fenced yard. The primary bedroom boasts vaulted ceilings, His & Hers closets & a 4-pc ensuite. Enjoy fully renovated bathrooms, 2nd-floor laundry, new carpet, fresh paint, pot lights & hardwood stairs. The finished basement offers a kitchen, bedroom, living area & separate laundry-ideal for extended family. Roof (2022), A/C (2023) & parking for up to 6 vehicles. Move-in ready and made to impress!

WHAT'S YOUR HOME WORTH?

Click here to get an instant estimate and track its value over time.

  • Date Listed: Tuesday, October 06, 2026
  • Listing Brokerage: Exp Realty - Disclaimer: The information contained in this listing has not been verified by Exp Realty and should be verified by the buyer.

  • Virtual Tour: View Virtual Tour for 7283 Bread Fruit Lane
  • City: Mississauga

    More 4 bedrooms homes for sale in Mississauga

  • Neighbourhood: Lisgar
  • Major Intersection: Ninth Line/Derry Road W
  • Full Address: 7283 Bread Fruit Lane, Mississauga, L5N 8H6, Canada, ON, Canada
  • Living Room: Laminate, Chair Rail
  • Family Room: Laminate, Gas Fireplace, Crown Moulding
  • Kitchen: Granite Counter, Breakfast Bar, W/O To Deck
  • Living Room: Laminate
  • Kitchen: Ceramic Floor, Ceramic Back Splash, Double Sink
  • Amenities:
  • Taxes: $6,482.00 (2025)
Living13 x 13 ft169 sq ft
Dining12 x 10 ft120 sq ft
Family13 x 12 ft156 sq ft
Kitchen13 x 11 ft143 sq ft
Primary18 x 13 ft234 sq ft
2nd Br10 x 9 ft90 sq ft
3rd Br11 x 9 ft99 sq ft
4th Br10 x 10 ft100 sq ft
5th Br12 x 10 ft120 sq ft
Living12 x 11 ft132 sq ft
Kitchen12 x 9 ft108 sq ft
Laundry11 x 4 ft44 sq ft
  • Sunday - October 18 12:00 - 2:00 PM
  • Saturday - October 17 12:00 - 2:00 PM
  • Sunday - October 11 12:00 - 2:00 PM
  • Saturday - October 10 12:00 - 2:00 PM

Recently sold comparables in Lisgar

Similar homes for sale

WHAT'S YOUR HOME WORTH?

Click here to get an instant estimate and track its value over time.