By

Sign In
Sign In to view listing's details
×

3896 Bloomington Crescent in Mississauga has been sold

MLS #:
W13247872
Type:
Detached, 2-Storey
Approx. SQFT:
1500-2000
Basement:
Full, Unfinished
4 4
2 50.71 x 85.42 ft lot
PROPERTY HISTORY
List Date List Price Last Status Sold Date Sold Price Days On Market
0000-00-00 $00000 Exp N/A N/A N/A
0000-00-00 $00000 Ter N/A N/A N/A
0000-00-00 $00000 Sld Mar 16, 2011 $540,000
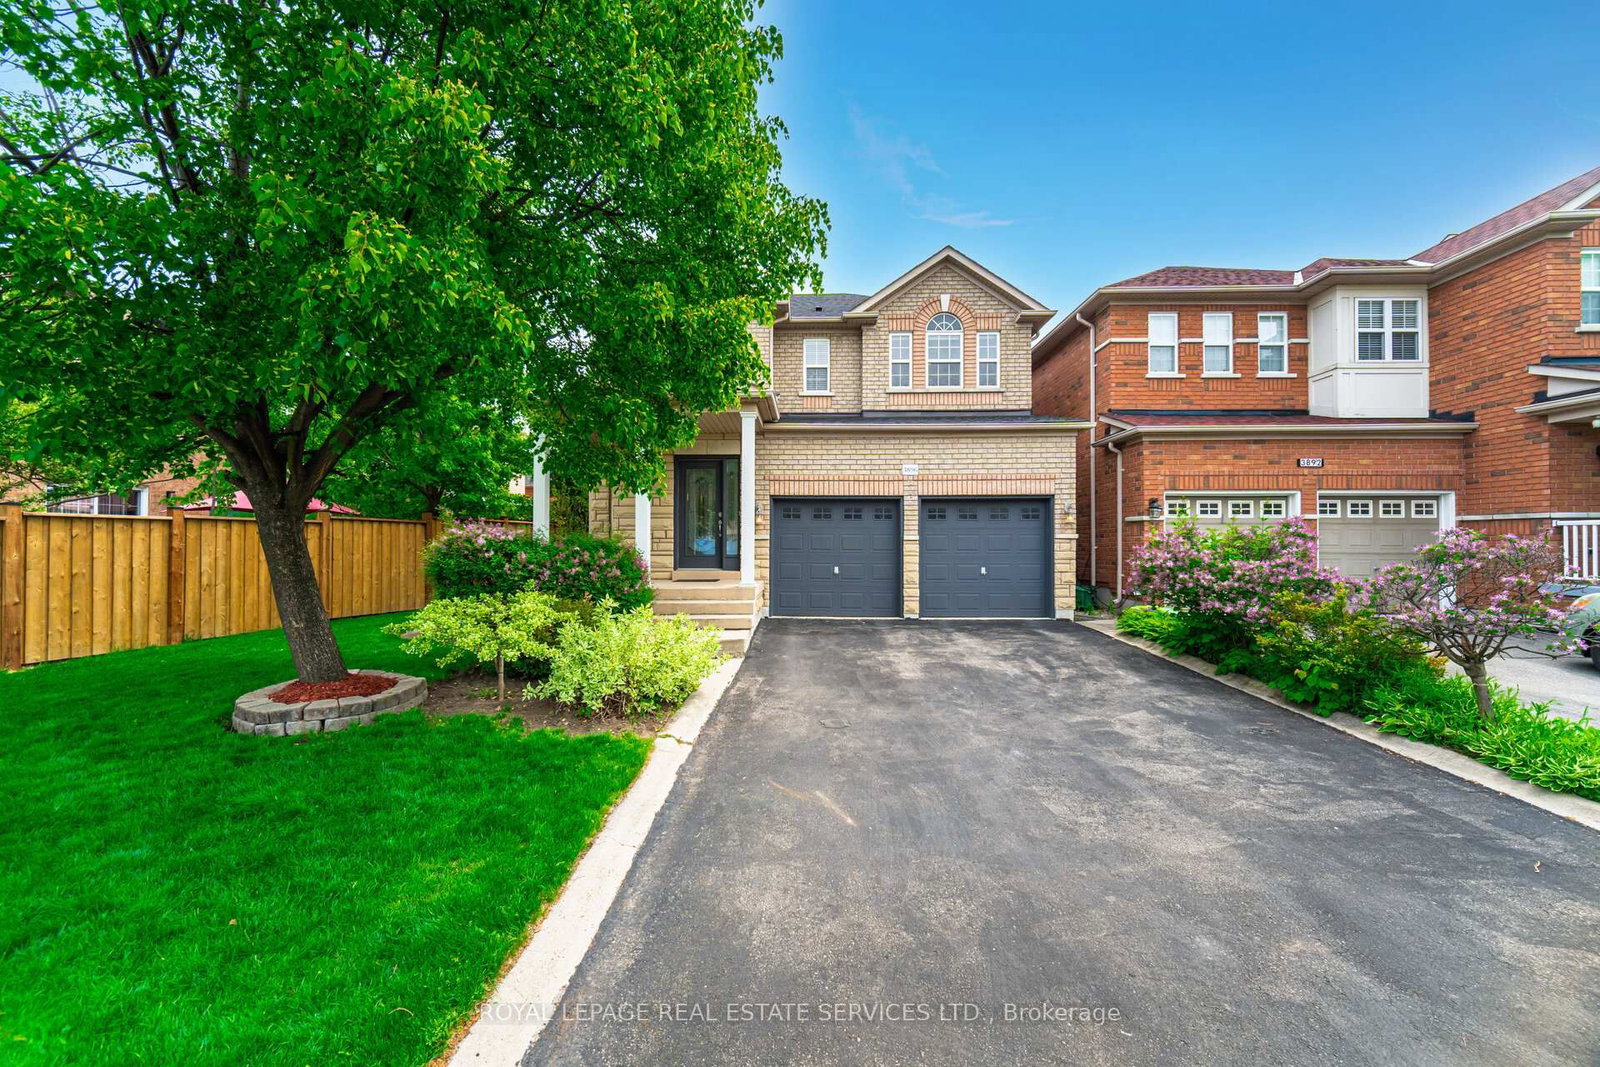
Executive 4-Bedroom Home on Premium 50Ft Lot in Churchill Meadows! Located on a quiet inside street, this all-brick & stone detached home features a wide 4-car driveway *no sidewalks*, charming verandah, and beautifully landscaped yard with perennial gardens & a 10x10 shed on concrete pad. Inside, enjoy light tone wide-plank hardwood floors on main floor, oak staircase, and a gourmet kitchen with stainless steel appliances overlooking a spacious family room. Walkout from the eat-in area to a serene backyard oasis. Perfect for young growing families, close to top schools, parks, shopping & transit. Exceptional value for fully detached home in high demand location.

WHAT'S YOUR HOME WORTH?

Click here to get an instant estimate and track its value over time.

  • Date Listed: Friday, June 05, 2026
  • Listing Brokerage: Royal Lepage Real Estate Services Ltd. - Disclaimer: The information contained in this listing has not been verified by Royal Lepage Real Estate Services Ltd. and should be verified by the buyer.
  • Virtual Tour: View Virtual Tour for 3896 Bloomington Crescent
  • City: Mississauga

    More 4 bedrooms homes for sale in Mississauga

  • Neighbourhood: Churchill Meadows
  • Major Intersection: Thomas St & Raftsman Cove
  • Full Address: 3896 Bloomington Crescent, Mississauga, L5M 7H4, ON, Canada
  • Living Room: hardwood floor, Combined W/Dining, Open Concept
  • Kitchen: Backsplash, Stainless Steel Appl, Open Concept
  • Family Room: hardwood floor, Open Concept, Window
  • Amenities:
  • Taxes: $7,206.03 (2025)
Living22 x 11 ft242 sq ft
Dining22 x 11 ft242 sq ft
Kitchen12 x 7 ft84 sq ft
Breakfast11 x 8 ft88 sq ft
Family13 x 12 ft156 sq ft
Primary17 x 11 ft187 sq ft
2nd Br13 x 10 ft130 sq ft
3rd Br13 x 10 ft130 sq ft
4th Br10 x 9 ft90 sq ft

Similar homes for sale