By

CALL
TOUR PROPERTY
×

371 Krotone Crescent in Mississauga for sale

Asking price
$888,000
Estimate (Oct 06)
$883,516
MLS #:
W13867016
Type:
Semi-Detached, 2-Storey
Approx. SQFT:
1100-1500
Basement:
Apartment, Finished
3+2 3+2
1 22.31 x 102.07 ft lot
PROPERTY HISTORY
SIGN IN REQUIRED
List Date List Price Last Status Sold Date Sold Price Days On Market
0000-00-00 $00000 Sld Nov 30, 2009 $342,000
0000-00-00 $00000 Exp N/A N/A N/A
0000-00-00 $00000 Sld Feb 11, 2008 $338,000
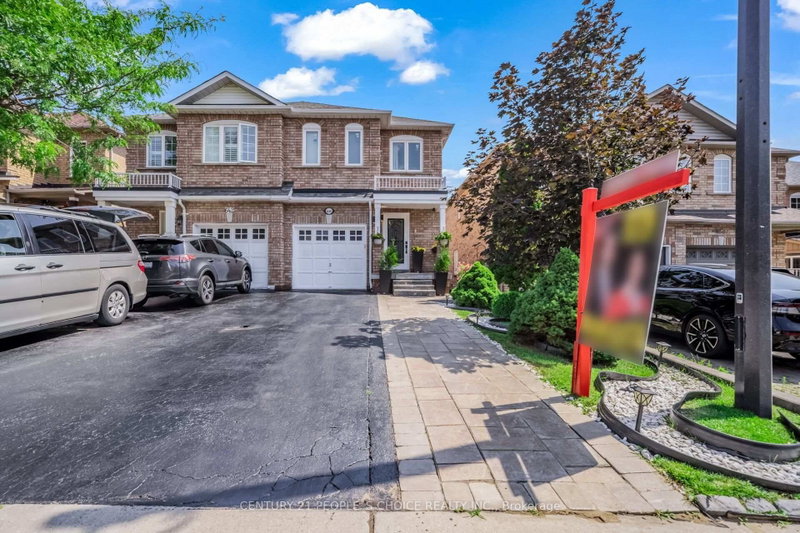
Attention Buyers & Investors! Welcome to this exceptional 2-storey semi-detached home in prime Meadowvale Village community in Mississauga. Featuring 3 bedrooms and 2.5 bathrooms, this property boasts a family room with a direct walkout to the backyard. Excellent income potential with a fully finished basement apartment featuring 2 bedrooms, a second kitchen, and a bathroom-perfect for a rental offset or extended family. Includes a single-car garage plus 2 additional parking spaces on driveway. Steps to parks, schools, shopping plazas, and supermarkets. Unmatched transit convenience with effortless access to Hwy 401/403/407/410. Incredible versatility and value in a sought-after neighbourhood!

WHAT'S YOUR HOME WORTH?

Click here to get an instant estimate and track its value over time.

  • Date Listed: Tuesday, October 06, 2026
  • Listing Brokerage: Re/Max Premier Inc. - Disclaimer: The information contained in this listing has not been verified by Re/Max Premier Inc. and should be verified by the buyer.
  • City: Mississauga

    More 3 bedrooms homes for sale in Mississauga

  • Neighbourhood: Meadowvale Village
  • Major Intersection: Mclaughlin/Derry
  • Full Address: 371 Krotone Crescent, Mississauga, L5W 1T7, Canada, ON, Canada
  • Family Room: Laminate, W/O To Patio
  • Living Room: Laminate, Combined W/Dining
  • Kitchen: Ceramic Floor, Custom Backsplash
  • Kitchen: Combined W/Dining, Ceramic Floor, Window
  • Amenities:
  • Taxes: $5,324.00 (2025)
Family17 x 11 ft187 sq ft
Living17 x 10 ft170 sq ft
Dining17 x 10 ft170 sq ft
Kitchen15 x 7 ft105 sq ft
Primary13 x 12 ft156 sq ft
2nd Br20 x 8 ft160 sq ft
3rd Br10 x 9 ft90 sq ft
Laundry12 x 6 ft72 sq ft
Kitchen18 x 10 ft180 sq ft
4th Br11 x 7 ft77 sq ft
5th Br11 x 10 ft110 sq ft
Bathroom7 x 5 ft35 sq ft

Recently sold comparables in Meadowvale Village

Similar homes for sale

WHAT'S YOUR HOME WORTH?

Click here to get an instant estimate and track its value over time.