By

Sign In
Sign In to view listing's details
×

5642 ANNABELLE Avenue in Mississauga has been sold

MLS #:
W13130610
Type:
Semi-Detached, 2-Storey
Approx. SQFT:
1100-1500
Basement:
Finished
3+1 3+1
1 31.82 x 104.04 ft lot
PROPERTY HISTORY
List Date List Price Last Status Sold Date Sold Price Days On Market
0000-00-00 $00000 Sus N/A N/A N/A
0000-00-00 $00000 Sld Nov 09, 2012 $465,790
0000-00-00 $00000 Ter N/A N/A N/A
0000-00-00 $00000 Sld Nov 11, 2010 $380,000
0000-00-00 $00000 Sld Sep 13, 2009 $363,000
0000-00-00 $00000 Sus N/A N/A N/A
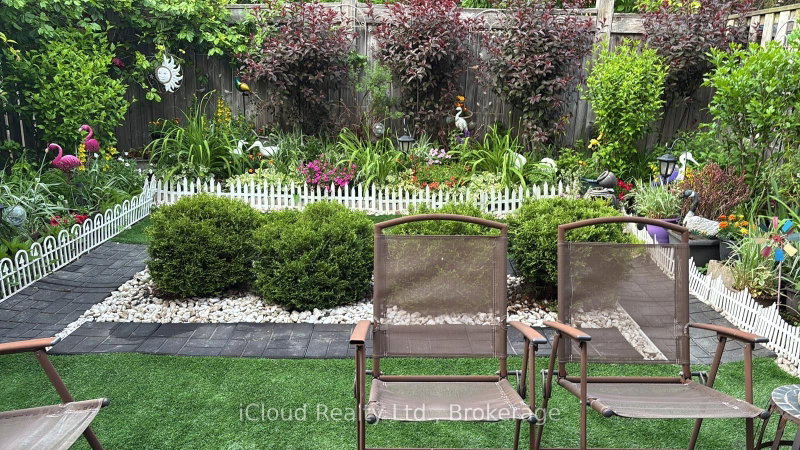
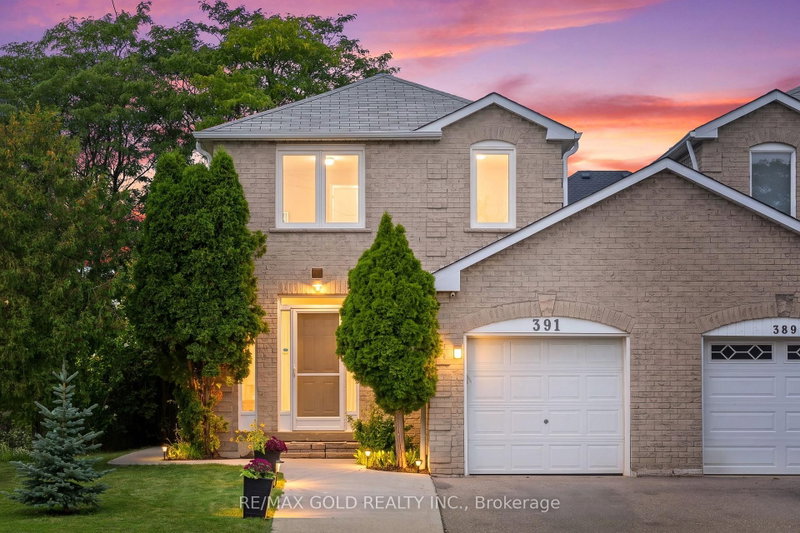
See Virtual Tour. Welcome to 5642 Annabelle Avenue! This stunning meticulously maintained 3-bedroom corner semi-detached home is filled with character and charm. Features include a stone and brick exterior, double-door entrance, sunken foyer, hardwood floors, and pot lights in the living/dining area and kitchen. The beautifully updated kitchen offers a breakfast bar and newer stainless steel appliances. The finished basement includes 1 bedroom with a 3-piece ensuite bathroom. Conveniently located minutes from all amenities, including Heartland Town Centre and Highways 401, 403 and 410. A true must-see - this one won't last long!

WHAT'S YOUR HOME WORTH?

Click here to get an instant estimate and track its value over time.

  • Date Listed: Thursday, May 14, 2026
  • Listing Brokerage: Kingsway Real Estate - Disclaimer: The information contained in this listing has not been verified by Kingsway Real Estate and should be verified by the buyer.

  • Virtual Tour: View Virtual Tour for 5642 ANNABELLE Avenue
  • City: Mississauga

    More 3 bedrooms homes for sale in Mississauga

  • Neighbourhood: East Credit
  • Major Intersection: MATHESON/MAVIS
  • Full Address: 5642 ANNABELLE Avenue, Mississauga, L5V 3A9, Canada, ON, Canada
  • Living Room: hardwood floor, Pot Lights, Fireplace
  • Kitchen: Ceramic Floor, Pot Lights, Combined W/Dining
  • Amenities:
  • Taxes: $5,841.33 (2025)
Living20 x 12 ft240 sq ft
Dining20 x 12 ft240 sq ft
Kitchen10 x 8 ft80 sq ft
Foyer14 x 13 ft182 sq ft
Primary14 x 11 ft154 sq ft
2nd Br16 x 10 ft160 sq ft
3rd Br15 x 9 ft135 sq ft

Similar homes for sale