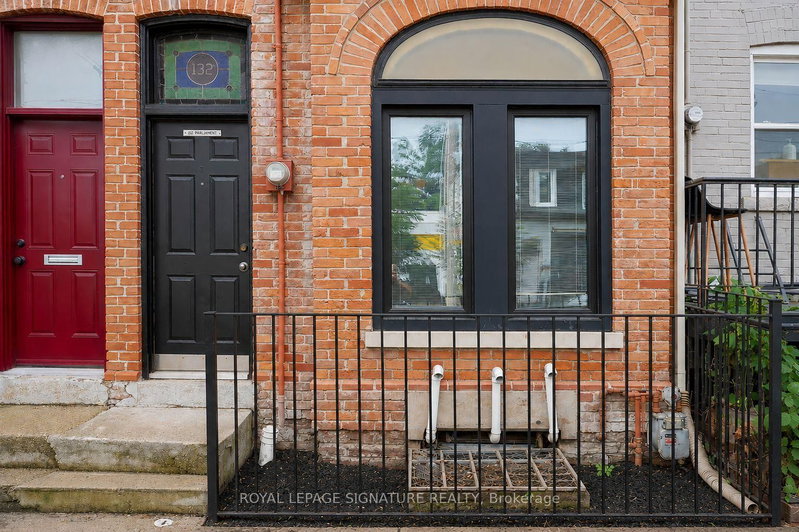
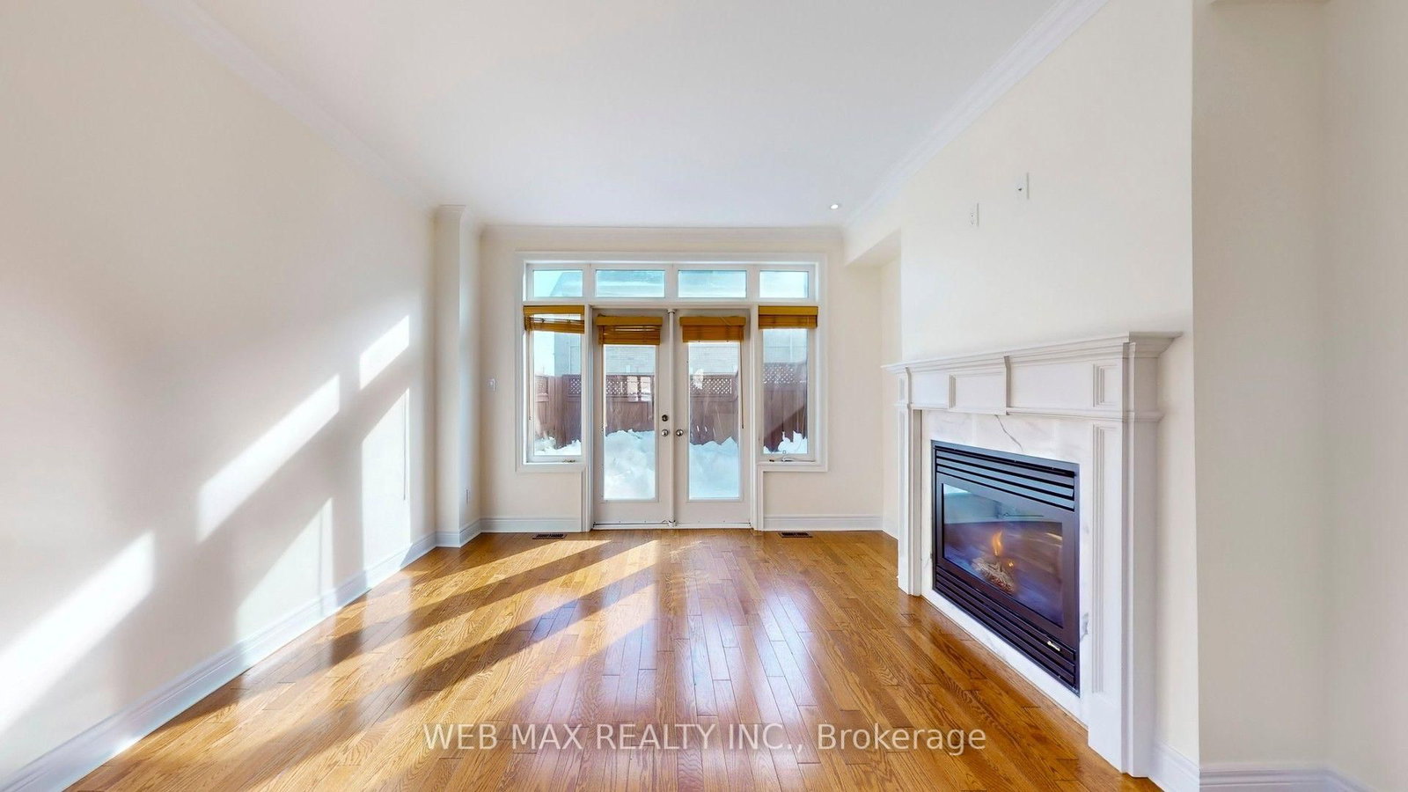
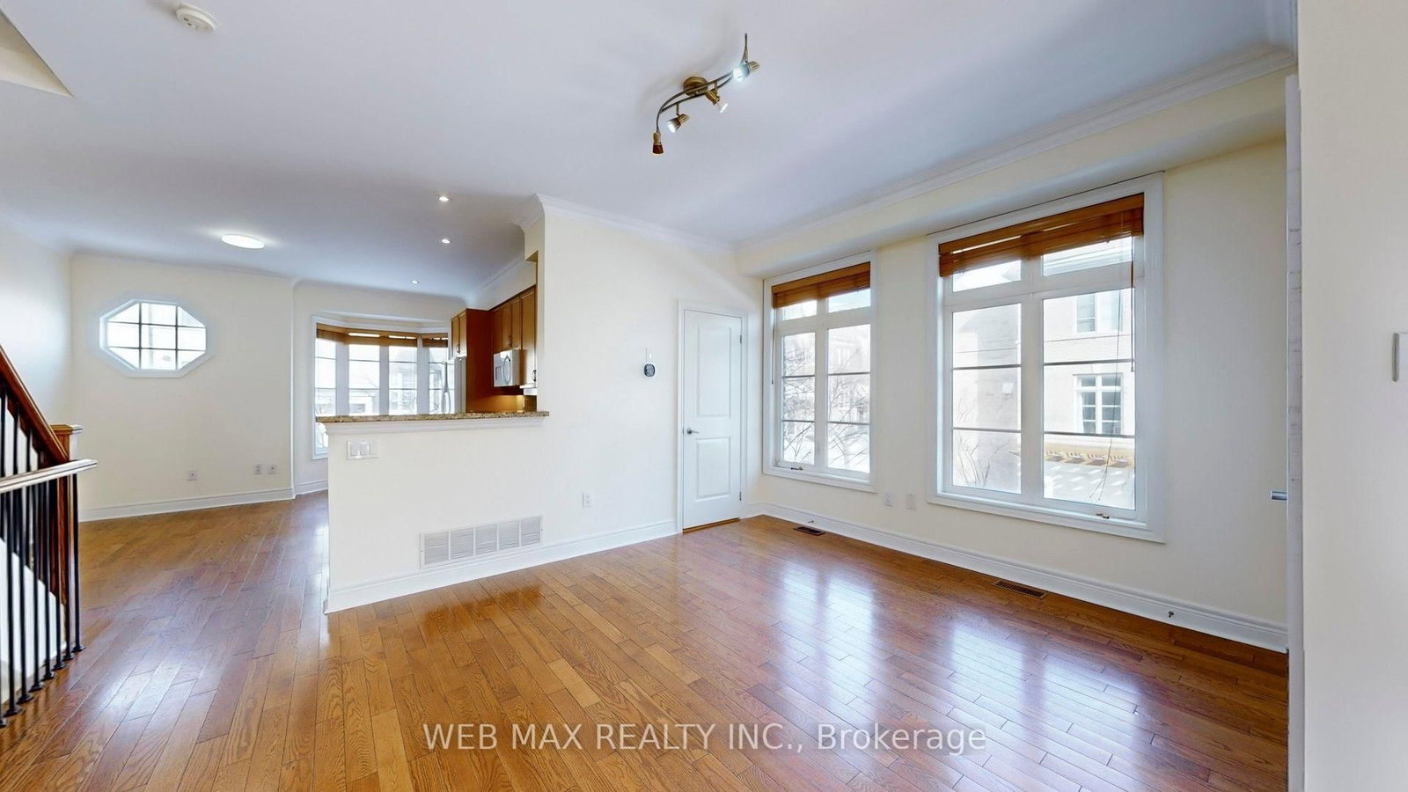
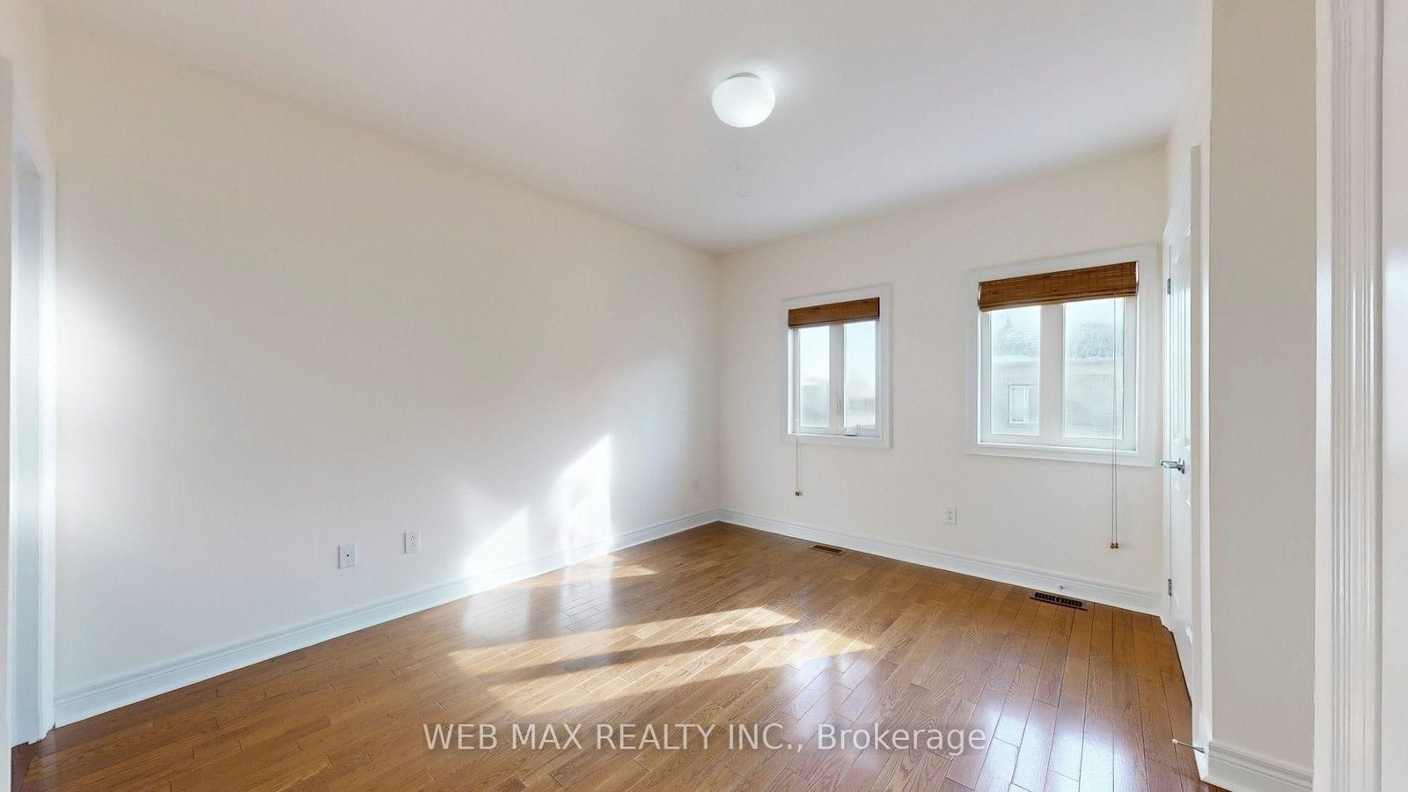
Stunning and spacious 3-bedroom end-unit townhome offering a bright, open-concept layout and exceptional everyday living. The stylish kitchen flows seamlessly into the dining and living areas, all filled with an abundance of natural light. Rich hardwood floors extend throughout the main and second levels, combining timeless elegance with easy maintenance. The inviting living room features a cozy fireplace and walkout to a private deck with a gas BBQ connection-perfect for relaxing or entertaining. The lower level provides versatile additional living space ideal for a family room, den, or home office, along with direct access to the two-car garage and ample storage. Enjoy a prime location just minutes from Islington subway, with 24-hour public transit at your doorstep and grocery stores just steps away. A rare combination of space, style, convenience, and location!
Listing Brokerage: Web Max Realty Inc. - Disclaimer: The information contained in this listing has not been verified by Web Max Realty Inc. and should be verified by the buyer.
Schedule a private showing of this property with an experienced member of our team.
Islington-City Centre West GUIDE
Want to know more about Islington-City Centre West?
Check out our Neighbourhood Guide and learn more about the schools, parks and people in this neighbourhood.





 Share
Share








 3
3 3
3 2
2 19.95 x 59.02 ft lot