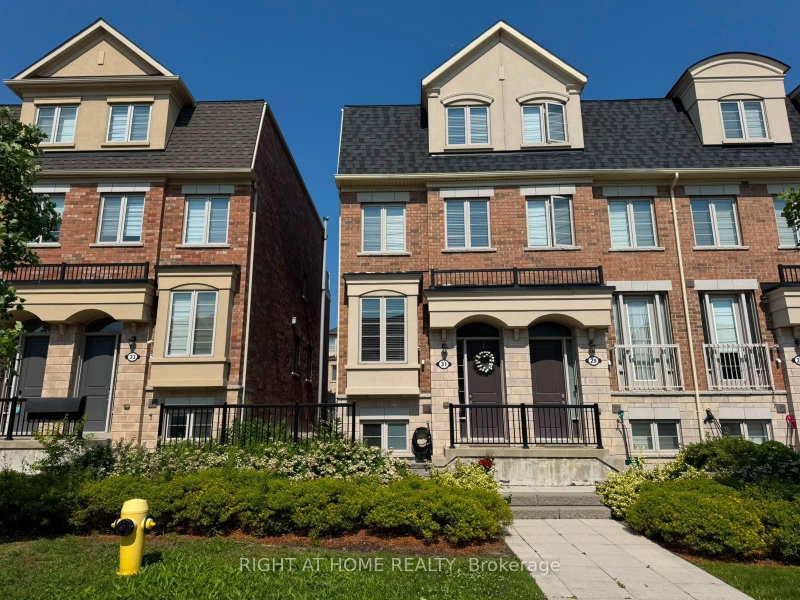
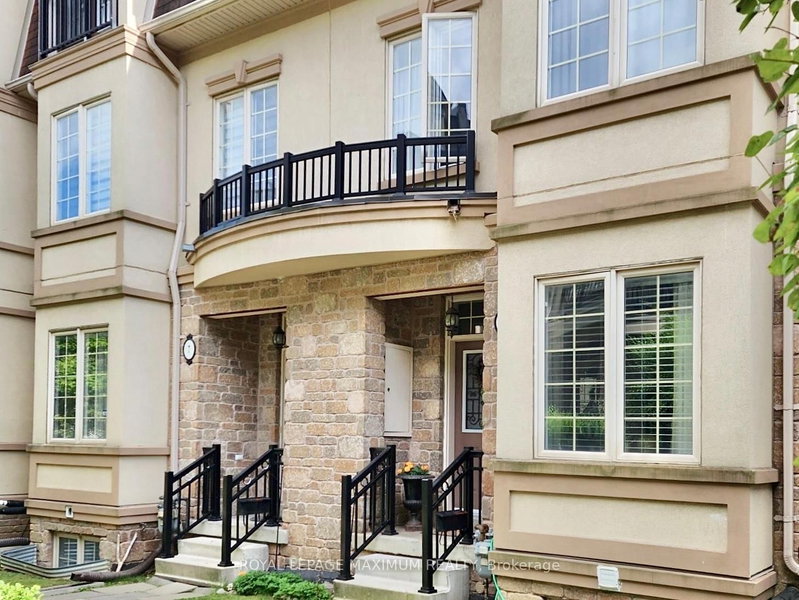
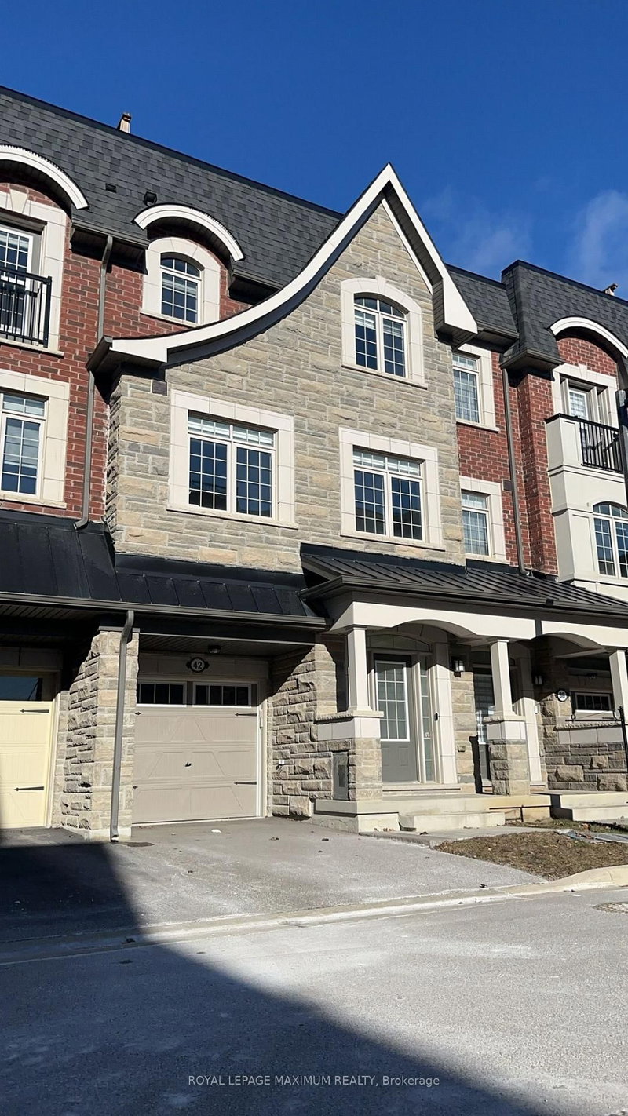
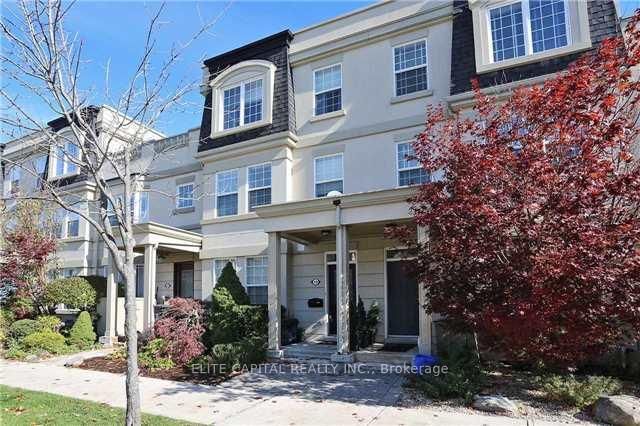
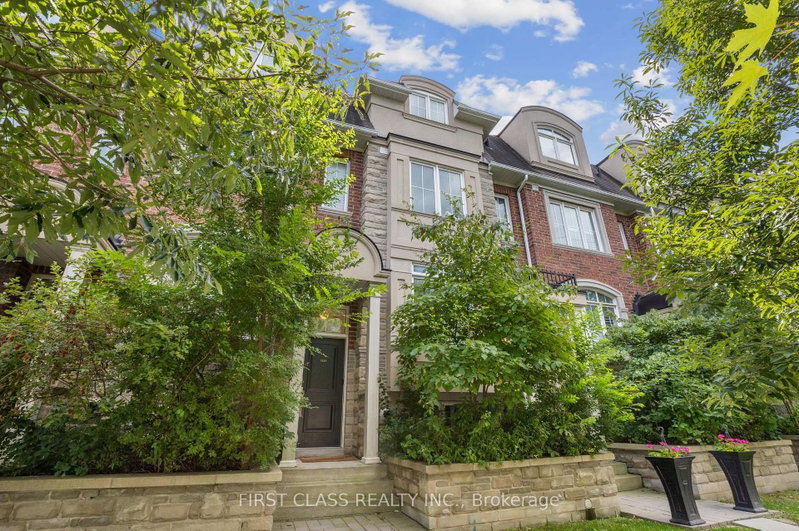
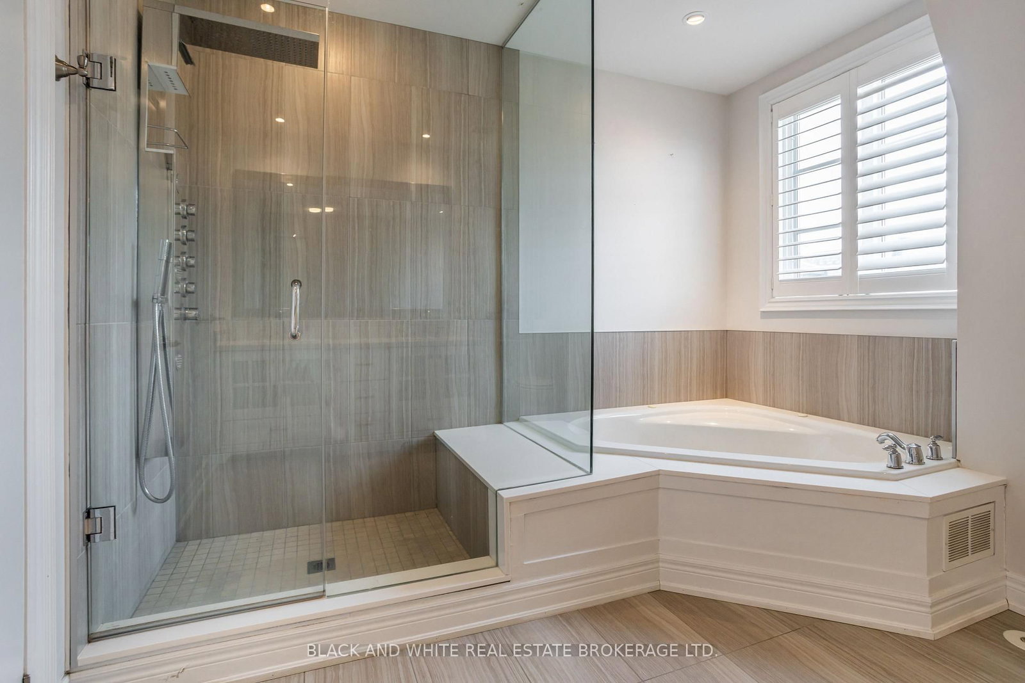
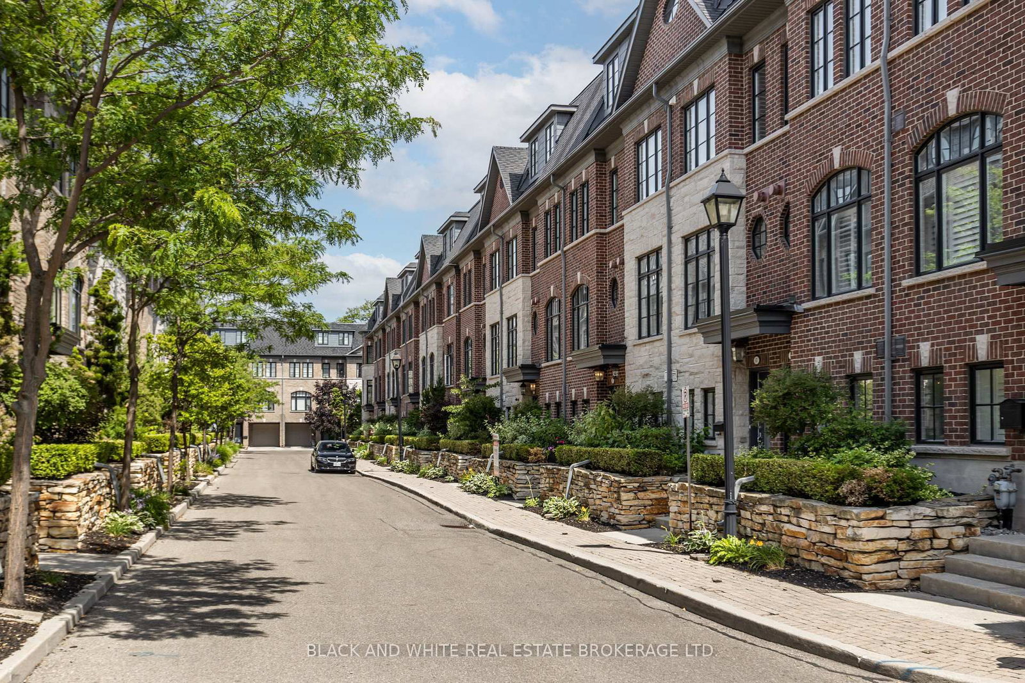
Stunning townhome in the heart of Etobicoke, offering spacious open-concept living and refined finishes throughout. Hand-scraped hardwood floors, stained wood stairs and crown moulding add warmth and character, while a fireplace creates an inviting focal point in the living area. The updated kitchen features stainless steel appliances, granite countertops and a stone backsplash. The spacious primary bedroom offers a spa-inspired five-piece ensuite and an expansive custom walk-in closet. Renovated bathrooms, built-in shelving and convenient second-floor laundry enhance everyday comfort. A composite deck provides a welcoming outdoor space for relaxing and entertaining. Enjoy the convenience of walking to TTC transit and a GO Train station, with easy access to shopping plazas, highways, parks and community centres.
Listing Brokerage: Black And White Real Estate Brokerage Ltd. - Disclaimer: The information contained in this listing has not been verified by Black And White Real Estate Brokerage Ltd. and should be verified by the buyer.
Schedule a private showing of this property with an experienced member of our team.
Islington-City Centre West GUIDE
Want to know more about Islington-City Centre West?
Check out our Neighbourhood Guide and learn more about the schools, parks and people in this neighbourhood.





 Share
Share




 3+1
3+1 3+1
3+1 2
2 14.01 x 61.12 ft lot