MLS #: Type: Approx. SQFT:
List Date
List Price
Last Status
Sold Date
Sold Price
Days On Market
0000-00-00
$00000
Exp
N/A
N/A N/A
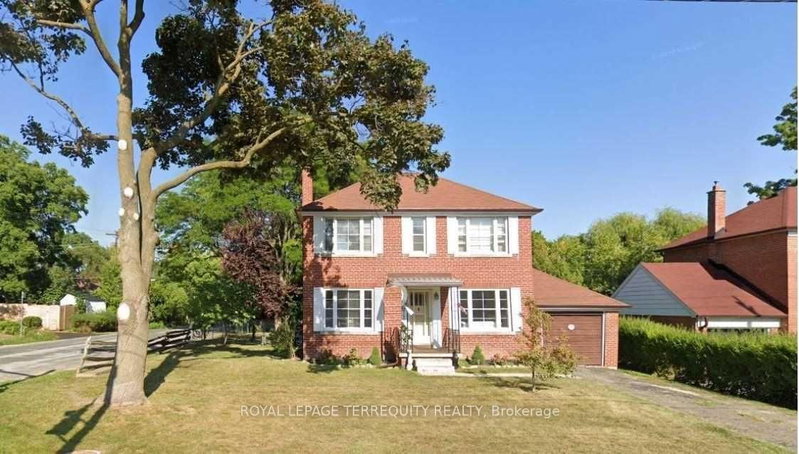
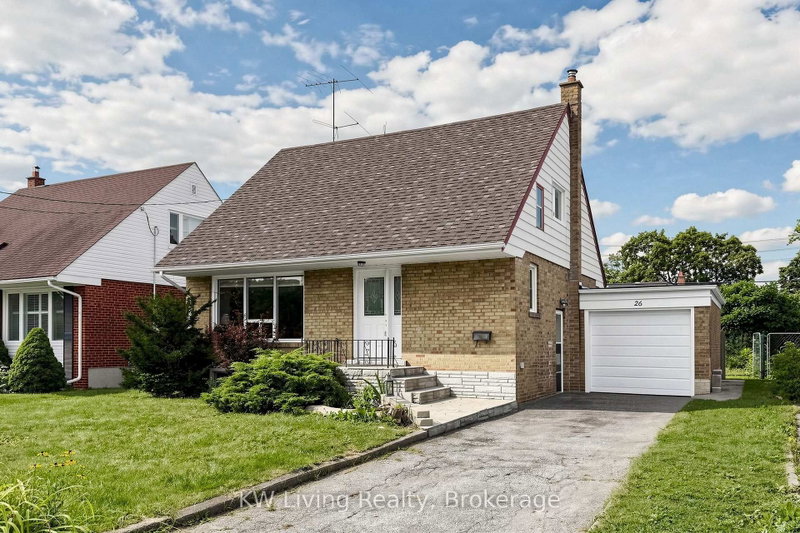
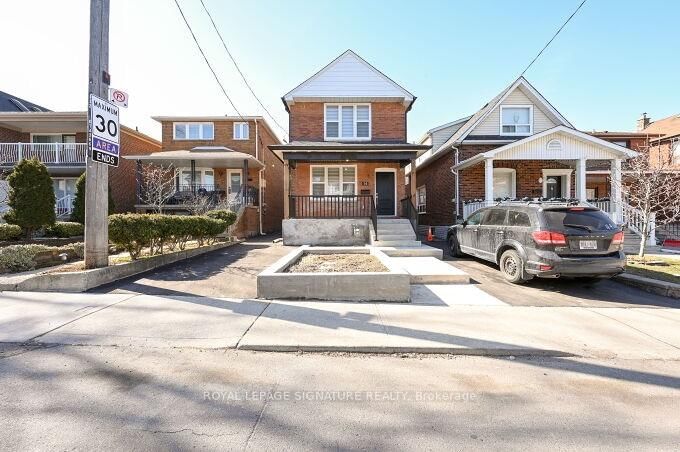
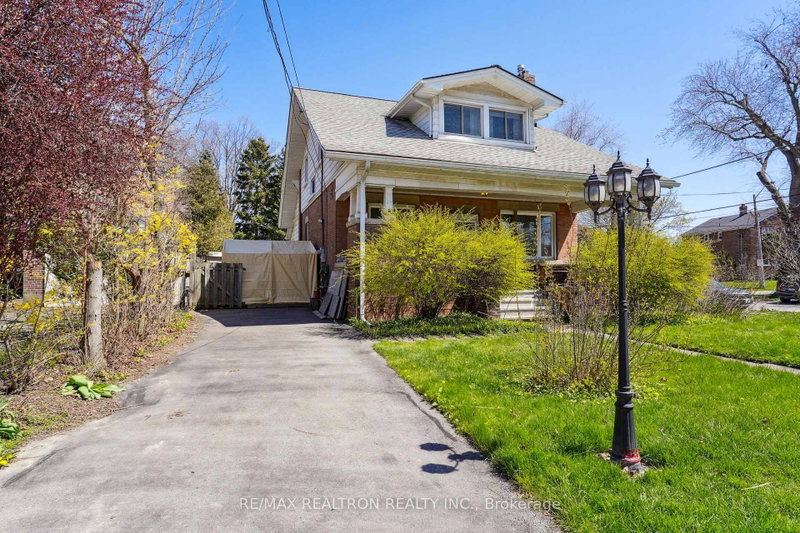
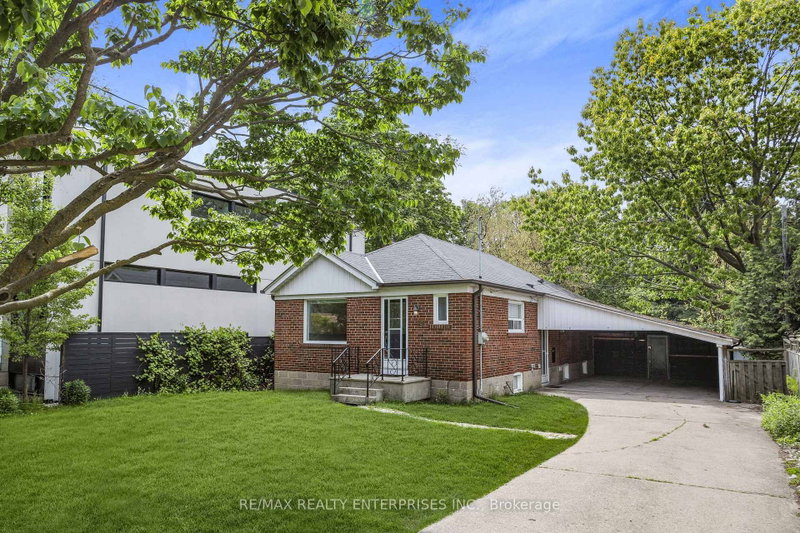
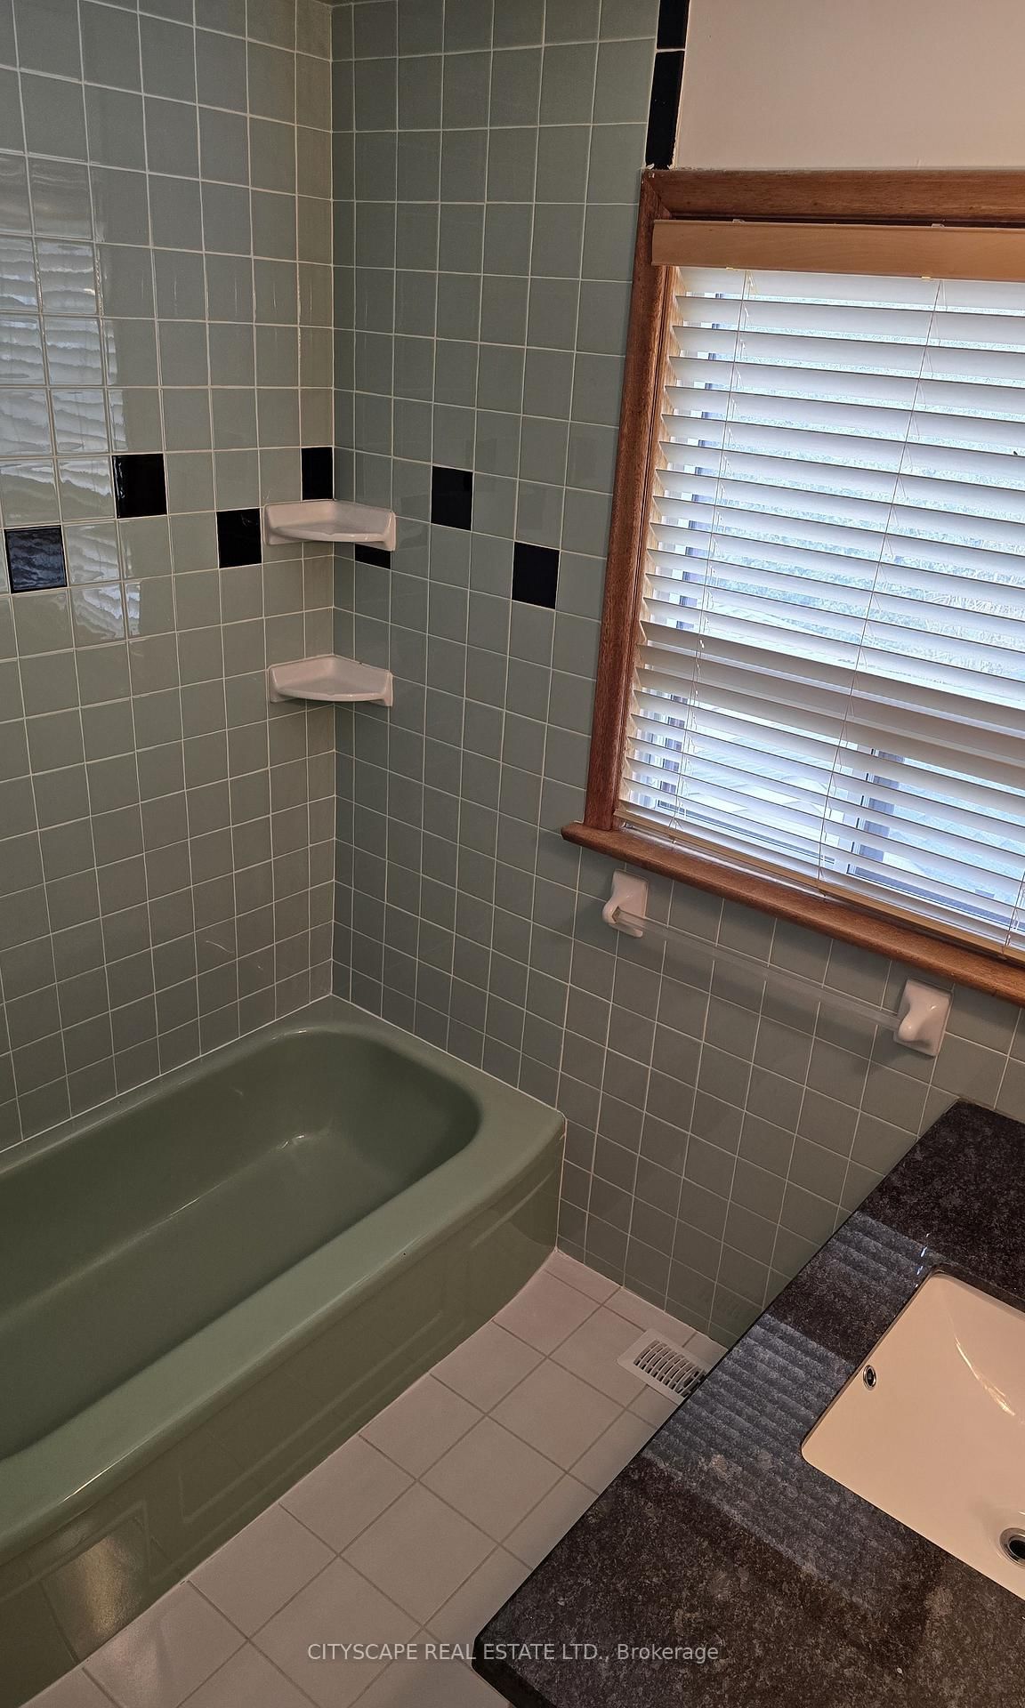
Nestled In A Quiet Family-Friendly Neighborhood In Mimico, 3 Bedrooms 1 Washroom 1 Bathroom With Cozy Open Concept Living And Dining. The Primary Bedroom Accommodates A Large Sized Bed, Closets And A Large Window. Well Maintained, Very Convenient Location, Steps To Sanremo Bakery, School, Park, Lake And Go Train, Minutes' Drive To Costco, Ikea, Toronto Downtown, Humber College, Community Center, Sherway Gardens, Shopping & Transit , Walking distance to Elementary and secondary schools.
Date Listed: Monday, October 05, 2026 Listing Brokerage: Cityscape Real Estate Ltd. - Disclaimer: The information contained in this listing has not been verified by Cityscape Real Estate Ltd. and should be verified by the buyer. City: Toronto
More 3 bedrooms homes for lease in Toronto
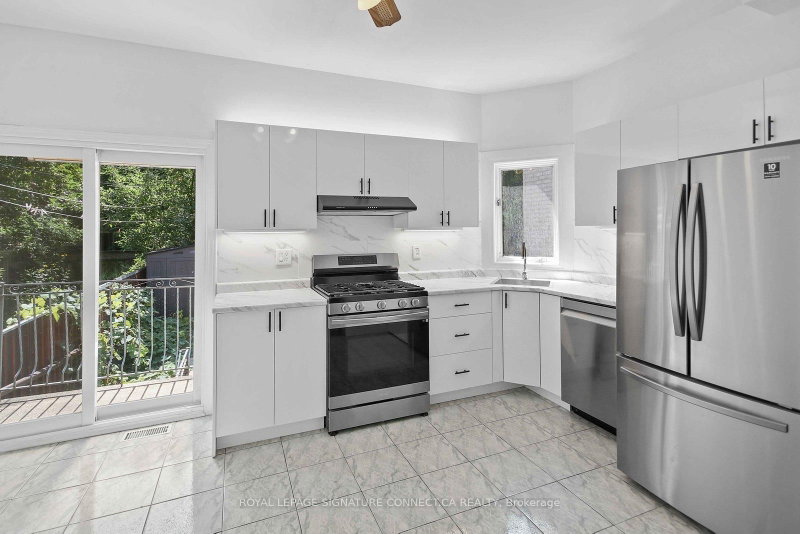
Neighbourhood: Mimico Major Intersection: Royal York Rd. / Evans Ave. Full Address: Upper floor-49 Algoma Street, Toronto, M8Y 1C4, Canada, ON, Canada Living Room: Large Window, Laminate, Separate Rm Kitchen: Granite Counter, Ceramic Back Splash, Window Amenities: Taxes: $0.00 (null)
Living 15 x 13 ft 195 sq ft
Dining 11 x 9 ft 99 sq ft
Kitchen 9 x 11 ft 99 sq ft
Breakfast 12 x 8 ft 96 sq ft
Primary 16 x 9 ft 144 sq ft
2nd Br 11 x 9 ft 99 sq ft
3rd Br 12 x 9 ft 108 sq ft
Recently leased comparables in Mimico
Leased 42 days ago.
Unit 1-17 Rosemeade Avenue
Stonegate-Queensway, Toronto #W13684952
Leased 56 days ago.
1-3 Twenty Sixth Street
New Toronto, Toronto #W13639510
Leased 12 days ago.
1411 ISLINGTON Avenue
Edenbridge-Humber Valley, Toronto #W13709728
Leased 68 days ago.
Unit GS-1416 Islington Avenue
Princess-Rosethorn, Toronto #W13599918
Leased 43 days ago.
63 Rossburn Drive
Etobicoke West Mall, Toronto #W13516898
Leased 14 days ago.
26 Mooreshead Drive
Etobicoke West Mall, Toronto #W13748566
Leased 22 days ago.
Main-19 Mitchell Avenue
Niagara, Toronto #C13742992
Leased 65 days ago.
7-7 Earnscliffe Road
Oakwood Village, Toronto #C13615218
Leased 18 days ago.
14 Blandford Street
Oakwood Village, Toronto #C13761734
Leased 54 days ago.
29 Raglan Avenue
Humewood-Cedarvale, Toronto #C13646762
Listed 40 days ago.
Second Floor-2585 Lake Shore Boulevard W
Mimico, Toronto #W13715422
Listed 21 hours ago.
front main-54 Burlington Street
Mimico, Toronto #W13862882
Listed 4 days ago.
2-103 Cavell Avenue
Mimico, Toronto #W13848892
Listed 10 days ago.
94 Stanley Avenue
Mimico, Toronto #W13829182
Listed 7 days ago.
130 Yorkview Drive
Stonegate-Queensway, Toronto #W13835482
Listed 35 days ago.
15 Delroy Drive
Stonegate-Queensway, Toronto #W13727388
Listed 17 days ago.
28 Beaucourt Road
Stonegate-Queensway, Toronto #W13803362





 Share
Share





 3
3 3
3 25 x 125.5 ft lot