By

CALL
TOUR PROPERTY
×

26 Mooreshead Drive in Toronto for lease

Asking price
$3,500
MLS #:
W13748566
Type:
Detached, 2-Storey
Approx. SQFT:
1100-1500
Basement:
Finished, Sep Entrance
3+1 3+1
1 50.07 x 105.15 ft lot
PROPERTY HISTORY
SIGN IN REQUIRED
List Date List Price Last Status Sold Date Sold Price Days On Market
0000-00-00 $00000 Pc N/A N/A N/A
0000-00-00 $00000 Lsd Mar 02, 2022 $3,200
0000-00-00 $00000 Lsd May 11, 2014 $1,950
0000-00-00 $00000 Lsd May 03, 2012 $1,850
0000-00-00 $00000 Sld Oct 09, 2007 $390,000

Listed by Kw Living Realty.

26 Mooreshead Drive is a Detached, 2-Storey and is currently for Lease @ $3,500. Taxes in null were $0.00.

More homes for lease under 3.5k in Toronto

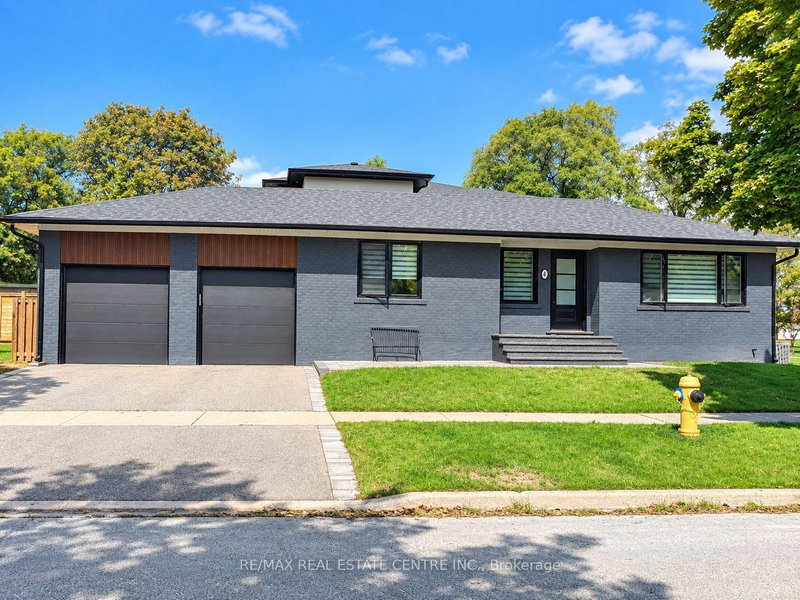
Detached 2 Storey home with attached single garage, offering 3+1 bedrooms and a finished basement in a high demand area. The 2-Storey on 26 Mooreshead Drive has 3 bedrooms, 2 bathrooms, and is located on a 105.15 x 50.07 ft loton < .50 acres in the community of Etobicoke West Mall . Bright and spacious interior with upgrades including a stone walkway, large deck, kitchen with some stainless steel appliances, two renovated bathrooms, updated light fixtures, and pot lights. Fenced backyard and Newer casement windows. Convenient access to Hwy 427/401 and close to parks, schools, shopping, and major amenities.

Existing Electrical Light Fixtures & All Existing Window Coverings And All Existing Appliances, Gdo Remote.

The address 26 Mooreshead Drive was listed for lease (MLS# W13748566) on Saturday, September 05, 2026.

WHAT'S YOUR HOME WORTH?

Click here to get an instant estimate and track its value over time.

  • Date Listed: Saturday, September 05, 2026
  • Listing Brokerage: Kw Living Realty - Disclaimer: The information contained in this listing has not been verified by Kw Living Realty and should be verified by the buyer.
  • City: Toronto

    More 3 bedrooms homes for lease in Toronto
  • Neighbourhood: Etobicoke West Mall
  • Major Intersection: Renforth / Burnhamthorpe
  • Full Address: 26 Mooreshead Drive, Toronto, M9C 2R8, ON, Canada
  • Living Room: hardwood floor, Picture Window, O/Looks Dining
  • Kitchen: Ceramic Floor, Ceramic Back Splash
  • Amenities:
  • Taxes: $0.00 (null)
Living14 x 12 ft168 sq ft
Dining13 x 9 ft117 sq ft
Kitchen12 x 9 ft108 sq ft
3rd Br12 x 8 ft96 sq ft
Primary18 x 12 ft216 sq ft
2nd Br10 x 10 ft100 sq ft
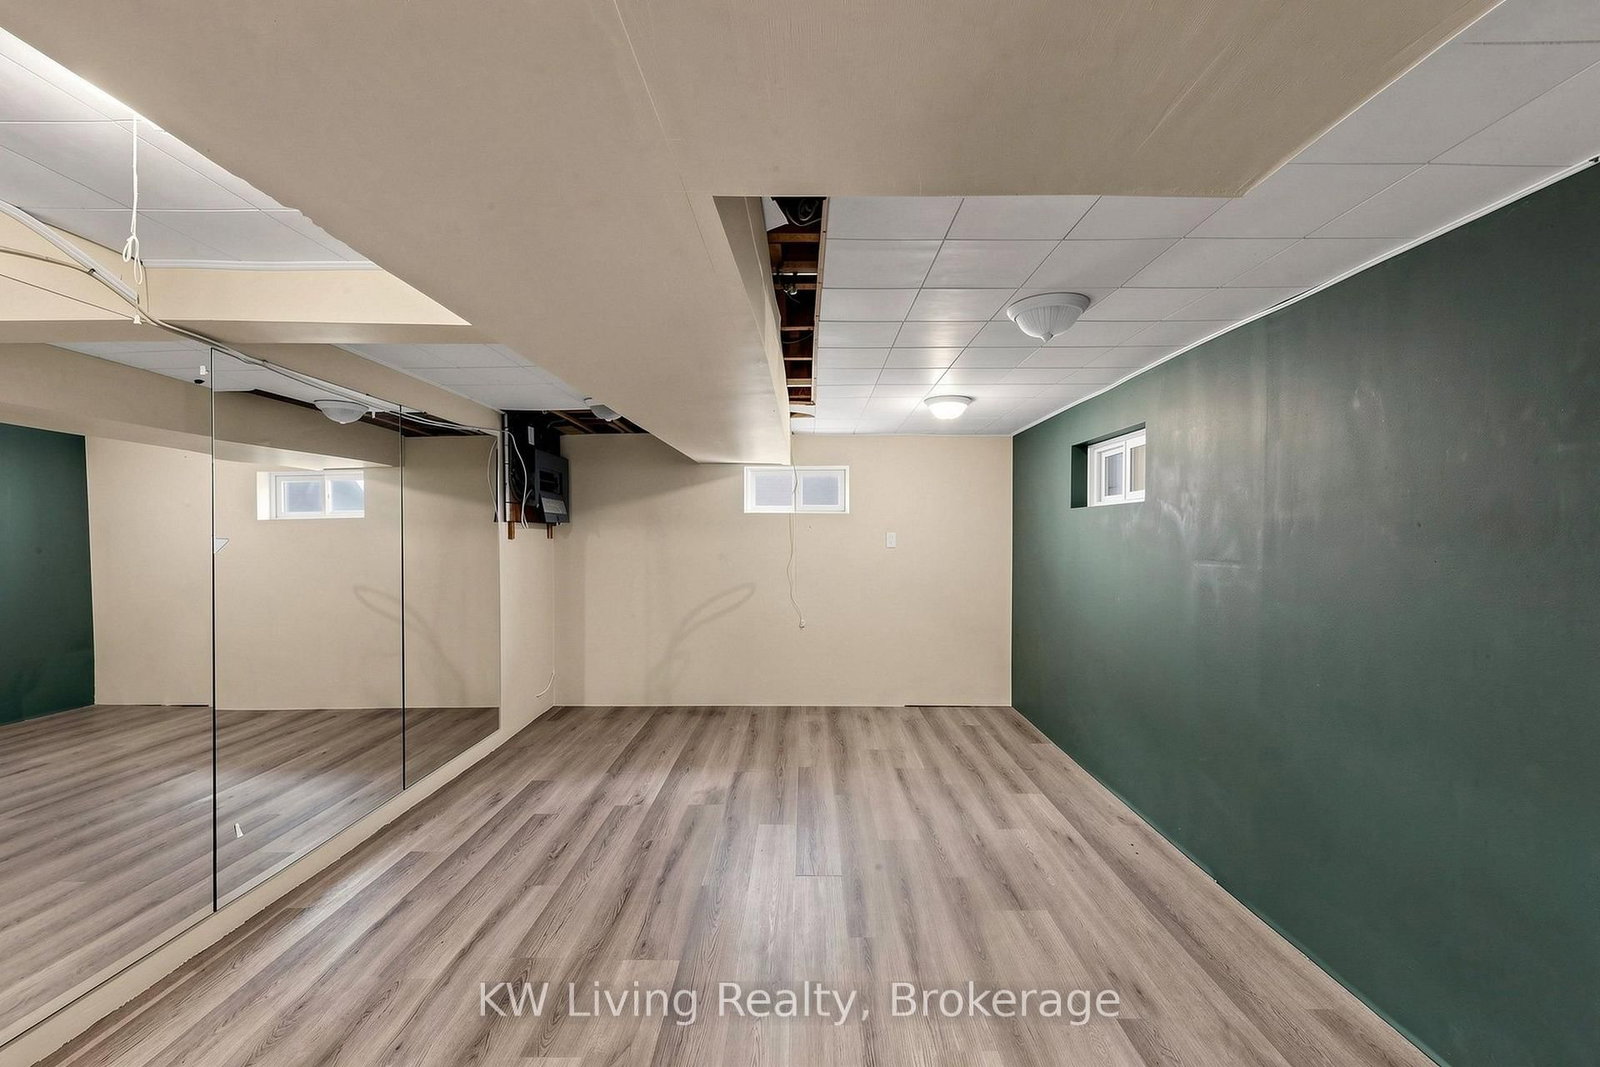
Rec23 x 10 ft230 sq ft
Play13 x 10 ft130 sq ft

Recently leased comparables in Etobicoke West Mall

Similar homes for lease

WHAT'S YOUR HOME WORTH?

Click here to get an instant estimate and track its value over time.