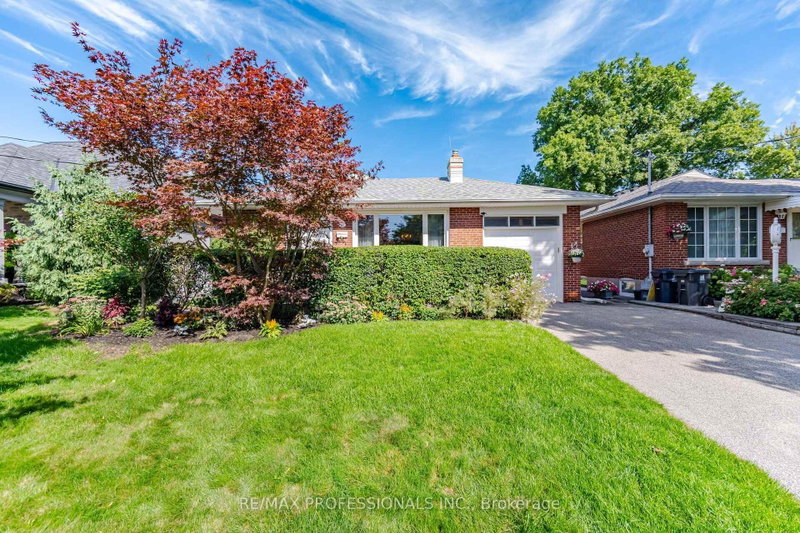
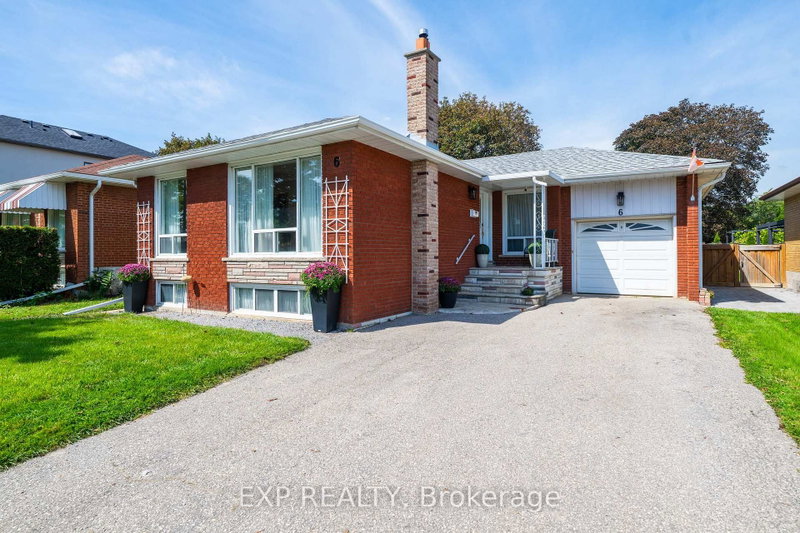
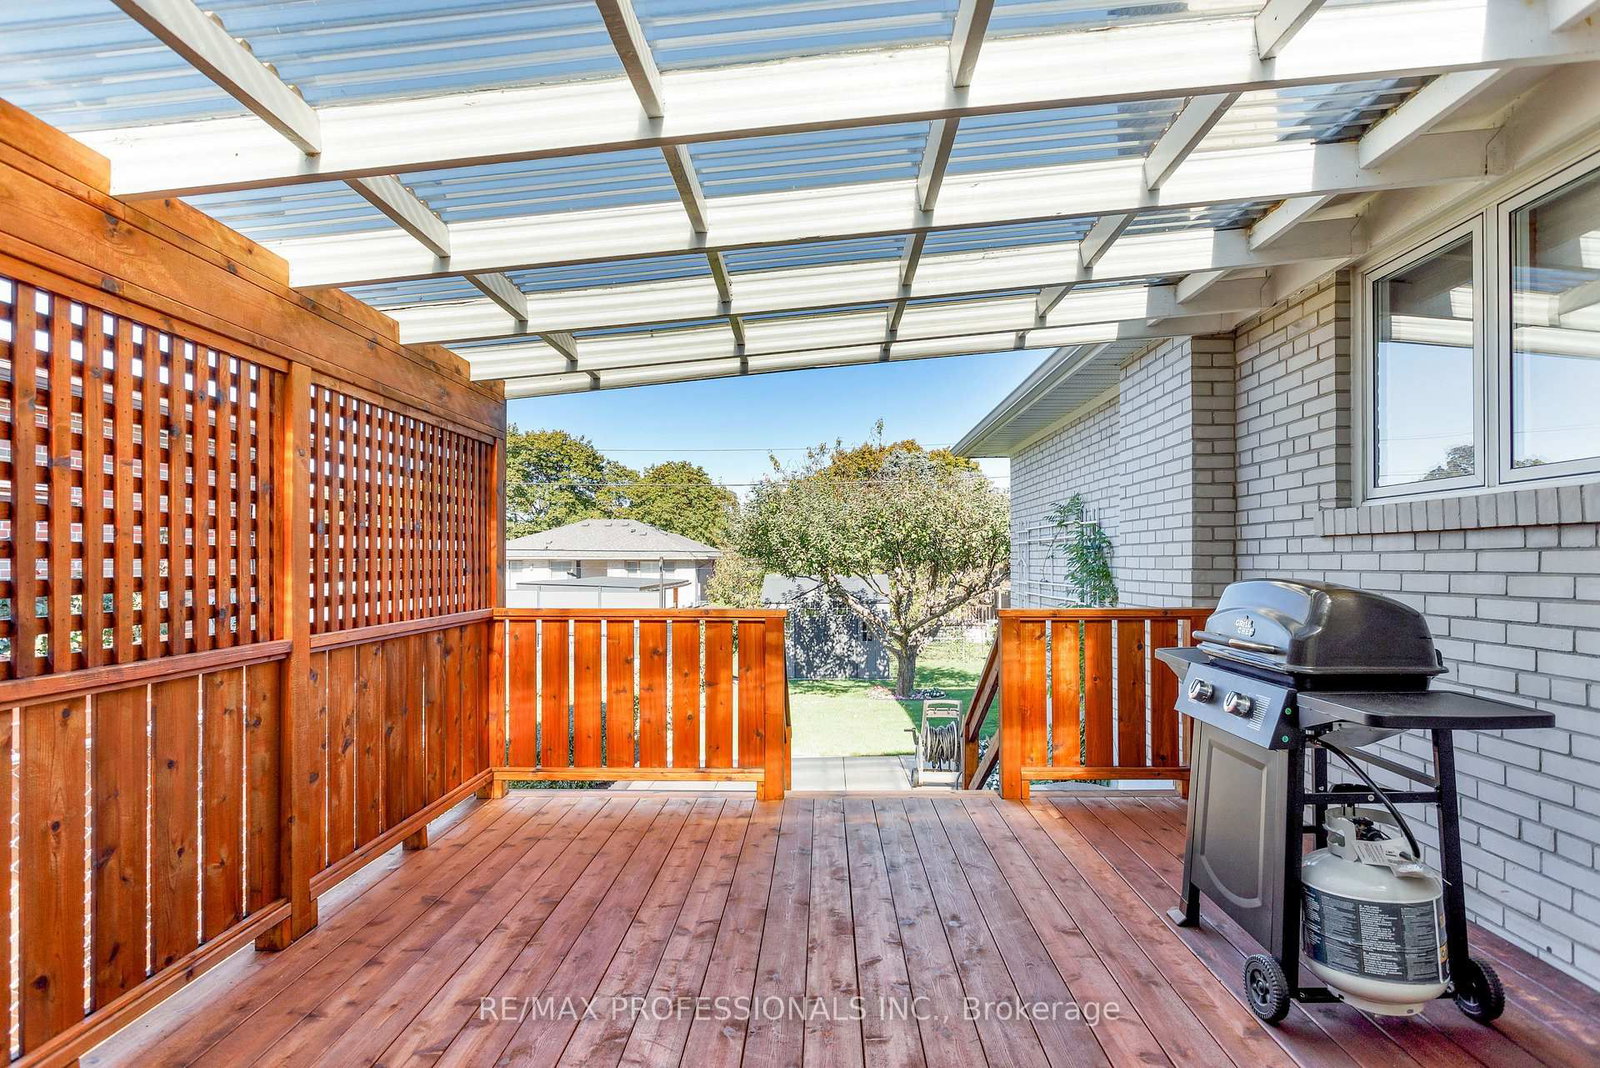
Meticulously maintained 3+1 - bedroom, 2-bathroom detached bungalow on 46 x 122 ft lot in sought-after Royal York Gardens. Bright, open-concept living and dining room featuring hardwood floors, crown moulding and a walkout to a covered deck. The family-size eat-in kitchen offers updated rich wood cabinetry, granite counters, stainless steel appliances, pot lights and heated floors. Three well-proportioned bedrooms with hardwood floors and a 4-piece bath complete the main level. The finished lower level has its own separate entrance and adds a spacious family room with a fireplace, a rec room, a 2-piece bath and a large laundry room (ample room for second kitchen), with second family room or large bedroom. workshop/furnace room. Ideal for extended family or possible duplex/income property? Outside, enjoy a covered entertaining deck overlooking a deep, private backyard with manicured gardens and new shed with concrete pad. Plus an attached garage and a double private drive. Steps to Richview Collegiate, Father Serra, parks, TTC and shopping. The belle of Royal York Gardens!
Listing Brokerage: Re/Max Professionals Inc. - Disclaimer: The information contained in this listing has not been verified by Re/Max Professionals Inc. and should be verified by the buyer.
Schedule a private showing of this property with an experienced member of our team.
Willowridge-Martingrove-Richview GUIDE
Want to know more about Willowridge-Martingrove-Richview?
Check out our Neighbourhood Guide and learn more about the schools, parks and people in this neighbourhood.





 Share
Share




 3+1
3+1 3+1
3+1 1
1 46 x 122 ft lot