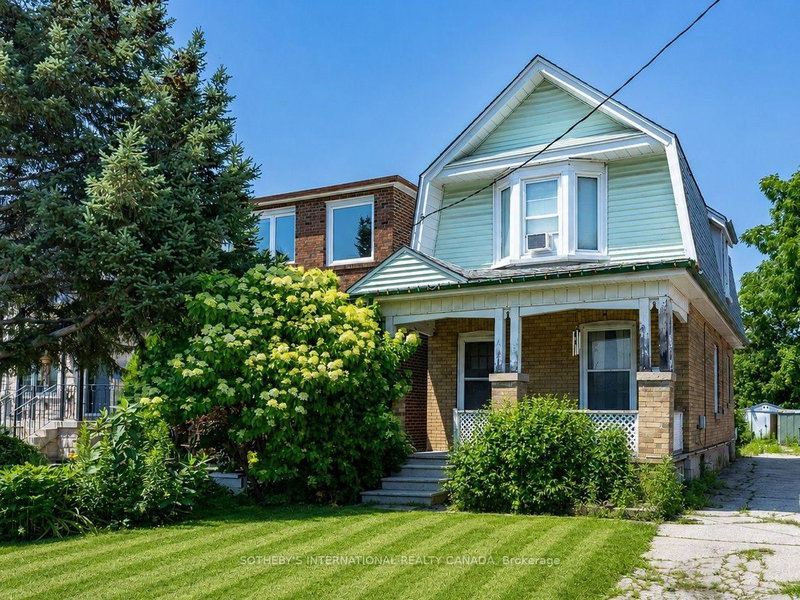
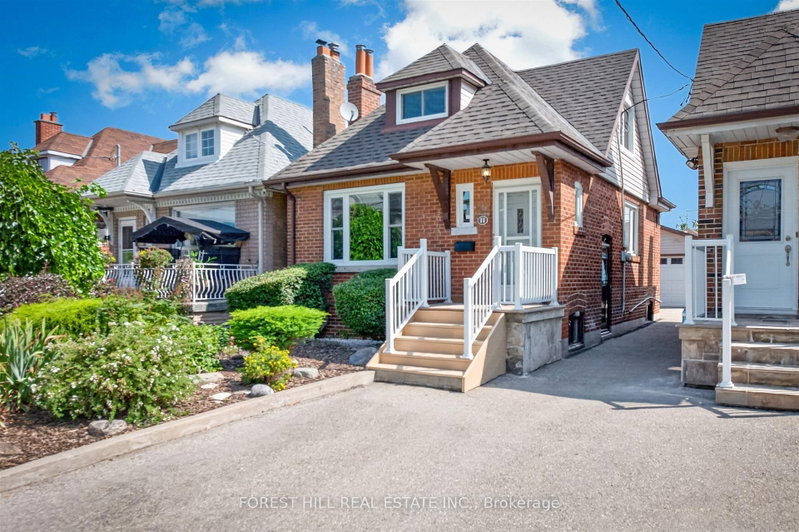
Whether you're buying your first home or adding to your portfolio, this one delivers. A solid detached with 1,392 sq ft of functional living space, hardwood floors, and walkouts to both a front porch and a covered rear porch overlooking a deep, private backyard - 150 feet with no neighbours behind. The finished basement adds flexibility from day one - rec room, home office, or future income potential through a rear walkup that offers separate entrance possibilities. There's even a cold cellar for the home preservers and wine collectors. Some of the heavy lifting is already done: gas furnace and central air (2021), roof and eaves (2019), updated vinyl windows. Move in ready with room to add value over time. Private driveway, built-in garage, and parking for 3 vehicles. Rear laneway access opens the door to additional parking or a future garden suite when you're ready (buyer to verify zoning). Steps to TTC and minutes to the Mount Dennis Transit Hub - UP Express, GO Transit, and the Eglinton Crosstown LRT. Quick access to Black Creek Drive and Highways 400 and 401. The Stockyards District is around the corner for groceries, dining, and everyday essentials. A home you can live in, grow into, and build equity from - from day one.
Listing Brokerage: Fabiano Realty Inc. - Disclaimer: The information contained in this listing has not been verified by Fabiano Realty Inc. and should be verified by the buyer.





 Share
Share


 3
3 3
3 1
1 24.7 x 150 ft lot