By

Sign In
Sign In to view listing's details
×

47 Shendale Drive in Toronto has been sold

MLS #:
W13753090
Type:
Detached, Sidesplit 3
Approx. SQFT:
1100-1500
Basement:
Sep Entrance, W/O
3 3
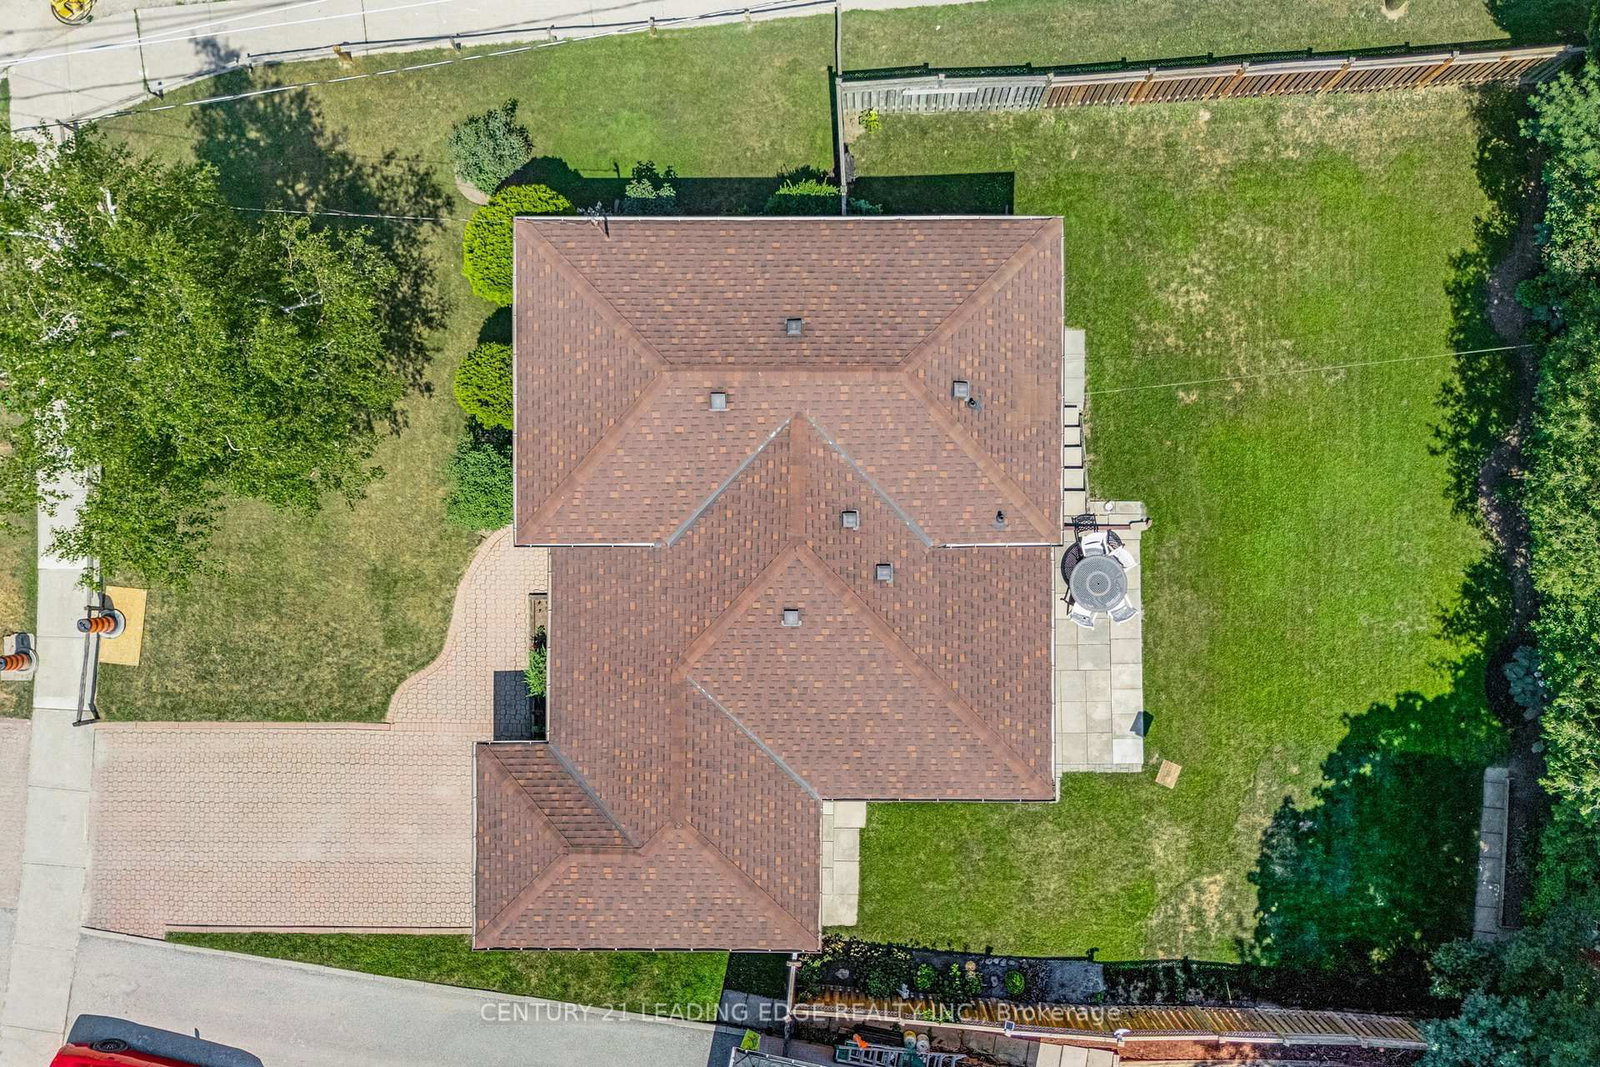
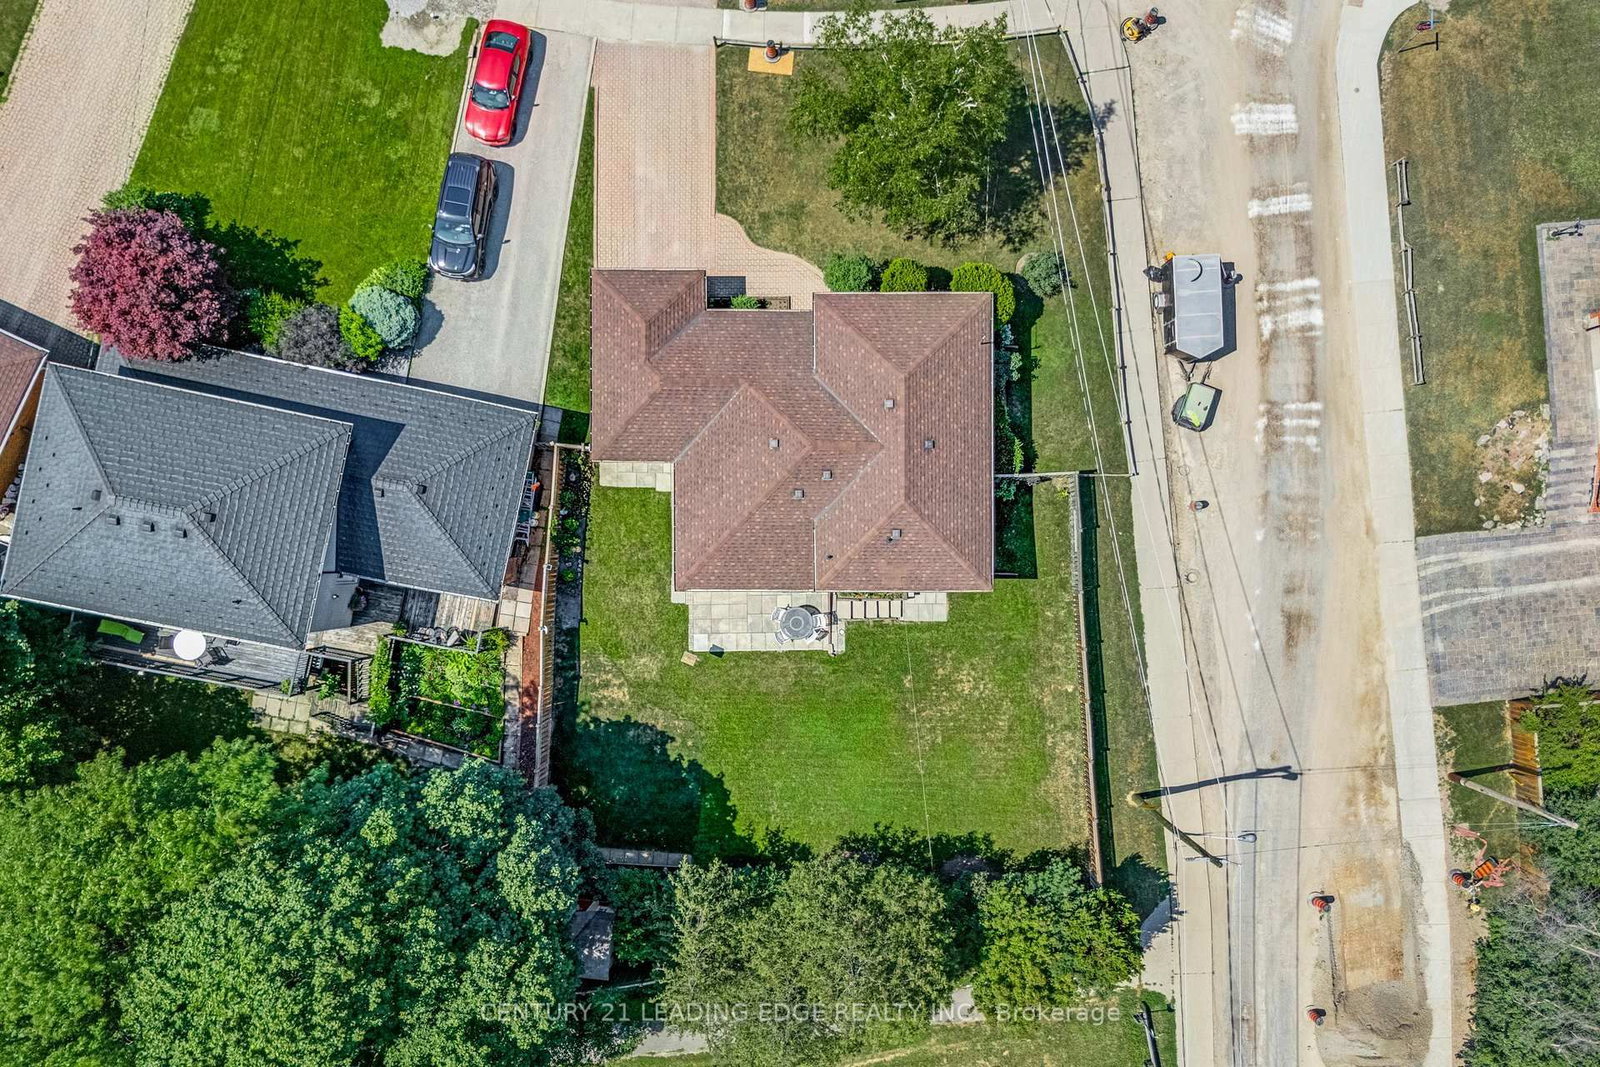
1 54.17 x 120.14 ft lot
PROPERTY HISTORY
List Date List Price Last Status Sold Date Sold Price Days On Market
0000-00-00 $00000 Ter N/A N/A N/A
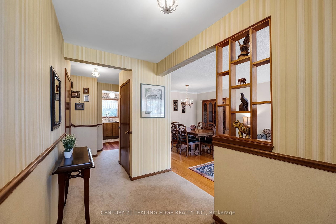
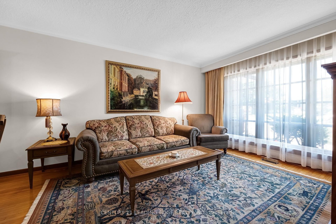
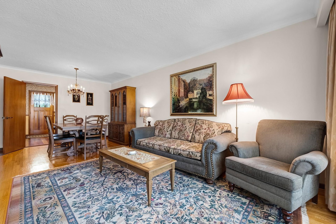
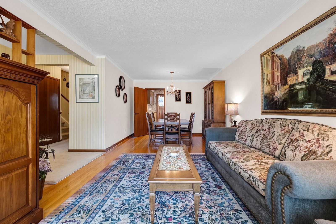
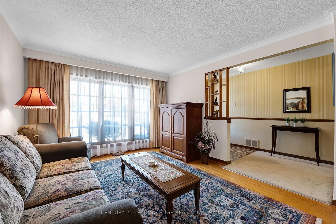
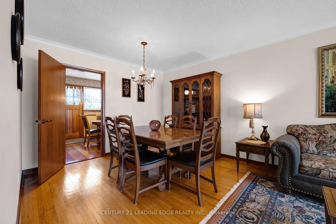
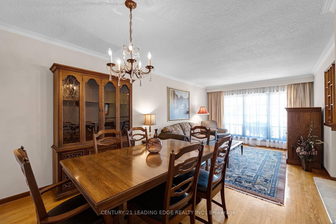
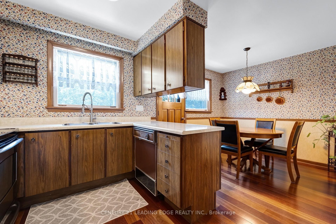
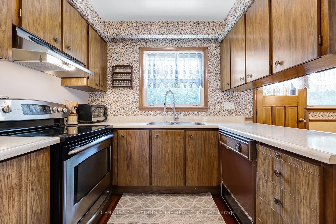
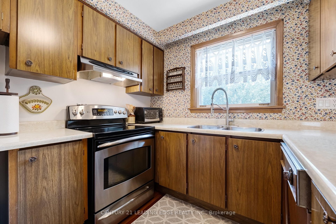
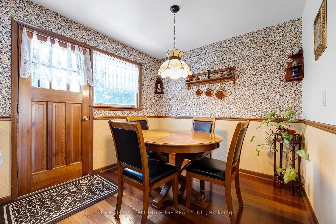
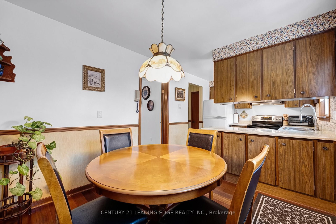
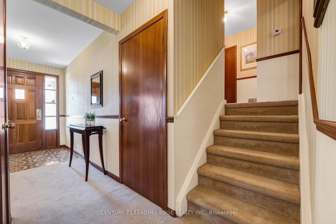
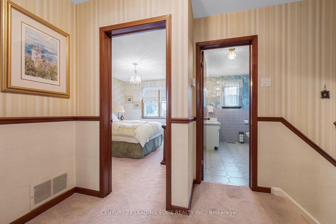
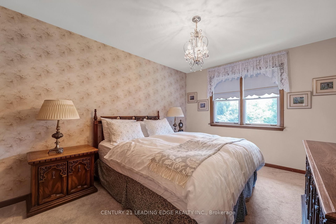
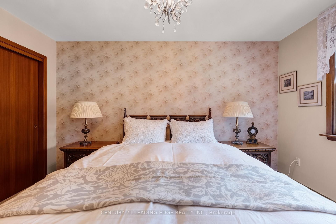
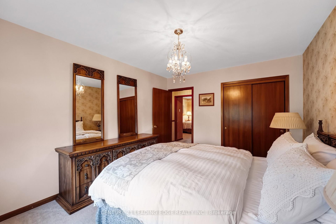
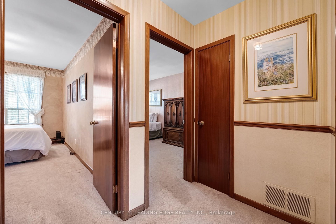
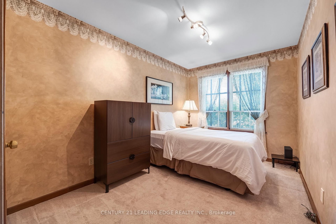
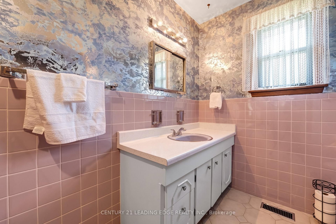
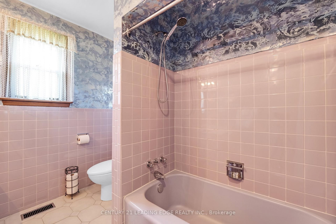
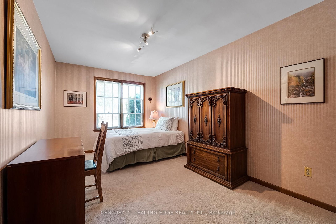
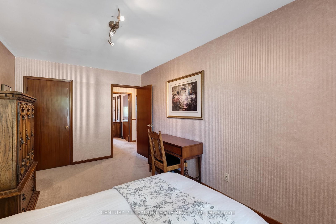
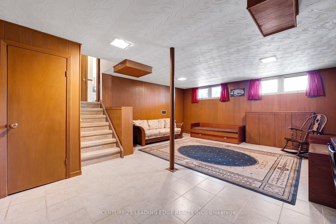
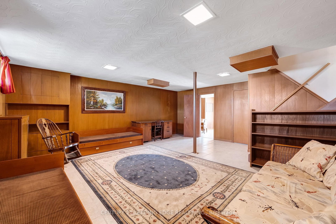
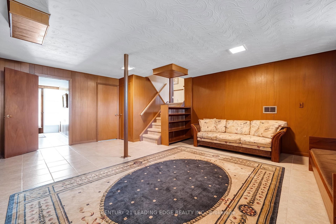
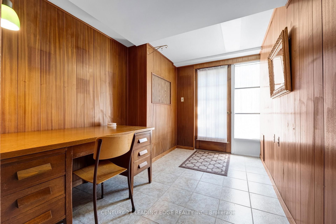
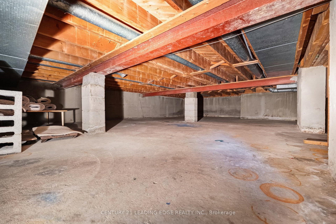
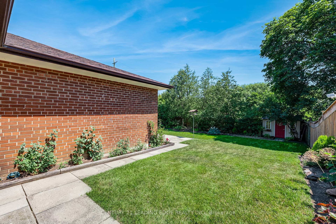
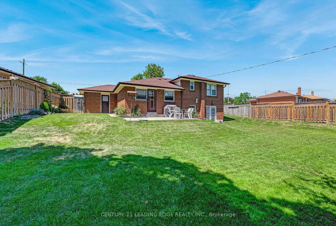
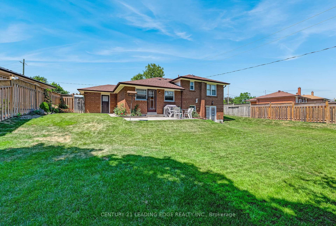
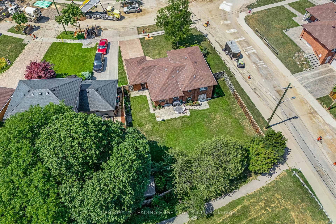
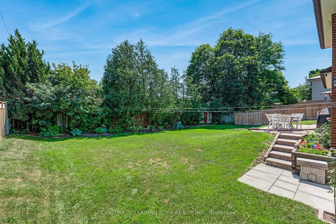
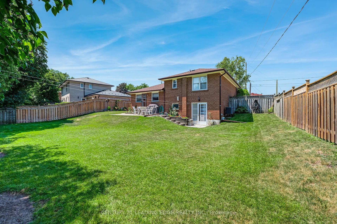
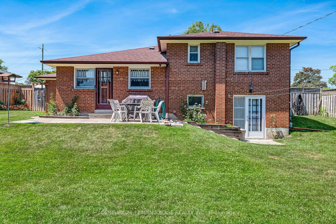
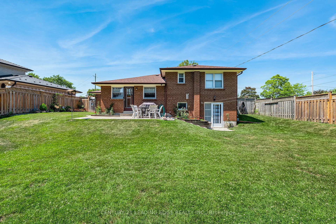
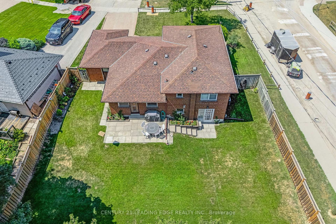
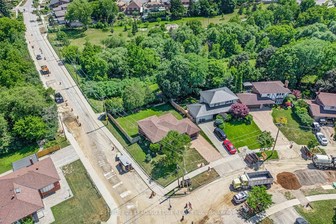
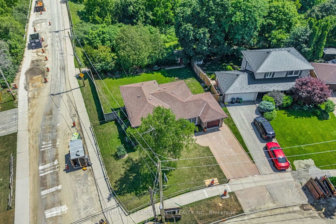
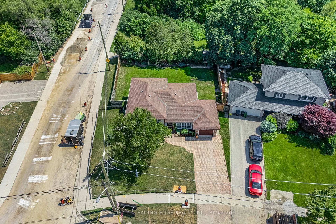
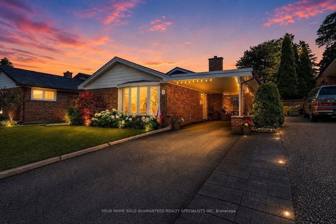
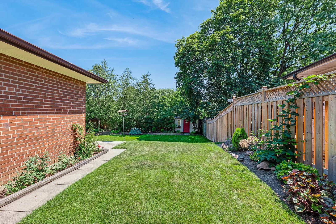
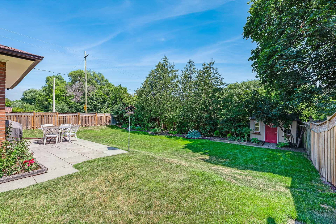
Don't miss this amazing ravine lot in desirable neighbourhood. 3 spacious bedrooms, large eat-in kitchen with engineered wood floors and doors out to patio, formal dining and living room areas with hardwood floors, large rec room /family room on lower level, with a walkout to the stunning, private fully fenced backyard, backing onto greenspace/ravine. Basement could be a secondary suite with separate entrance, so much potential and space on this fantastic lot!

WHAT'S YOUR HOME WORTH?

Click here to get an instant estimate and track its value over time.

  • Date Listed: Tuesday, September 08, 2026
  • Listing Brokerage: Century 21 Leading Edge Realty Inc. - Disclaimer: The information contained in this listing has not been verified by Century 21 Leading Edge Realty Inc. and should be verified by the buyer.

  • Virtual Tour: View Virtual Tour for 47 Shendale Drive
  • City: Toronto

    More 3 bedrooms homes for sale in Toronto
  • Neighbourhood: Elms-Old Rexdale
  • Major Intersection: Shendale Dr & Albion Rd
  • Full Address: 47 Shendale Drive, Toronto, M9W 2B6, Canada, ON, Canada
  • Kitchen: Wood Floor, O/Looks Backyard, Large Window
  • Living Room: hardwood floor, Large Window
  • Family Room: Ceramic Floor, Walk-Out, Large Window
  • Amenities:
  • Taxes: $4,198.00 (2026)
Kitchen9 x 8 ft72 sq ft
Breakfast9 x 9 ft81 sq ft
Living12 x 11 ft132 sq ft
Dining9 x 11 ft99 sq ft
Primary13 x 10 ft130 sq ft
2nd Br8 x 12 ft96 sq ft
3rd Br14 x 9 ft126 sq ft
Family18 x 18 ft324 sq ft
Office8 x 6 ft48 sq ft
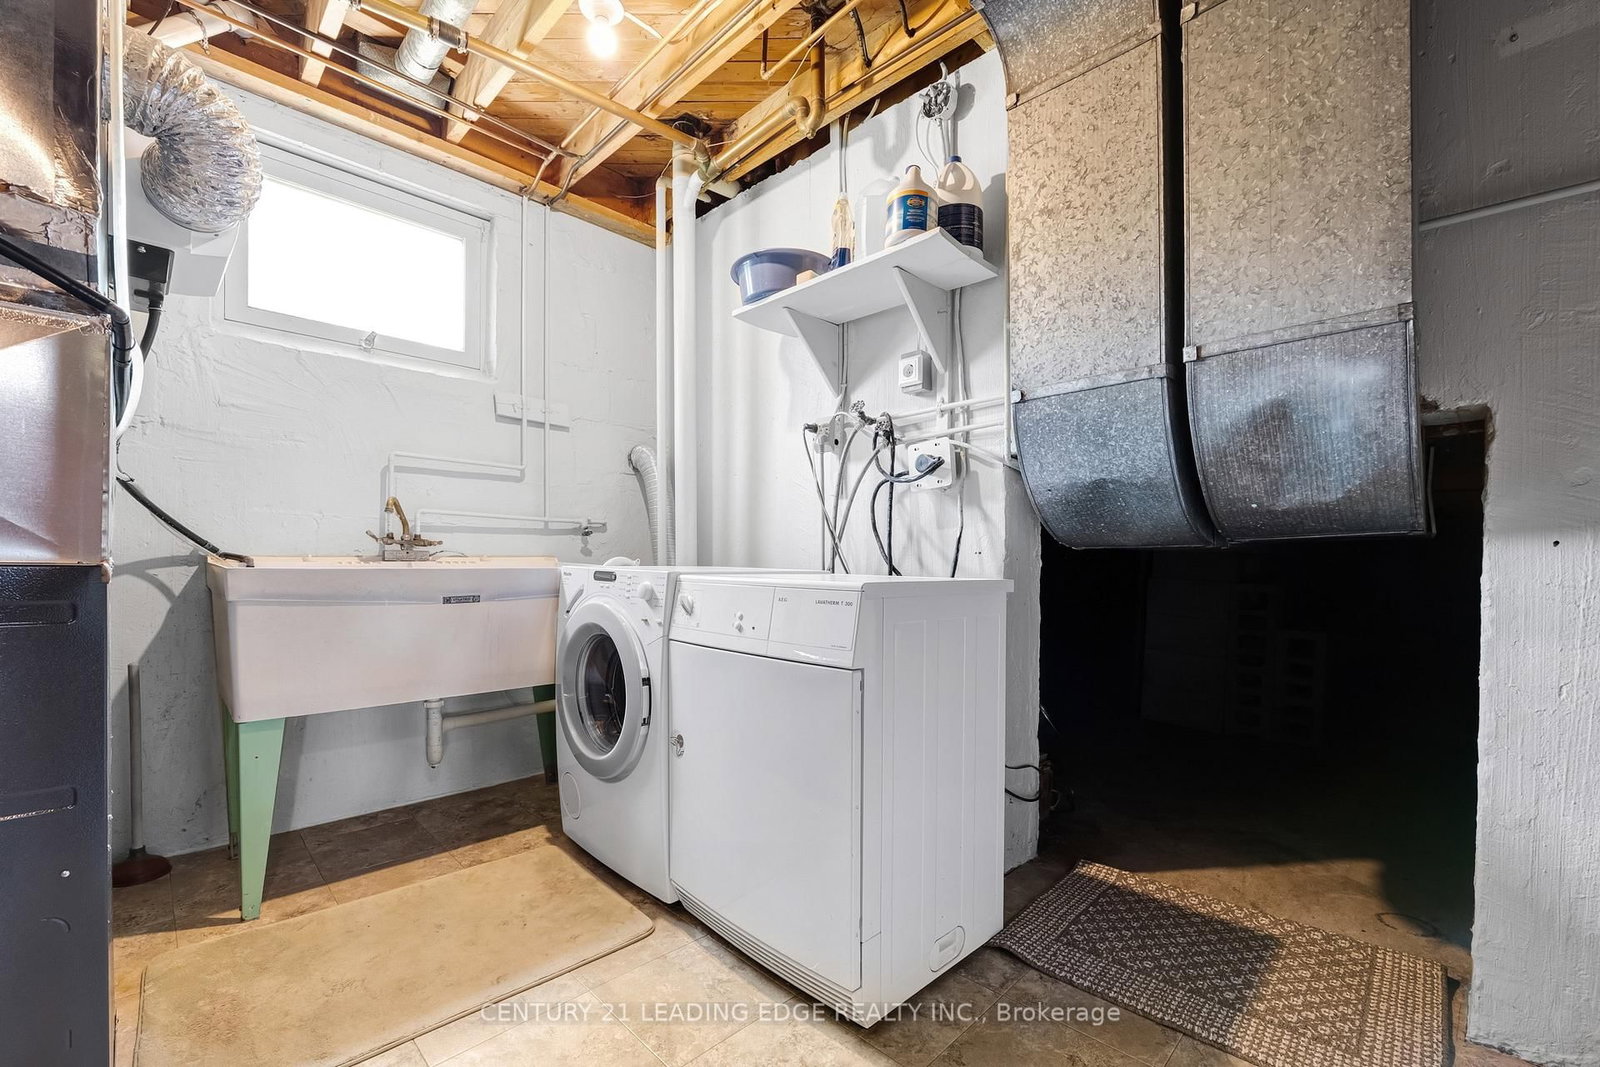
Laundry11 x 8 ft88 sq ft

Similar homes for sale