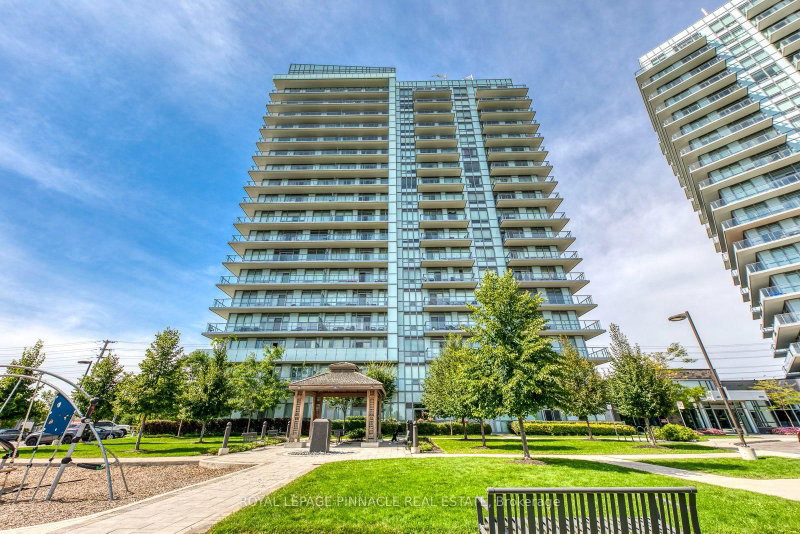
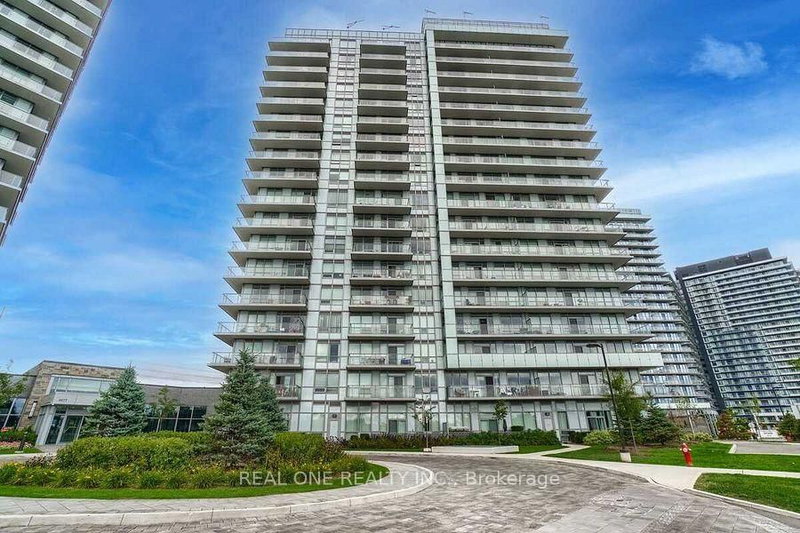
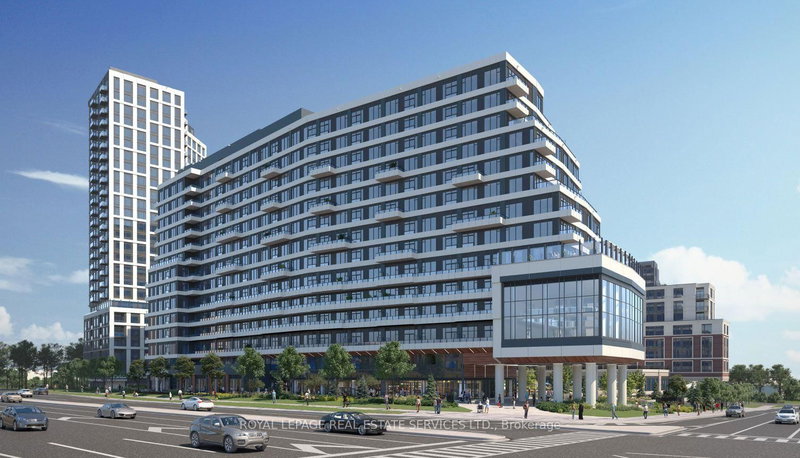
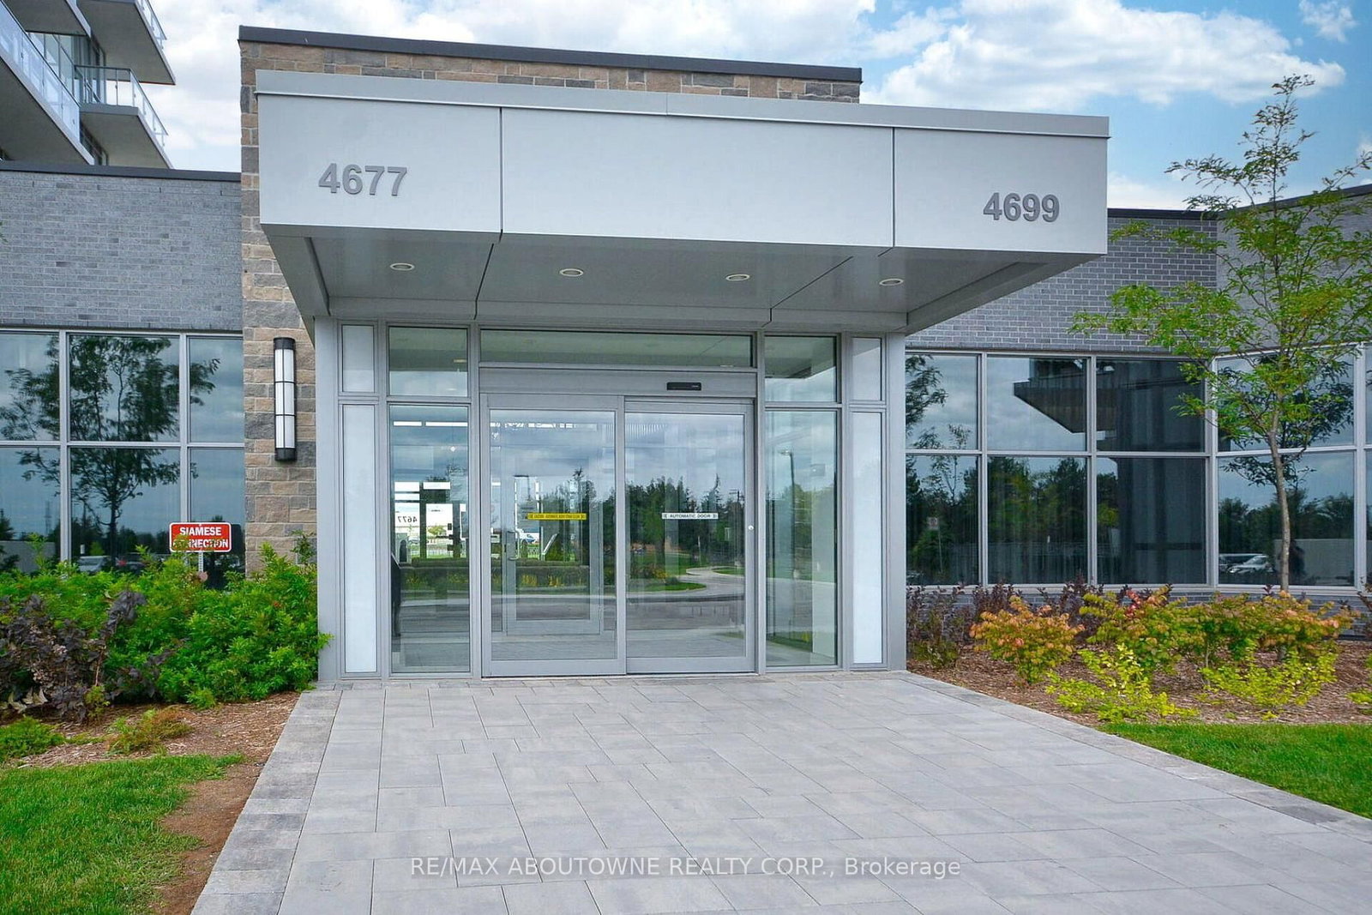
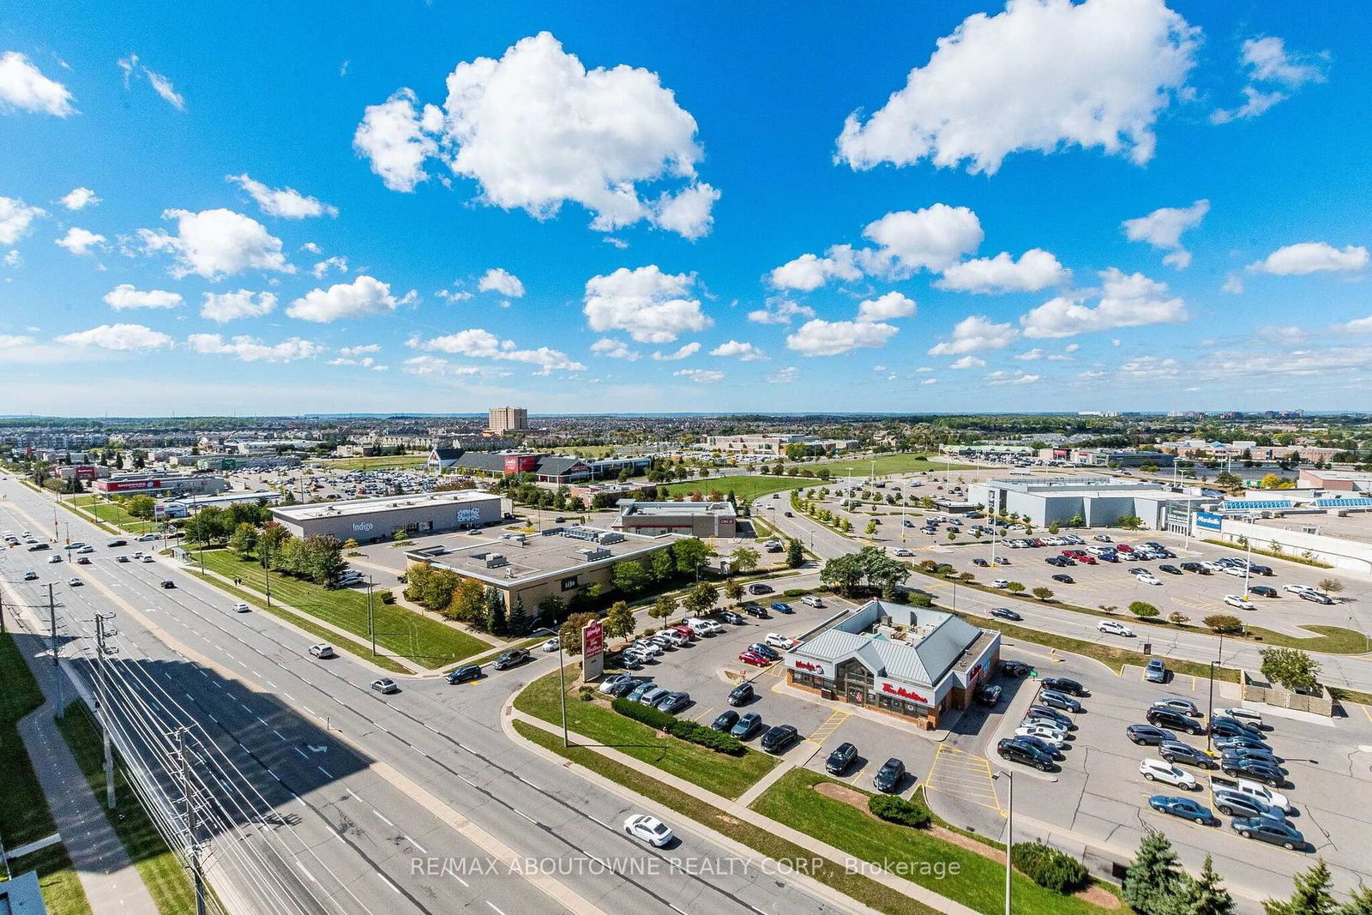
*** Immaculate Condition, Like New *** Bright And Spacious 2 Bedroom + Den, 2 Bathroom Corner Suite At Mills Square In Downtown Erin Mills. 880 Sq Ft Of Well Laid Out Living Space With North And West Exposure And Two Balconies. Open Concept Living And Dining Combined With A Modern Kitchen Featuring Quartz Counters, Centre Island And Stainless Steel Appliances. Primary Bedroom With Walk-In Closet, 3-Pc Ensuite And Walk-Out To Balcony. Second Bedroom With Large Window And Closet. Separate Den, Ideal As A Home Office. Oversized 4-Pc Main Bath. Ensuite Laundry. One Underground Parking Space And One Locker Included. Tenant Pays Hydro. Building Amenities Include Concierge, Gym, Indoor Pool, Party/Meeting Room, Rooftop Deck And Visitor Parking. Steps To Erin Mills Town Centre, Credit Valley Hospital, Parks, Top-Rated Schools And Transit. Dining Table With Four Chairs, Television And TV Stand Are Available To The Tenant At No Extra Cost.
Listing Brokerage: Re/Max Aboutowne Realty Corp. - Disclaimer: The information contained in this listing has not been verified by Re/Max Aboutowne Realty Corp. and should be verified by the buyer.
Schedule a private showing of this property with an experienced member of our team.
Central Erin Mills GUIDE
Want to know more about Central Erin Mills?
Check out our Neighbourhood Guide and learn more about the schools, parks and people in this neighbourhood.





 Share
Share






 2+1
2+1 2+1
2+1 1
1