By

CALL
TOUR PROPERTY
×

3549 Eglinton Avenue W in Mississauga for sale

Asking price
$924,888
Estimate (Sep 25)
$928,275
MLS #:
W13829724
Type:
Att/Row/Twnhouse, 2-Storey
Approx. SQFT:
1500-2000
Basement:
Finished
3 3
2 22.51 x 108.69 ft lot
PROPERTY HISTORY
SIGN IN REQUIRED
List Date List Price Last Status Sold Date Sold Price Days On Market
0000-00-00 $00000 Ter N/A N/A N/A
0000-00-00 $00000 Sld Jan 12, 2010 $424,000
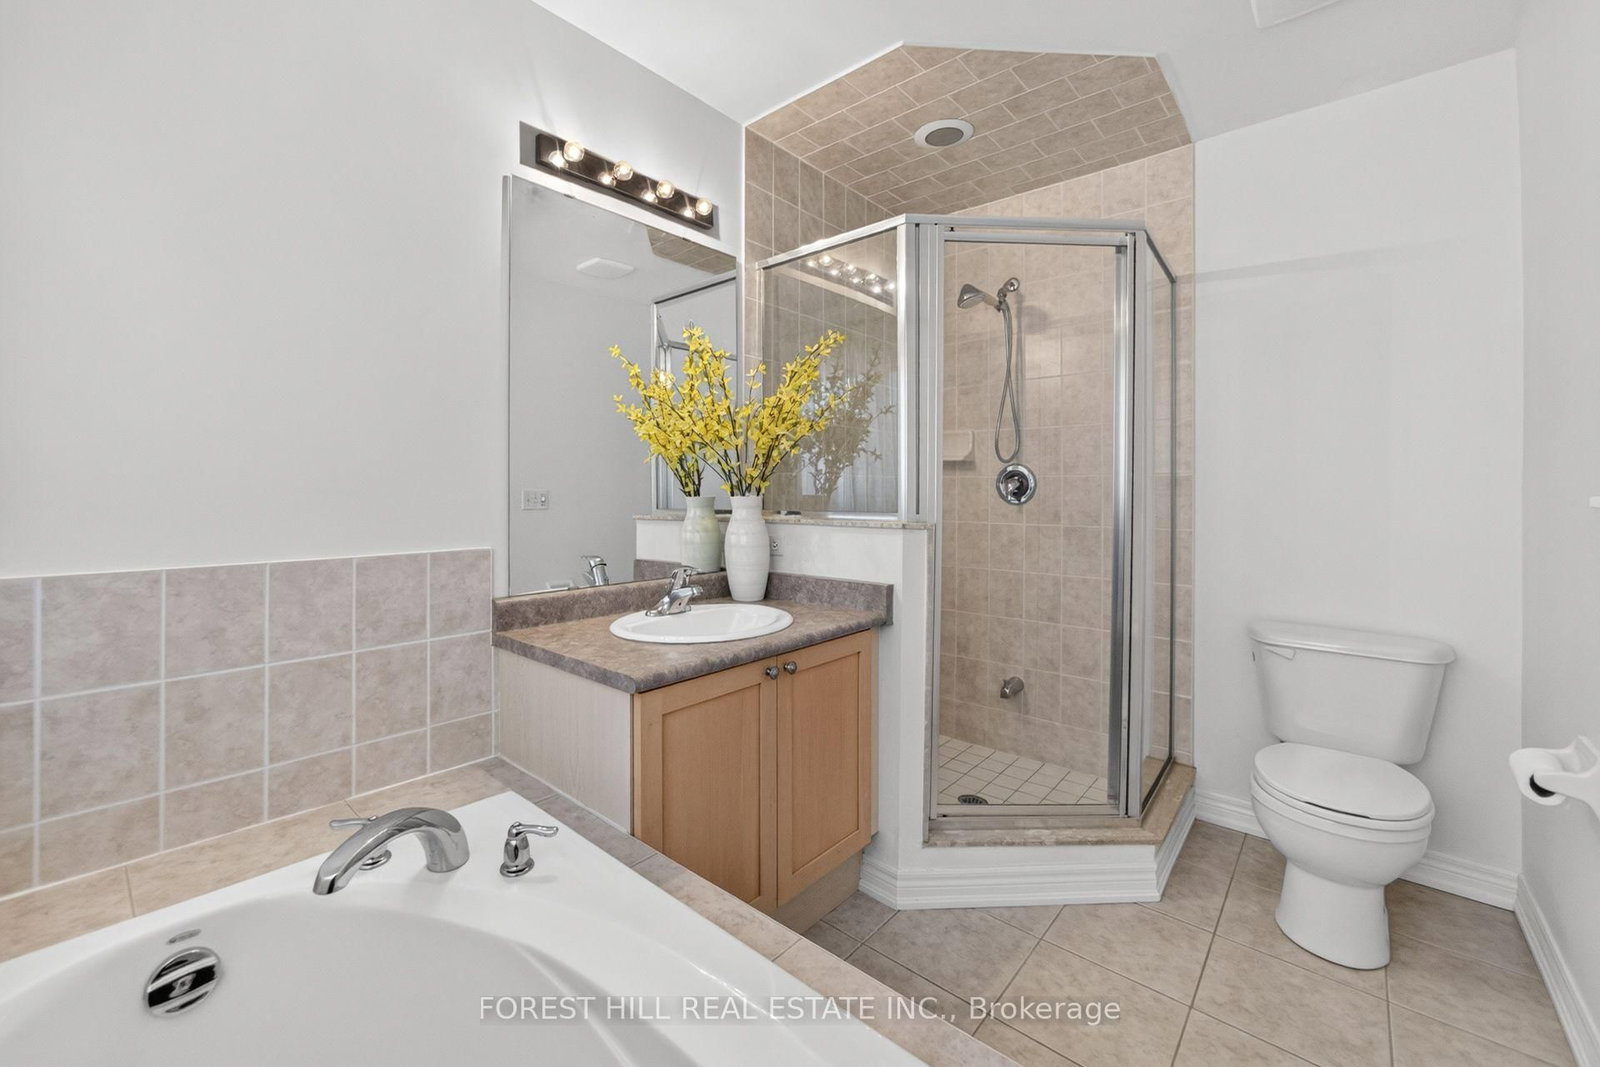
Welcome To This Spacious Freehold Townhome In The Highly Sought-After Churchill Meadows Community! Featuring 9' Ceilings On The Main Floor, Formal Living & Dining Rooms, And An Impressive Family Room With Soaring 11' Ceilings And A Cozy Gas Fireplace. The Bright Eat-In Kitchen Features Stainless Steel Appliances, Stone Backsplash, Breakfast Bar & Overlooks The Family Room. Upstairs, The Spacious Primary Retreat Offers A Walk-In Closet & 4-Pc Ensuite, Along With Two Additional Generous Bedrooms & A Full Bath. The Finished Basement Extends The Living Space With A Large Recreation Room, 4-Pc Bath & Laundry Area. Enjoy A Private Backyard With Convenient Access To A Detached Double-Car Garage Via A Private Rear Lane. Ideally Located Close To Excellent Schools, Parks, Credit Valley Hospital, Erin Mills Town Centre, Transit, Shopping & Major Highways. A Fantastic Opportunity To Own A Freehold Home In One Of Mississauga's Most Desirable Family-Friendly Communities!

WHAT'S YOUR HOME WORTH?

Click here to get an instant estimate and track its value over time.

  • Date Listed: Friday, September 25, 2026
  • Listing Brokerage: Forest Hill Real Estate Inc. - Disclaimer: The information contained in this listing has not been verified by Forest Hill Real Estate Inc. and should be verified by the buyer.

  • Virtual Tour: View Virtual Tour for 3549 Eglinton Avenue W
  • City: Mississauga

    More 3 bedrooms homes for sale in Mississauga

  • Neighbourhood: Churchill Meadows
  • Major Intersection: Eglinton/Tenth Line
  • Full Address: 3549 Eglinton Avenue W, Mississauga, L5M 7T3, Canada, ON, Canada
  • Family Room: Sunken Room, Fireplace, hardwood floor
  • Kitchen: Breakfast Bar, Stainless Steel Appl, Ceramic Floor
  • Amenities:
  • Taxes: $6,527.41 (2026)
Dining15 x 11 ft165 sq ft
Family15 x 10 ft150 sq ft
Kitchen10 x 7 ft70 sq ft
Breakfast10 x 10 ft100 sq ft
Primary15 x 12 ft180 sq ft
2nd Br16 x 10 ft160 sq ft
3rd Br9 x 9 ft81 sq ft
Rec18 x 15 ft270 sq ft

Recently sold comparables in Churchill Meadows

Similar homes for sale

WHAT'S YOUR HOME WORTH?

Click here to get an instant estimate and track its value over time.