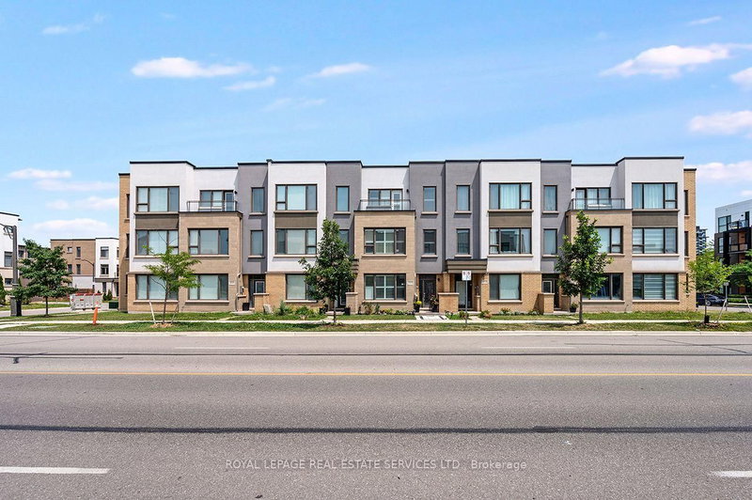
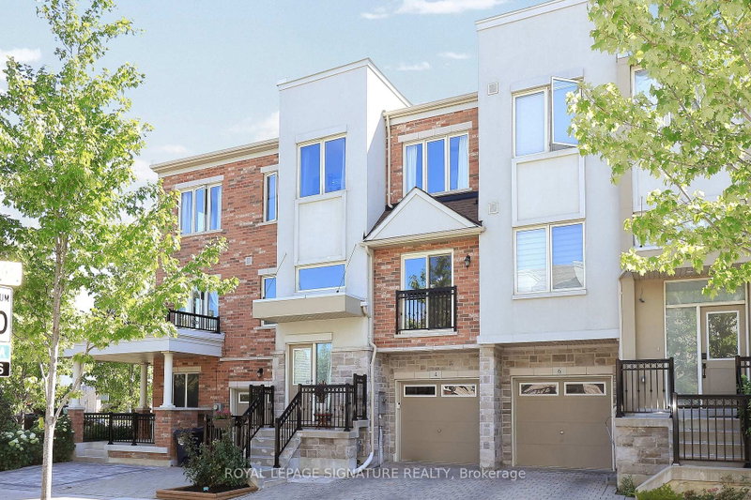
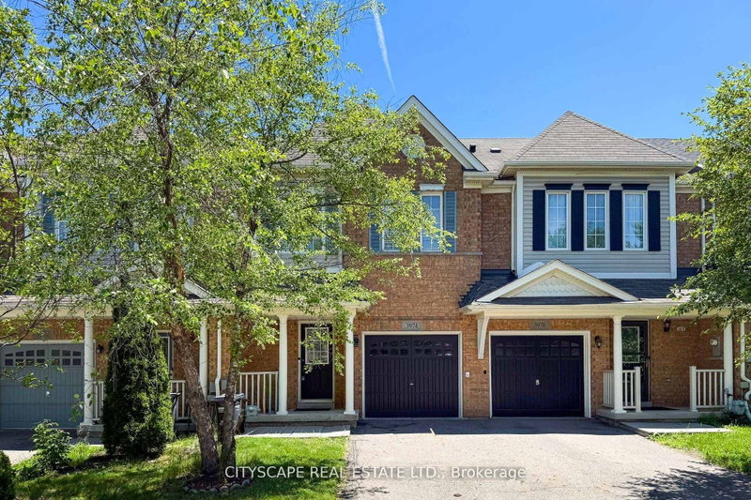
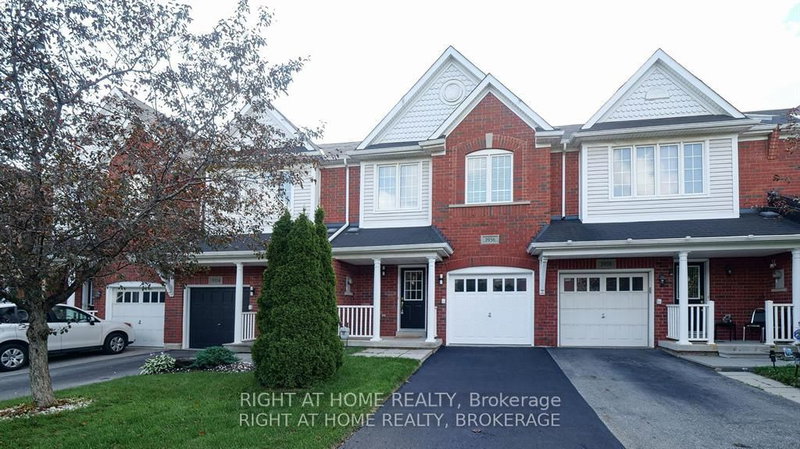
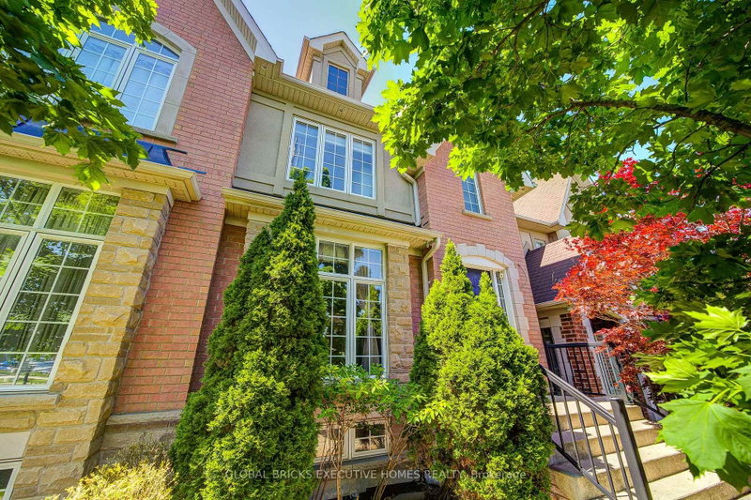
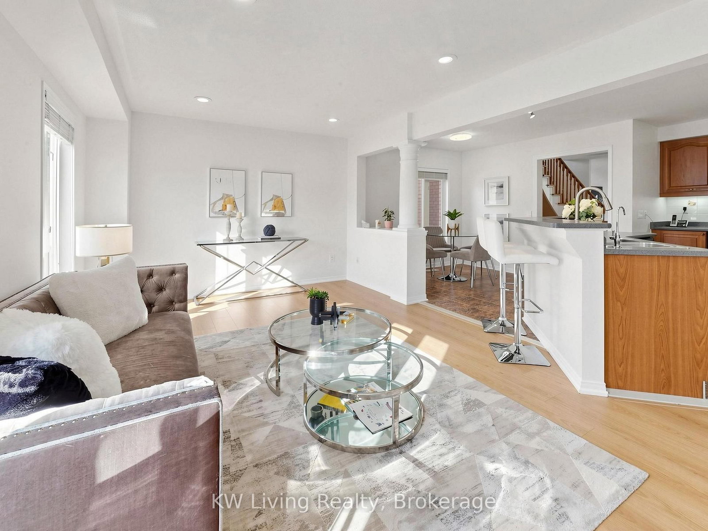
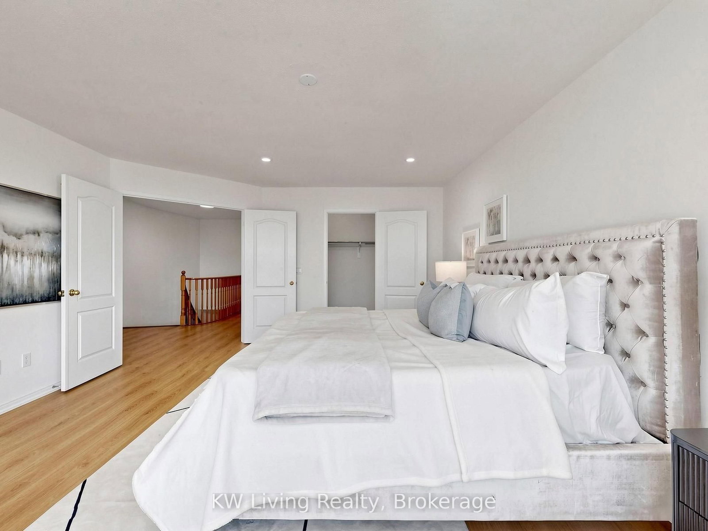
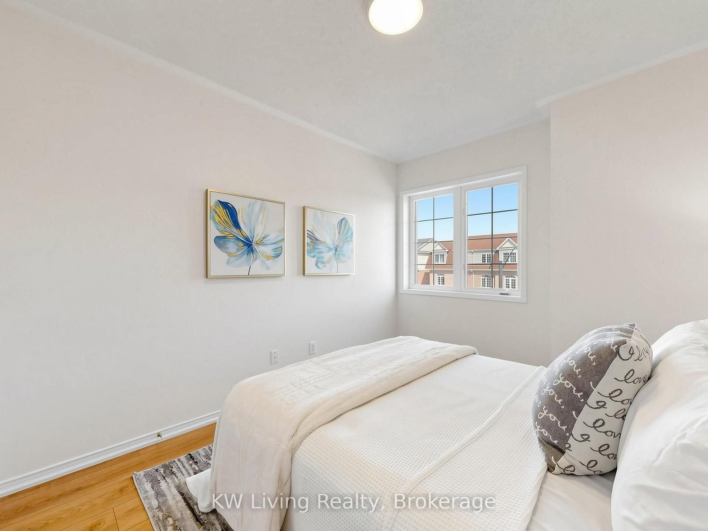
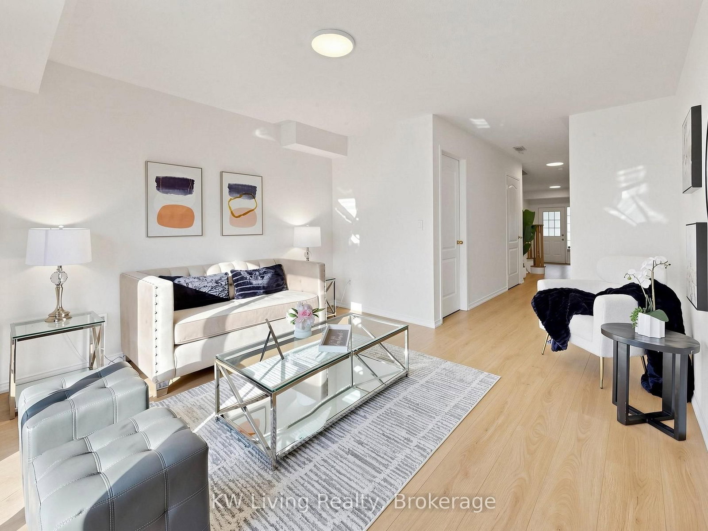
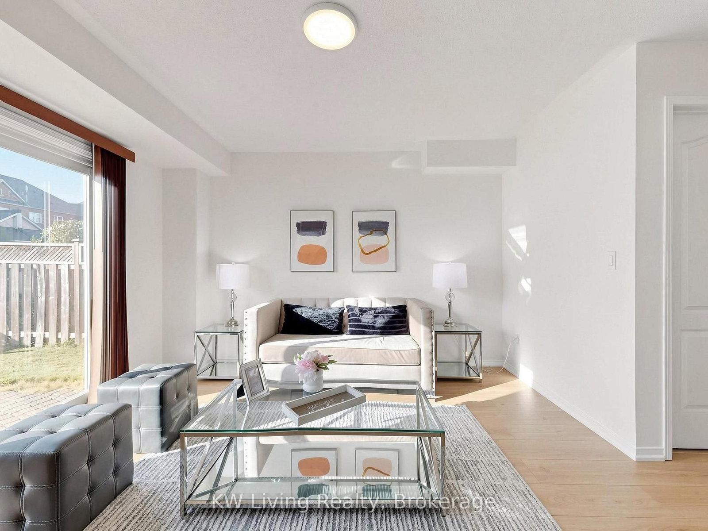
Welcome to this beautifully maintained FREEHOLD END-UNIT townhome offering the feel of a semi-detached home in one of Mississauga's most desirable family-friendly communities. Boasting 2,463 sq. ft. of above-grade living space, this spacious home features 3 bedrooms + den, 4 bathrooms, and a bright open-concept layout with vinyl wood flooring throughout the ground, main, and upper level. The functional eat-in kitchen offers ample cabinetry and overlooks the living and dining areas, perfect for everyday living and entertaining. The generous primary suite includes a walk-in closet and a private 4-piece ensuite. The ground level features a versatile recreation room with a 3-piece bathroom, ideal for a family room, home office, or guest suite. Enjoy the added privacy and natural light of an end unit, a beautifully landscaped backyard, and an unbeatable location close to top-rated schools, parks, shopping, transit, and major highways. Move-in ready and a fantastic opportunity for families, professionals, or investors!
Listing Brokerage: Kw Living Realty - Disclaimer: The information contained in this listing has not been verified by Kw Living Realty and should be verified by the buyer.





 Share
Share










 3+1
3+1 3+1
3+1 1
1 25.59 x 100.07 ft lot