By

CALL
TOUR PROPERTY
×

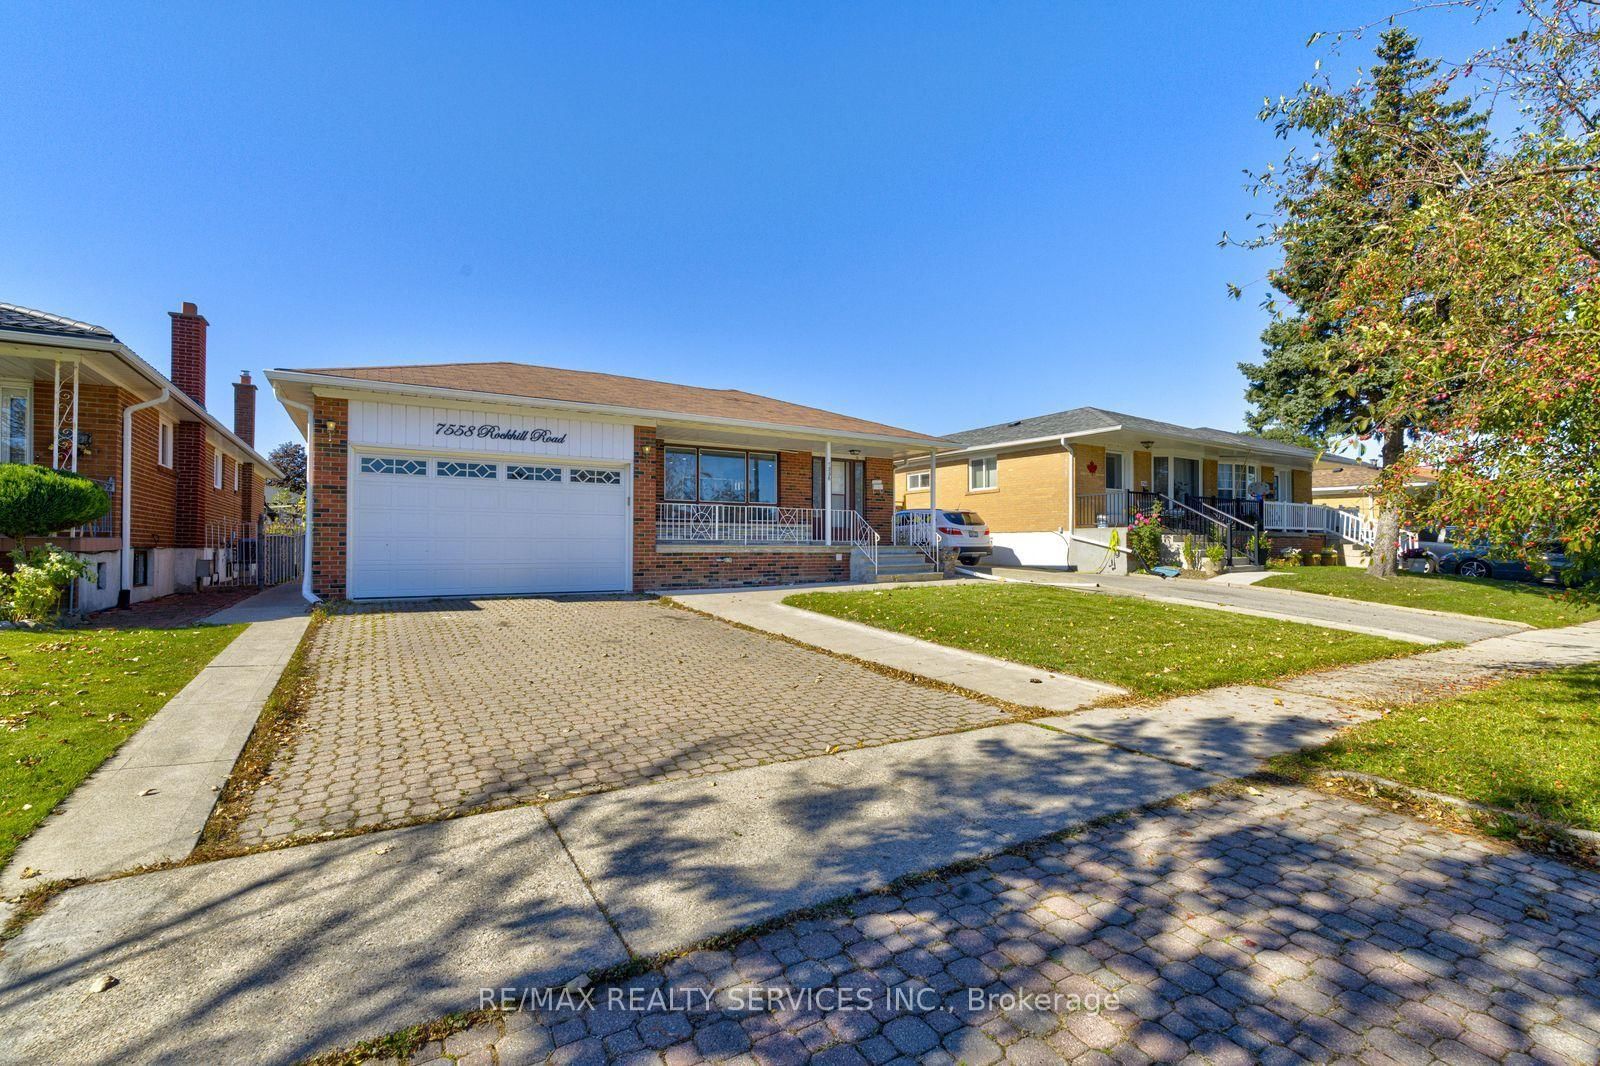
7558 Rockhill Road in Mississauga for sale

Asking price
$995,000
Estimate (Sep 25)
$984,299
MLS #:
W13829542
Type:
Detached, Bungalow
Approx. SQFT:
1100-1500
Basement:
Finished, Sep Entrance
3+2 3+2
2 50 x 120 ft lot
PROPERTY HISTORY
SIGN IN REQUIRED
List Date List Price Last Status Sold Date Sold Price Days On Market
0000-00-00 $00000 Ter N/A N/A N/A
0000-00-00 $00000 Sld Jun 17, 2023 $1,195,000
0000-00-00 $00000 Sld Sep 22, 2020 $945,000
0000-00-00 $00000 Sld Jun 11, 2015 $509,000
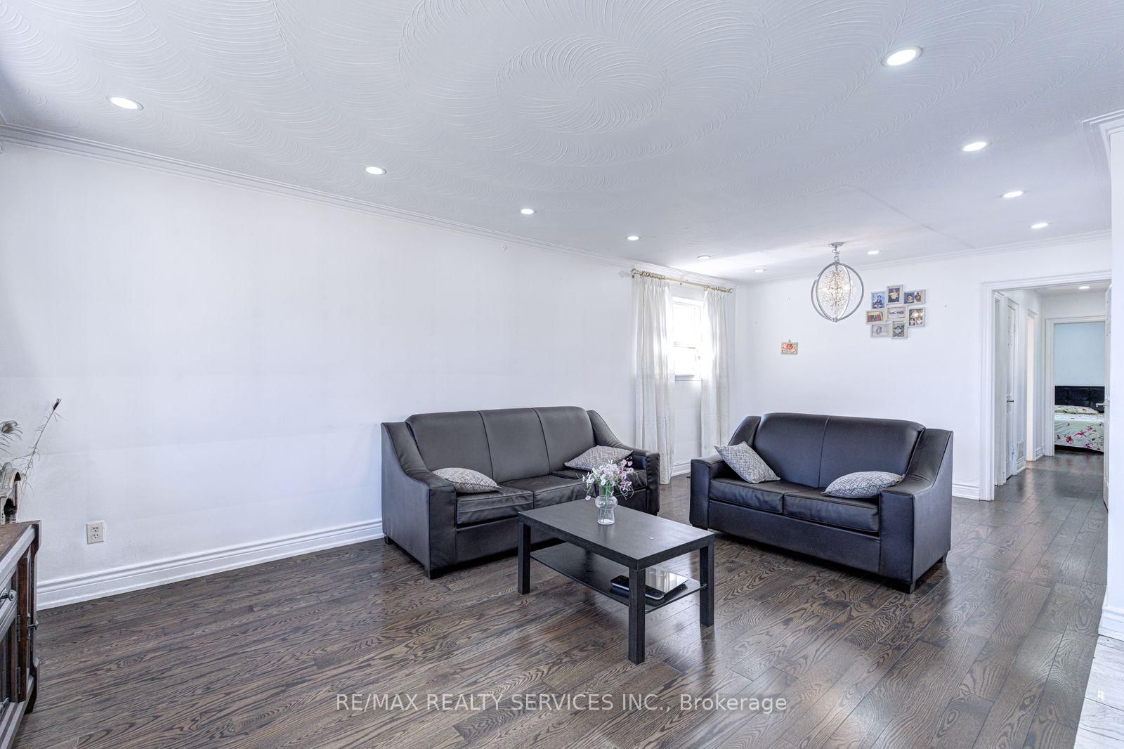
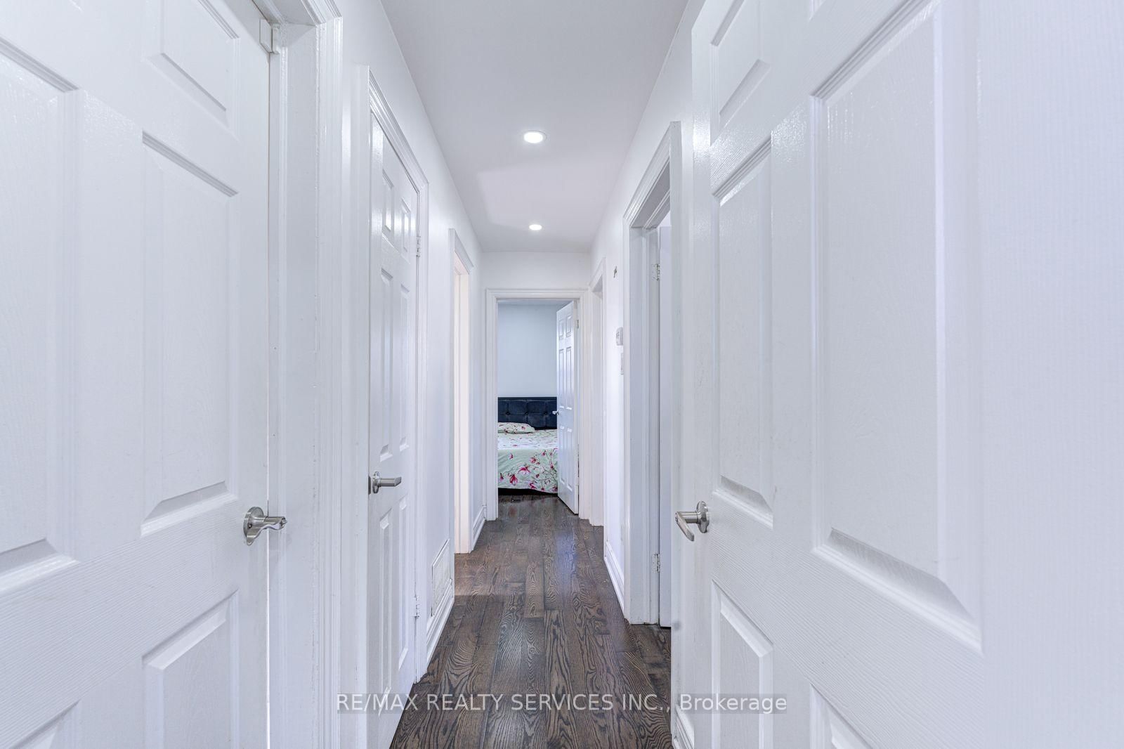
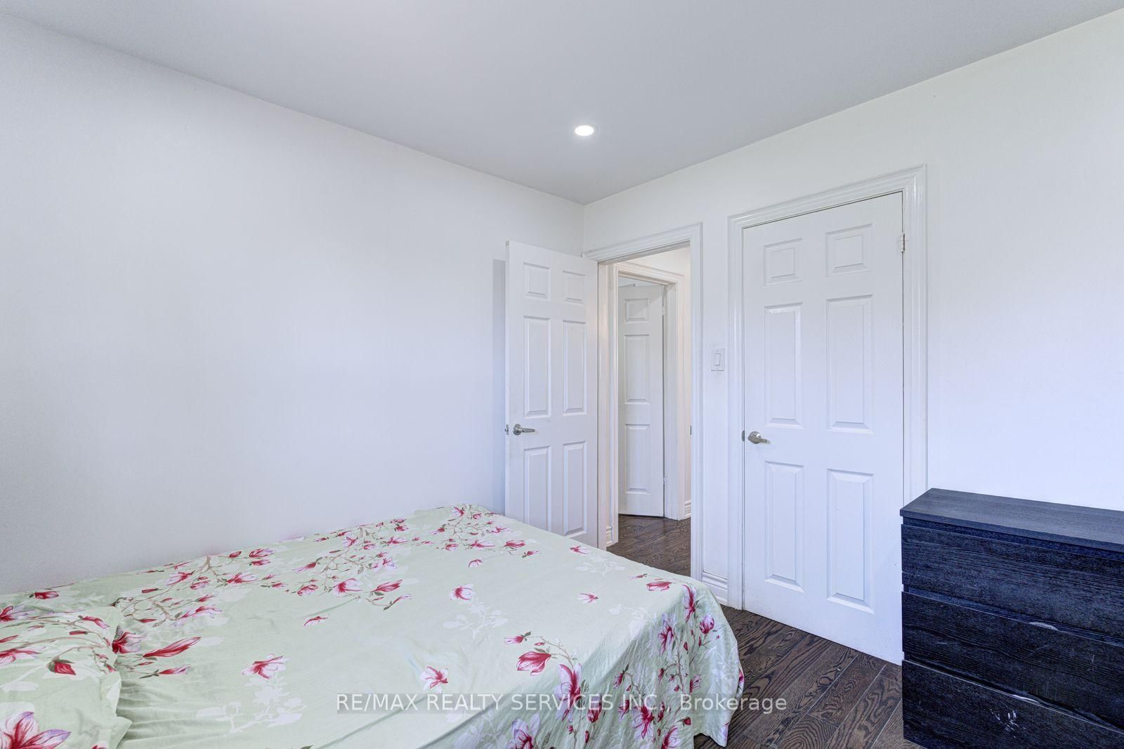
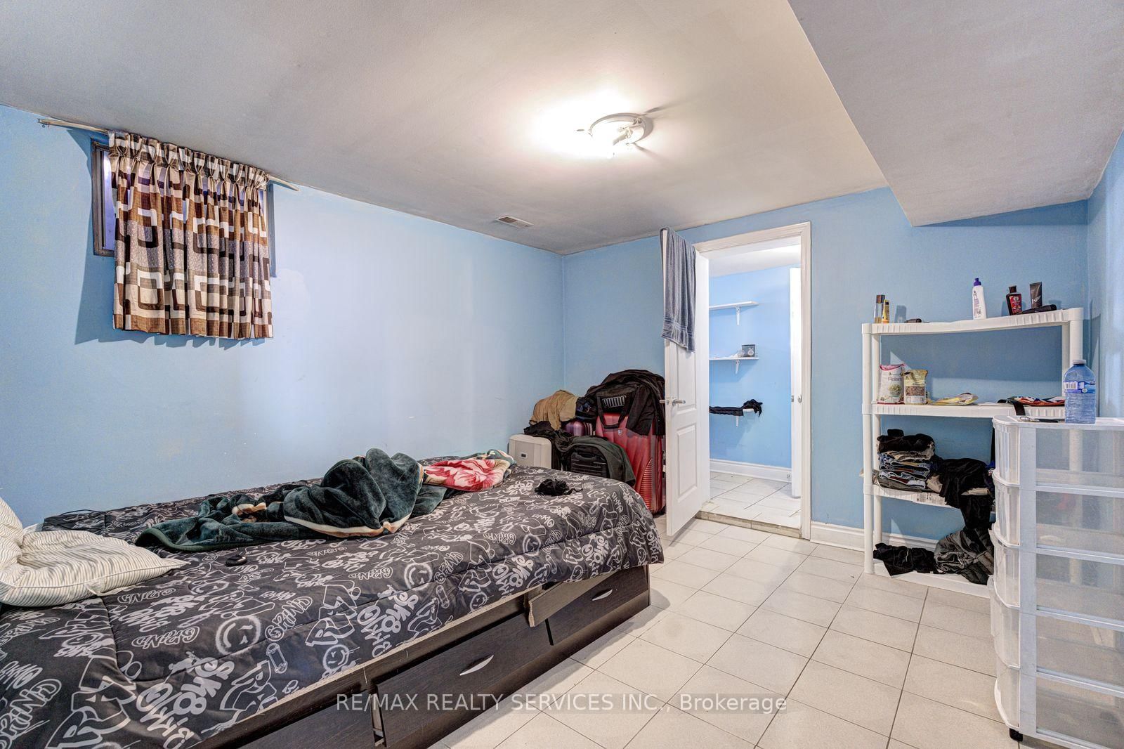
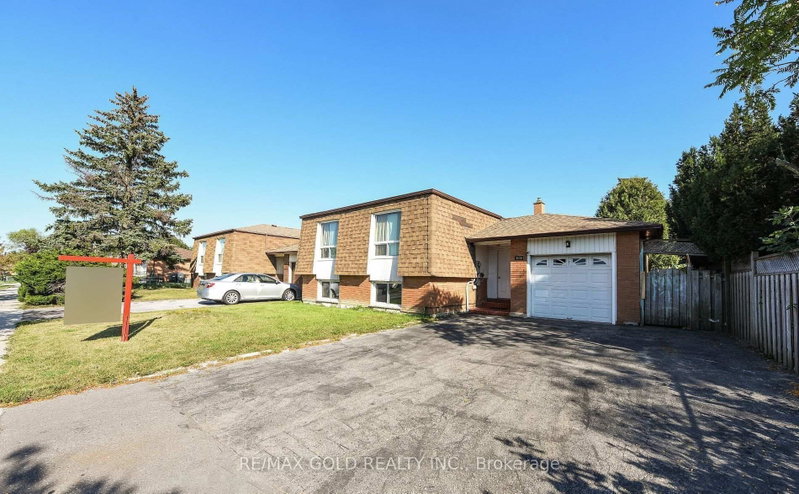
Welcome to the beautiful upgraded and well maintained detached bungalow on premium lot 50 X 120 in most desirable Malton area with 3 bedroom and 3 full washrooms. Two separate basement with side entrance ideal for extended family or potential rental income. open-concept design with a custom upgraded kitchen, featuring a spacious kitchen island, ample cabinetry, modern backsplash, and elegant pot lights throughout. Conveniently Located Close To Highways 427 & 407, Toronto Pearson Airport, Shopping, Restaurants, Schools, Parks, Public Transit and Go station. The exterior of the property includes an interlocking driveway, a concrete backyard, and a spacious garden area. Enjoy outdoor living with a private patio, covered porch, and a large backyard with convenient access via the garage and much more....

WHAT'S YOUR HOME WORTH?

Click here to get an instant estimate and track its value over time.

  • Date Listed: Friday, September 25, 2026
  • Listing Brokerage: Re/Max Realty Services Inc. - Disclaimer: The information contained in this listing has not been verified by Re/Max Realty Services Inc. and should be verified by the buyer.

  • City: Mississauga

    More 3 bedrooms homes for sale in Mississauga

  • Neighbourhood: Malton
  • Major Intersection: Darcel/Brandongate
  • Full Address: 7558 Rockhill Road, Mississauga, L4T 2Z7, Canada, ON, Canada
  • Living Room: hardwood floor, Open Concept, Combined W/Dining
  • Kitchen: Porcelain Floor, Backsplash, Family Size Kitchen
  • Kitchen: Ceramic Floor
  • Family Room: Ceramic Floor
  • Amenities:
  • Taxes: $6,081.37 (2026)
Living14 x 14 ft196 sq ft
Dining9 x 12 ft108 sq ft
Kitchen11 x 9 ft99 sq ft
Breakfast7 x 9 ft63 sq ft
Primary14 x 11 ft154 sq ft
2nd Br10 x 12 ft120 sq ft
3rd Br11 x 9 ft99 sq ft
Kitchen22 x 11 ft242 sq ft
Rec24 x 11 ft264 sq ft
Family13 x 22 ft286 sq ft
Laundry11 x 12 ft132 sq ft
4th Br11 x 10 ft110 sq ft

Recently sold comparables in Malton

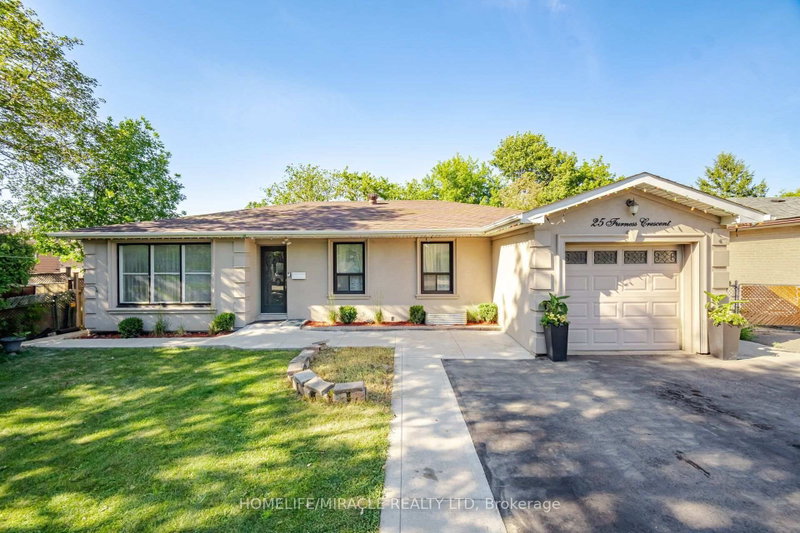
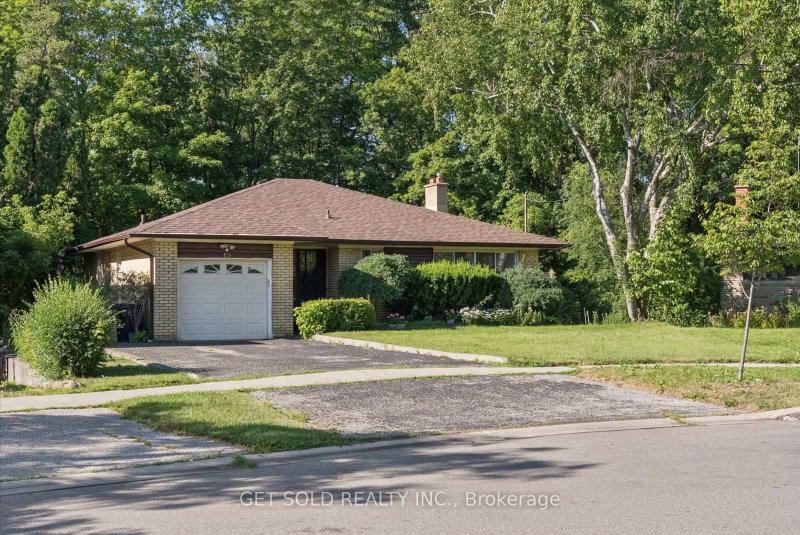
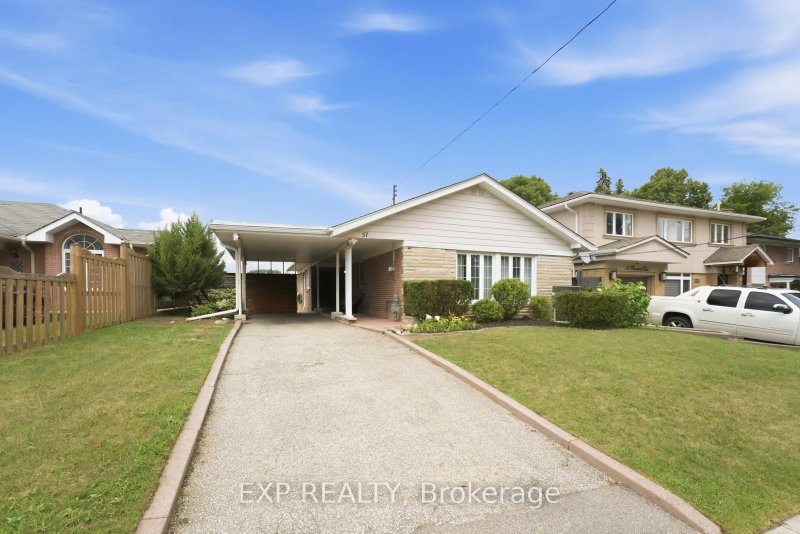
Similar homes for sale

WHAT'S YOUR HOME WORTH?

Click here to get an instant estimate and track its value over time.