By

CALL
TOUR PROPERTY
×

19 Earldown Drive in Toronto for sale

Asking price
$1,049,900
Estimate (Sep 05)
$1,073,753
MLS #:
W13749144
Type:
Detached, Bungalow
Approx. SQFT:
1100-1500
Basement:
Finished
3+1 3+1
2 50 x 120 ft lot

Listed by Re/Max Professionals Inc..

19 Earldown Drive is a Detached, Bungalow and is currently for Sale @ $1,049,900. Taxes in 2025 were $4,834.00.

More homes for sale under 1M in Toronto

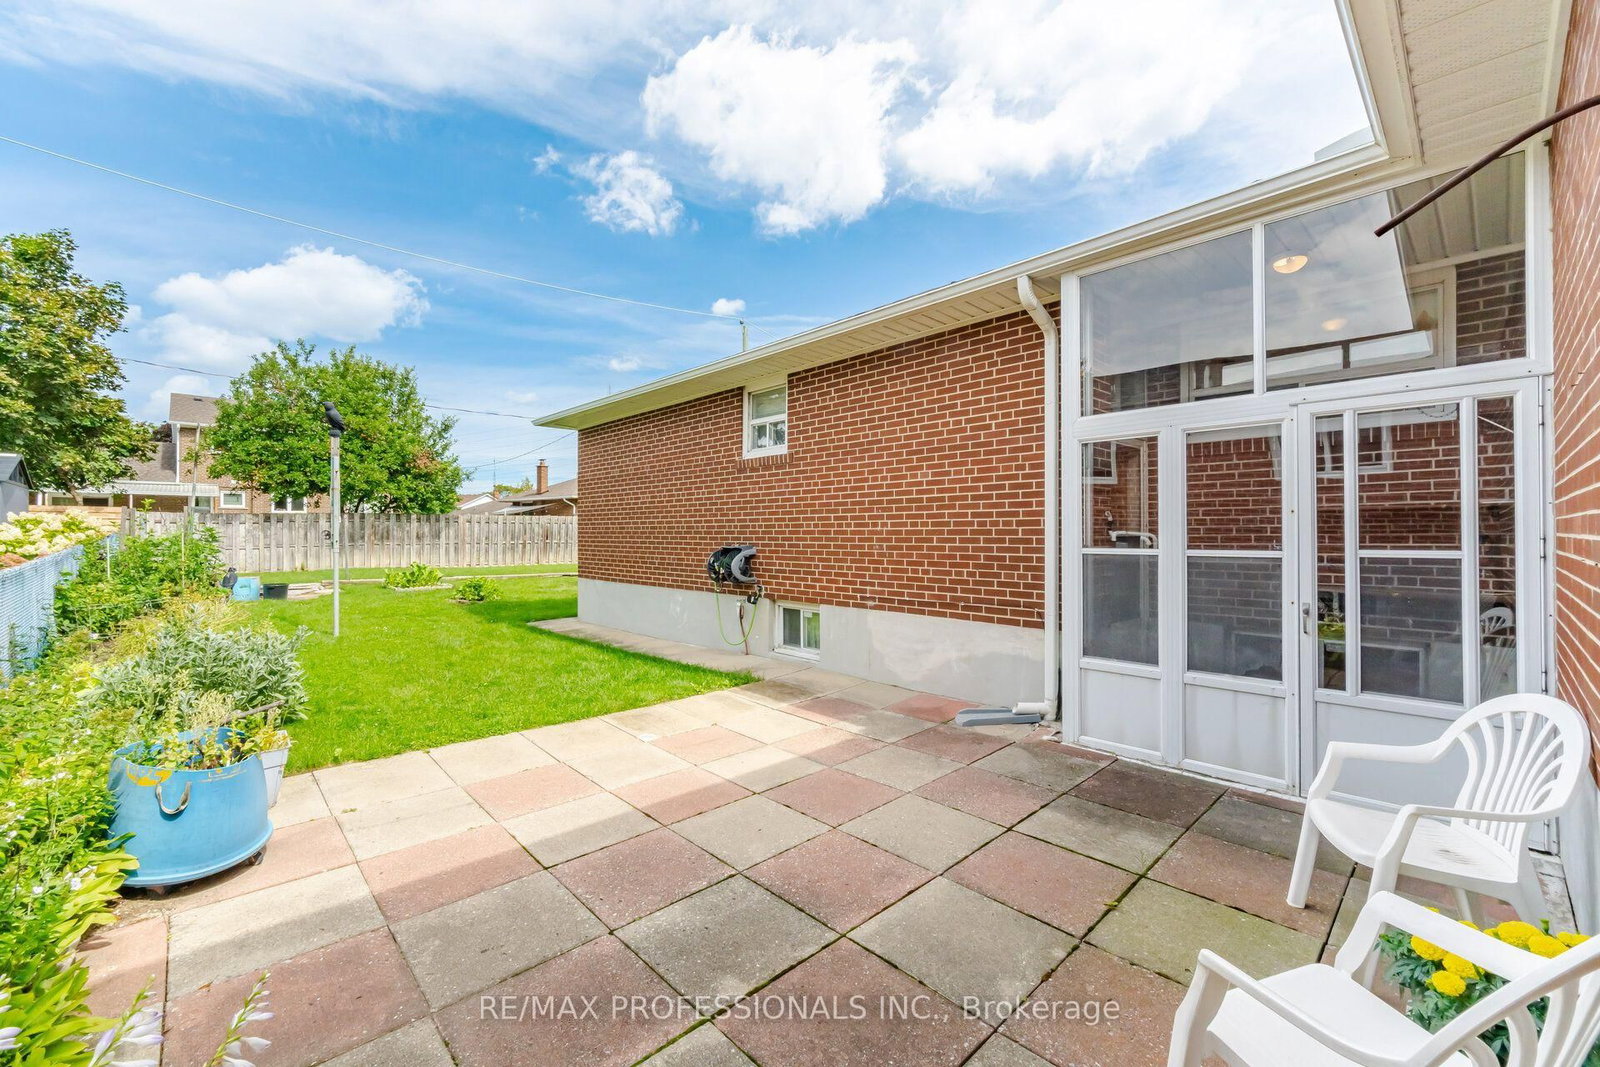
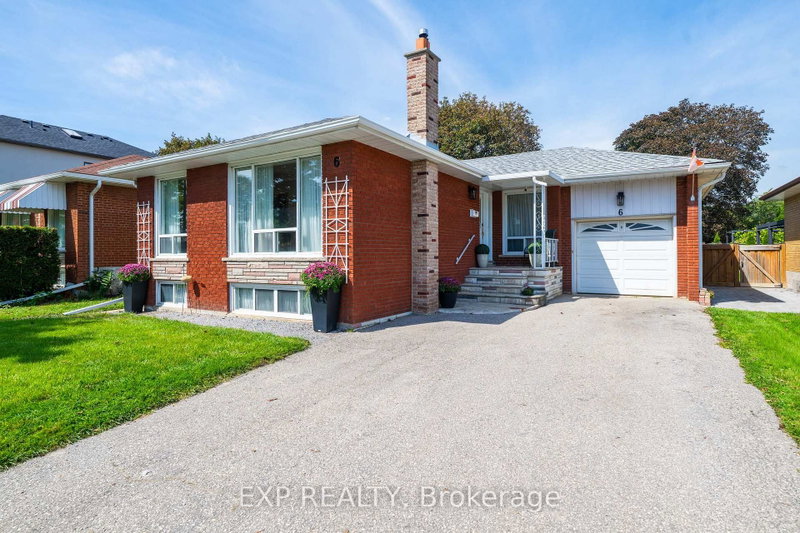
Effortless on Earldown! Welcome to this spacious and well-maintained bungalow, offering an excellent opportunity for multi-generational or extended family living. The Bungalow on 19 Earldown Drive has 3 bedrooms, 2 bathrooms, and is located on a 120 x 50 ft lot in the community of Willowridge-Martingrove-Richview . The bright and inviting main level features a generous eat-in kitchen, hardwood floors throughout and a beautifully renovated 5-piece bathroom. A separate entrance provides convenient access to the lower-level in-law suite, complete with a warm and inviting wood-burning fireplace and plenty of additional living space. Updated thermal windows, a large cold storage room/cantina and an attached double-car garage add to the home's appeal. Step outside to a spacious, fully fenced backyard offering plenty of room for entertaining, gardening or simply relaxing outdoors. Ideally located within walking distance to the park, this solid family home combines generous living space, flexibility and a wonderful opportunity to make it your own.

All ELF's, Window Coverings

The address 19 Earldown Drive was listed for sale (MLS# W13749144) on Friday, September 04, 2026.

WHAT'S YOUR HOME WORTH?

Click here to get an instant estimate and track its value over time.

  • Date Listed: Friday, September 04, 2026
  • Listing Brokerage: Re/Max Professionals Inc. - Disclaimer: The information contained in this listing has not been verified by Re/Max Professionals Inc. and should be verified by the buyer.
  • City: Toronto

    More 3 bedrooms homes for sale in Toronto

  • Neighbourhood: Willowridge-Martingrove-Richview
  • Major Intersection: Willowridge. Rd & Earldown Dr.
  • Full Address: 19 Earldown Drive, Toronto, M9R 2L4, Canada, ON, Canada
  • Living Room: hardwood floor, Large Window, South View
  • Kitchen: Ceramic Floor, Pantry, East View
  • Kitchen: Ceramic Floor, Eat-In Kitchen, Above Grade Window
  • Family Room: Parquet Floor, Wet Bar, Fireplace
  • Amenities:
  • Taxes: $4,834.00 (2025)
Foyer6 x 5 ft30 sq ft
Living15 x 13 ft195 sq ft
Dining10 x 8 ft80 sq ft
Kitchen11 x 10 ft110 sq ft
Breakfast11 x 8 ft88 sq ft
Primary12 x 11 ft132 sq ft
2nd Br14 x 9 ft126 sq ft
3rd Br11 x 10 ft110 sq ft
Kitchen19 x 11 ft209 sq ft
Dining11 x 10 ft110 sq ft
Family21 x 13 ft273 sq ft
4th Br11 x 9 ft99 sq ft
Laundry16 x 11 ft176 sq ft
Cold/Cant21 x 4 ft84 sq ft


Recently sold comparables in Willowridge-Martingrove-Richview

Similar homes for sale

WHAT'S YOUR HOME WORTH?

Click here to get an instant estimate and track its value over time.