By

CALL
TOUR PROPERTY
×

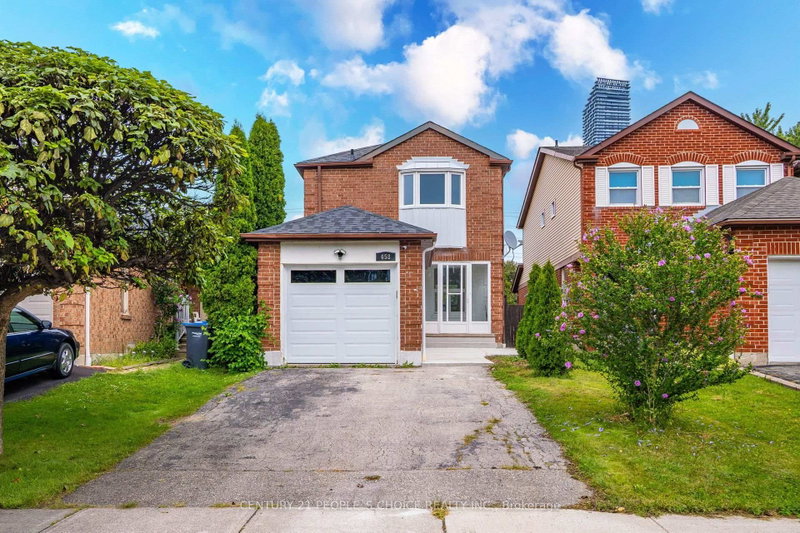
993 Lucerne Crescent in Mississauga for sale

Asking price
$949,000
Estimate (Jul 07)
$951,226
MLS #:
W13534442
Type:
Detached, 2-Storey
Approx. SQFT:
1500-2000
Basement:
Finished
3+1 3+1
1 20.47 x 115.55 ft lot
PROPERTY HISTORY
SIGN IN REQUIRED
List Date List Price Last Status Sold Date Sold Price Days On Market
0000-00-00 $00000 Exp N/A N/A N/A
0000-00-00 $00000 Ter N/A N/A N/A
Beautiful Link-Detached Home in the Desirable Deer Run Area3 spacious bedrooms and 4 bathrooms Located in a wonderful family-friendly neighborhood Situated on a huge pie-shaped lot offering exceptional outdoor space Warm knotty pine wainscotting adds character Cozy family room with broadloom Ceramic flooring in the kitchen Newer windows throughout Sellers are motivated - this home must be sold All offers welcome. Thank you for your interest!

WHAT'S YOUR HOME WORTH?

Click here to get an instant estimate and track its value over time.

  • Date Listed: Tuesday, July 07, 2026
  • Listing Brokerage: Cmi Real Estate Inc. - Disclaimer: The information contained in this listing has not been verified by Cmi Real Estate Inc. and should be verified by the buyer.
  • City: Mississauga

    More 3 bedrooms homes for sale in Mississauga

  • Neighbourhood: Creditview
  • Major Intersection: Burnhamthrope Rd / Mavis Rd
  • Full Address: 993 Lucerne Crescent, Mississauga, L5C 3X6, Canada, ON, Canada
  • Living Room: Brick Fireplace, Broadloom, Combined W/Dining
  • Kitchen: Eat-In Kitchen, Ceramic Floor, W/O To Deck
  • Family Room: Broadloom, Wainscoting, Pot Lights
  • Amenities:
  • Taxes: $5,572.53 (2025)
Living23 x 10 ft230 sq ft
Dining23 x 10 ft230 sq ft
Kitchen17 x 7 ft119 sq ft
Primary20 x 10 ft200 sq ft
Br12 x 9 ft108 sq ft
Br15 x 9 ft135 sq ft
Family20 x 17 ft340 sq ft

Recently sold comparables in Creditview

Similar homes for sale

WHAT'S YOUR HOME WORTH?

Click here to get an instant estimate and track its value over time.