By

Sign In
Sign In to view listing's details
×

3144 McCarron Crescent in Mississauga has been sold

MLS #:
W13764874
Type:
Detached, 2-Storey
Approx. SQFT:
1100-1500
Basement:
Finished
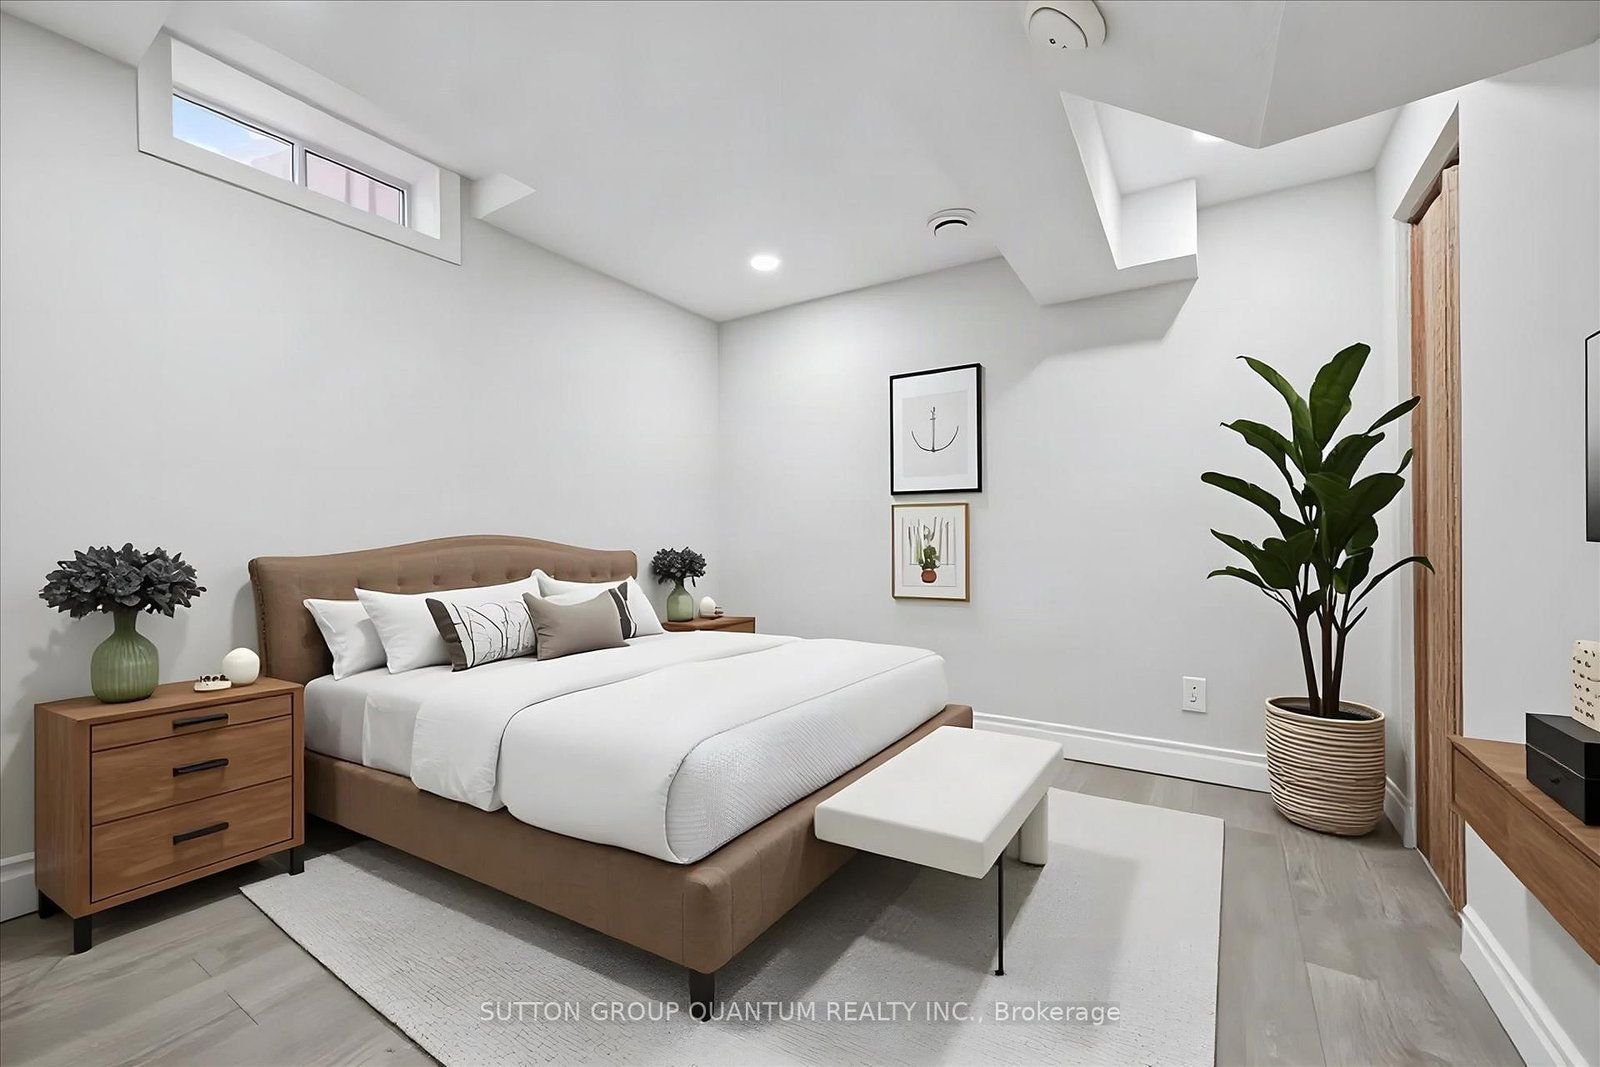
3+1 3+1
1 31.23 x 116.73 ft lot
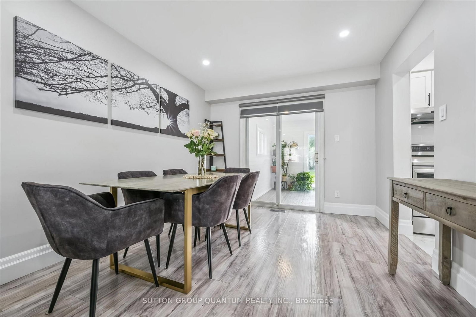
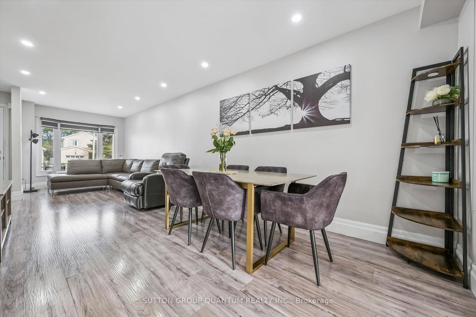
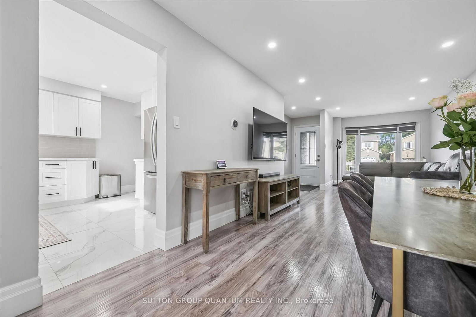
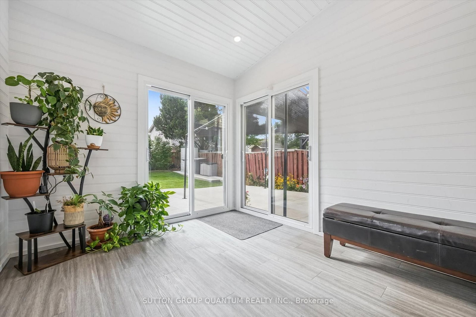
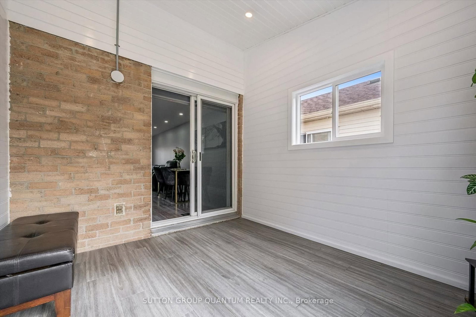
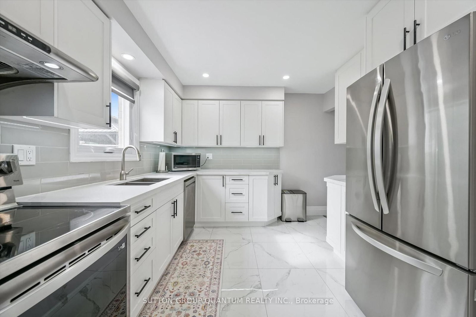
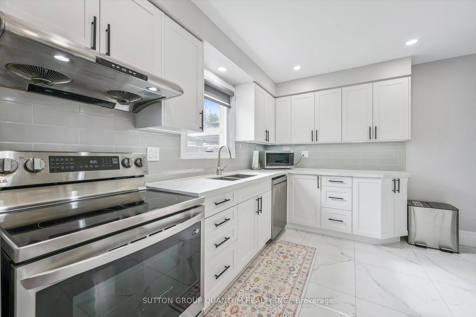
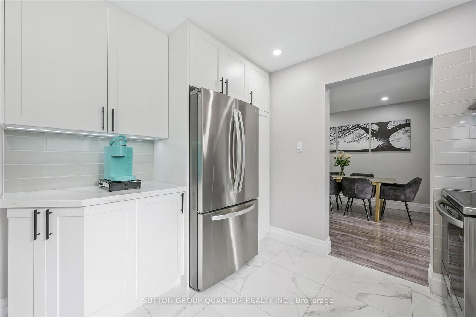
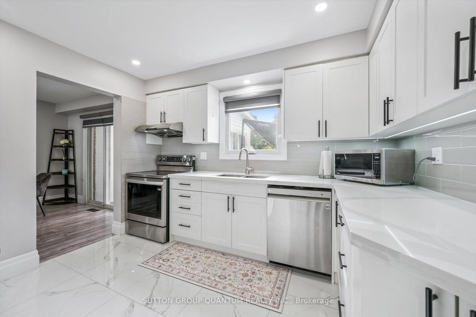
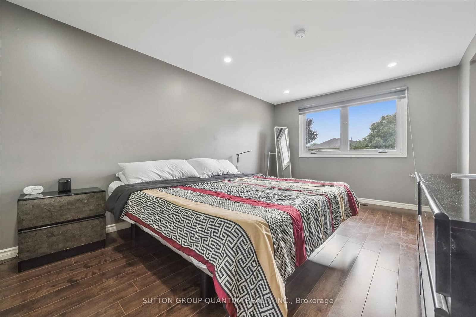
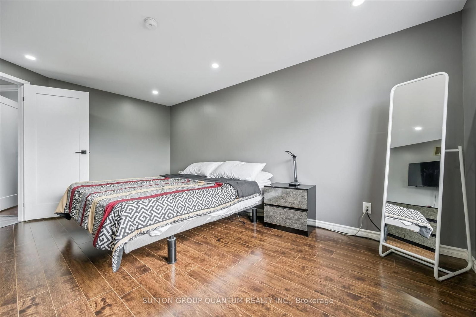
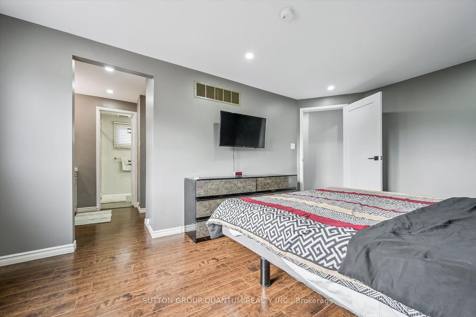
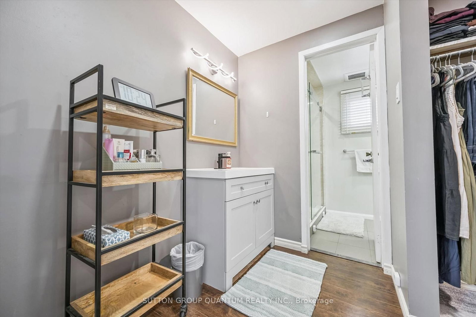
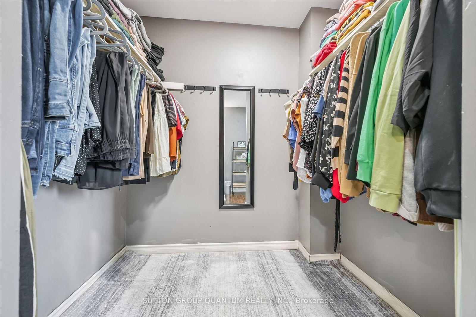
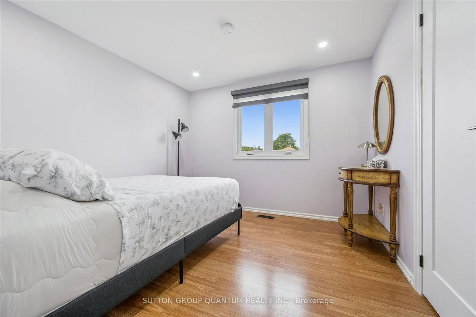
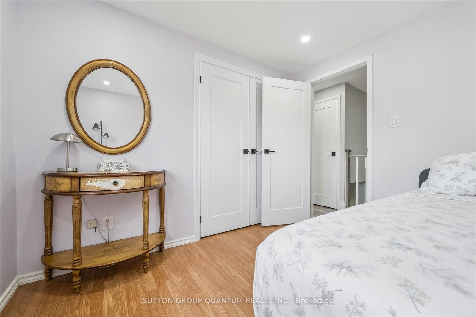
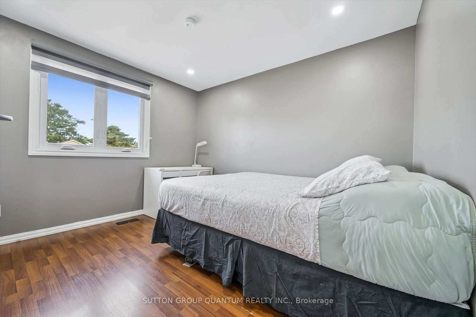
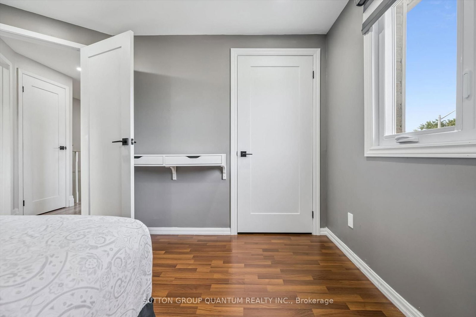
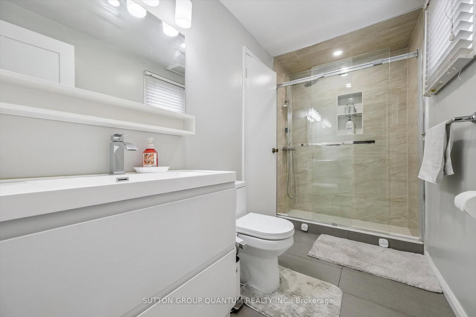
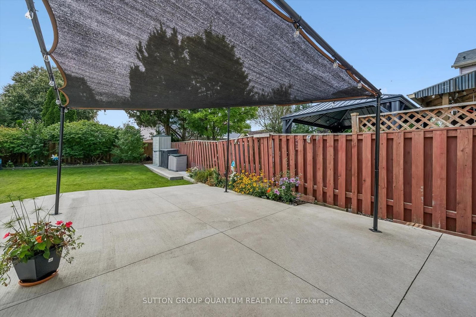
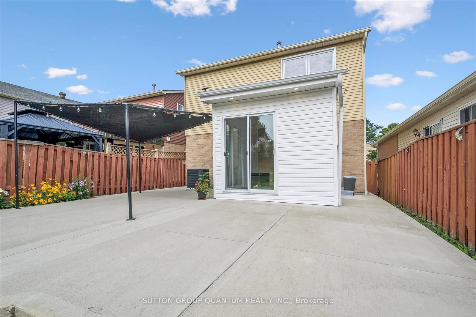
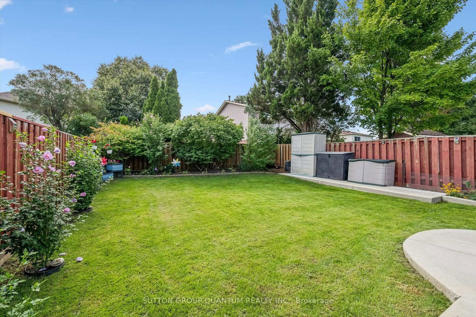
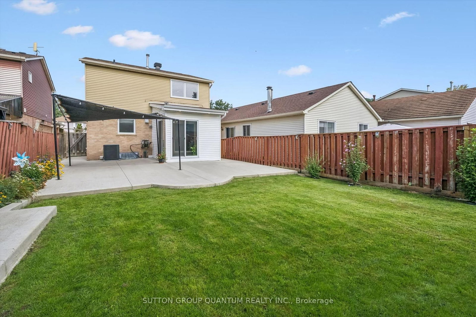
Beautiful curb appeal welcomes you to this stunning, fully renovated 3-bedroom brick detached home, nestled on a safe, quiet street in a highly sought-after area. Enjoy a bright charming sunroom extension overlooking beautiful, serene gardens, complemented by a timeless white kitchen with newer stainless-steel appliances. The spacious primary bedroom offers a walk-in closet with a convenient beauty station, creating the perfect space to get ready for your day. When it's time to unwind, electronic blinds provide effortless comfort, privacy and a peaceful retreat for the night. Modern zebra blinds & pot lights throughout, a security system, and plenty of front parking add comfort and convenience for a growing family and entertaining guests. Ideally located in a prestigious location, close to top-rated schools, major highways, shopping, dining, and an abundance of everyday amenities. Tastefully renovated with care and ready to be enjoyed! Peacefully situated, exceptionally located. A home you'll be proud to call your own!

WHAT'S YOUR HOME WORTH?

Click here to get an instant estimate and track its value over time.

  • Date Listed: Thursday, September 10, 2026
  • Listing Brokerage: Sutton Group Quantum Realty Inc. - Disclaimer: The information contained in this listing has not been verified by Sutton Group Quantum Realty Inc. and should be verified by the buyer.
  • Virtual Tour: View Virtual Tour for 3144 McCarron Crescent
  • City: Mississauga

    More 3 bedrooms homes for sale in Mississauga

  • Neighbourhood: Meadowvale
  • Major Intersection: Miller's Grove/ McCarron Cres
  • Full Address: 3144 McCarron Crescent, Mississauga, L5N 3H5, ON, Canada
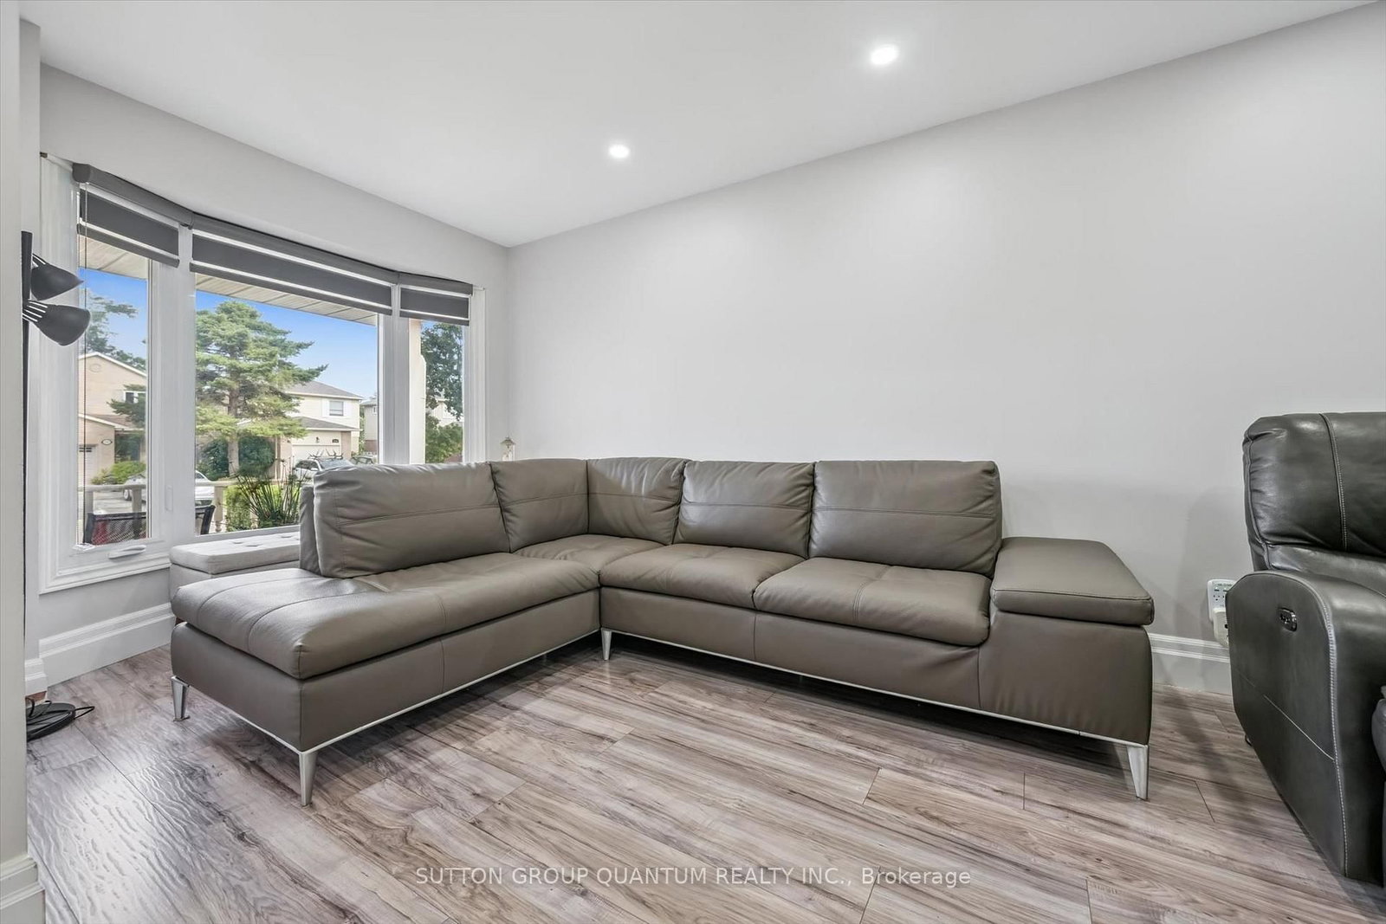
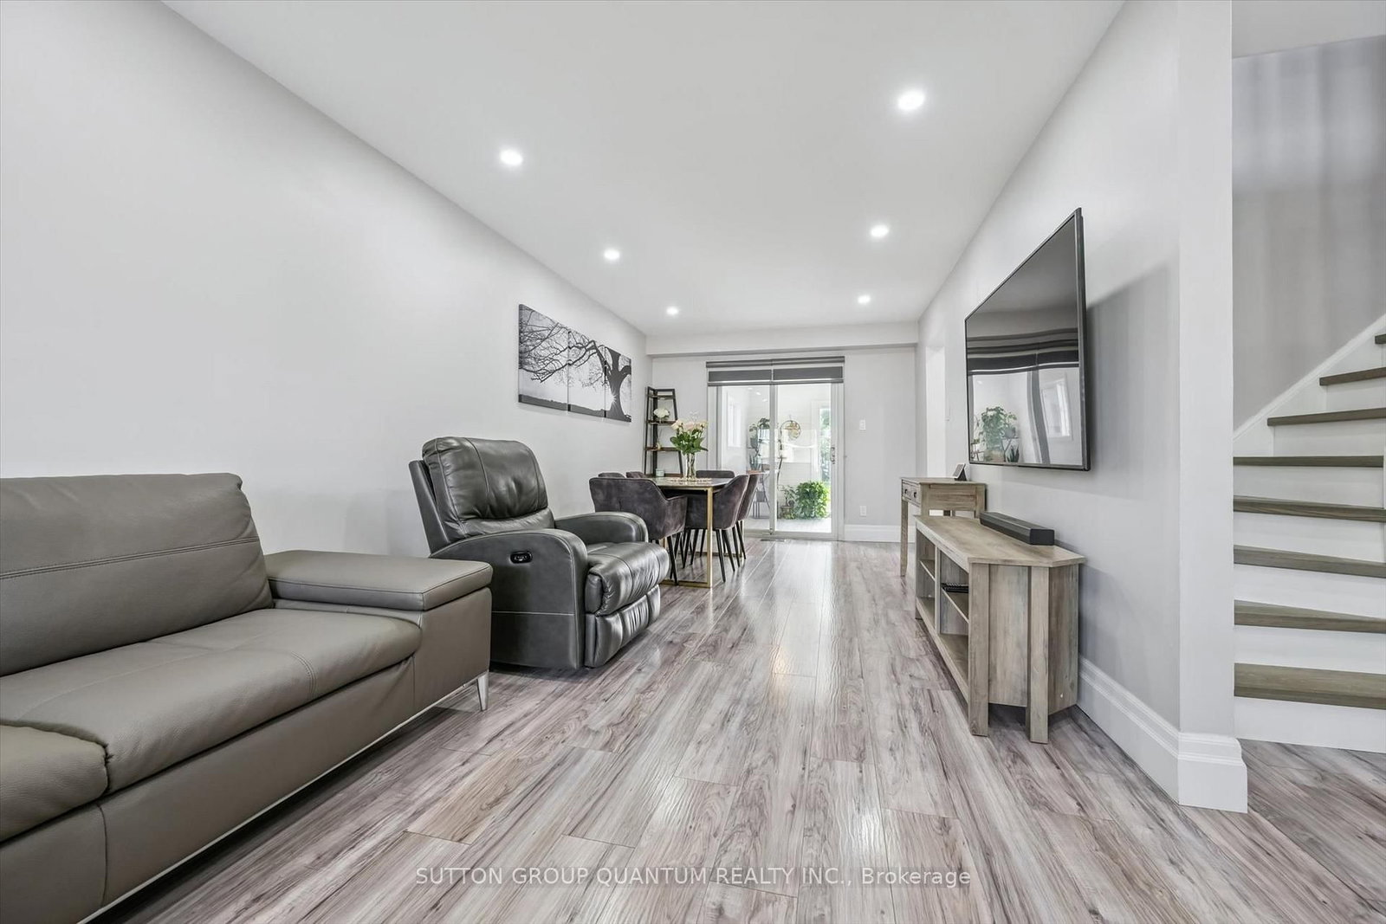
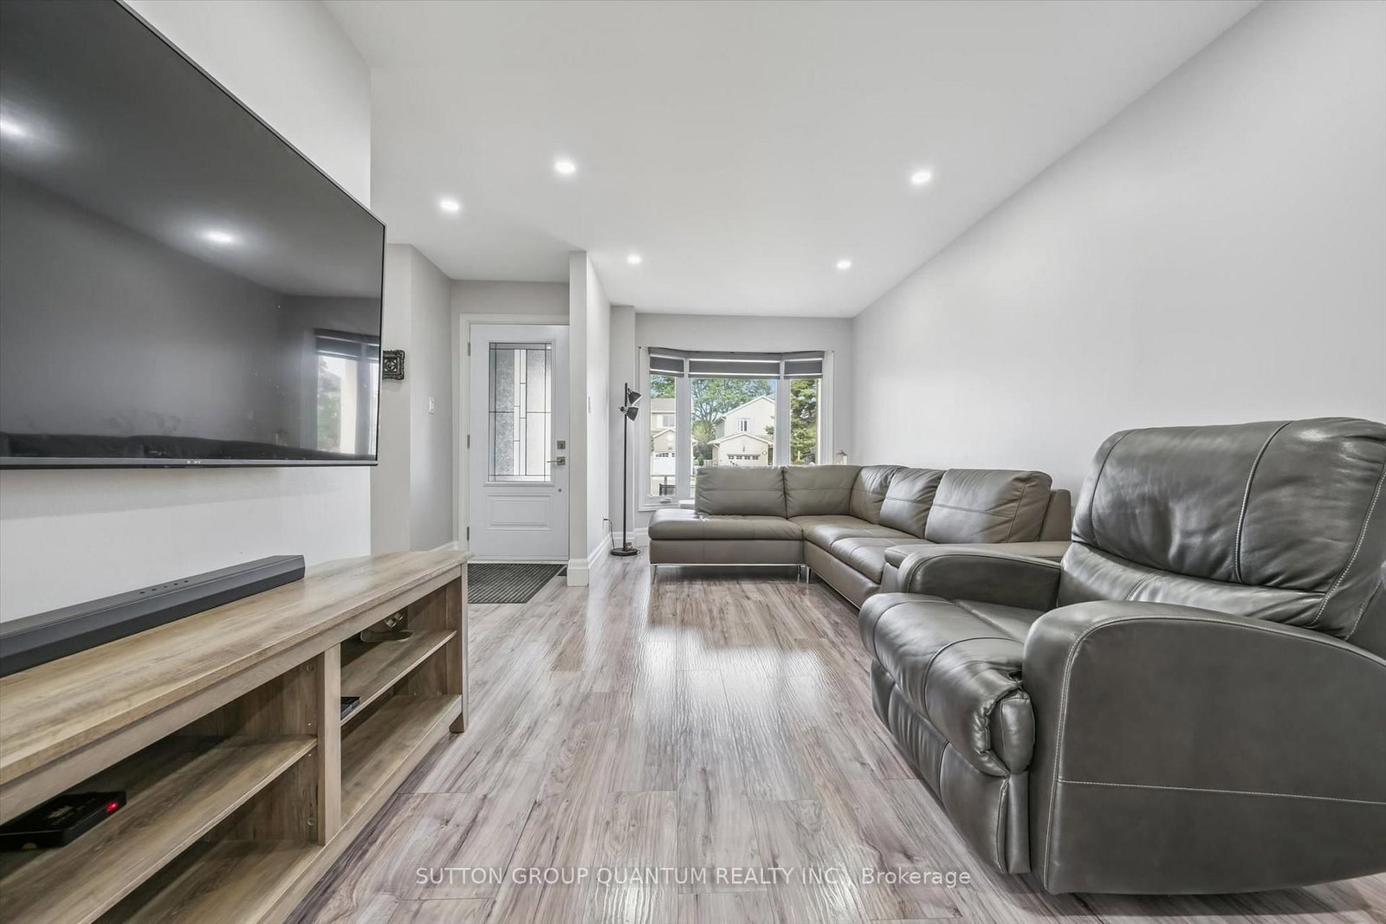
  • Living Room: Laminate, Bay Window, Pot Lights
  • Kitchen: Stainless Steel Appl, O/Looks Backyard, Pot Lights
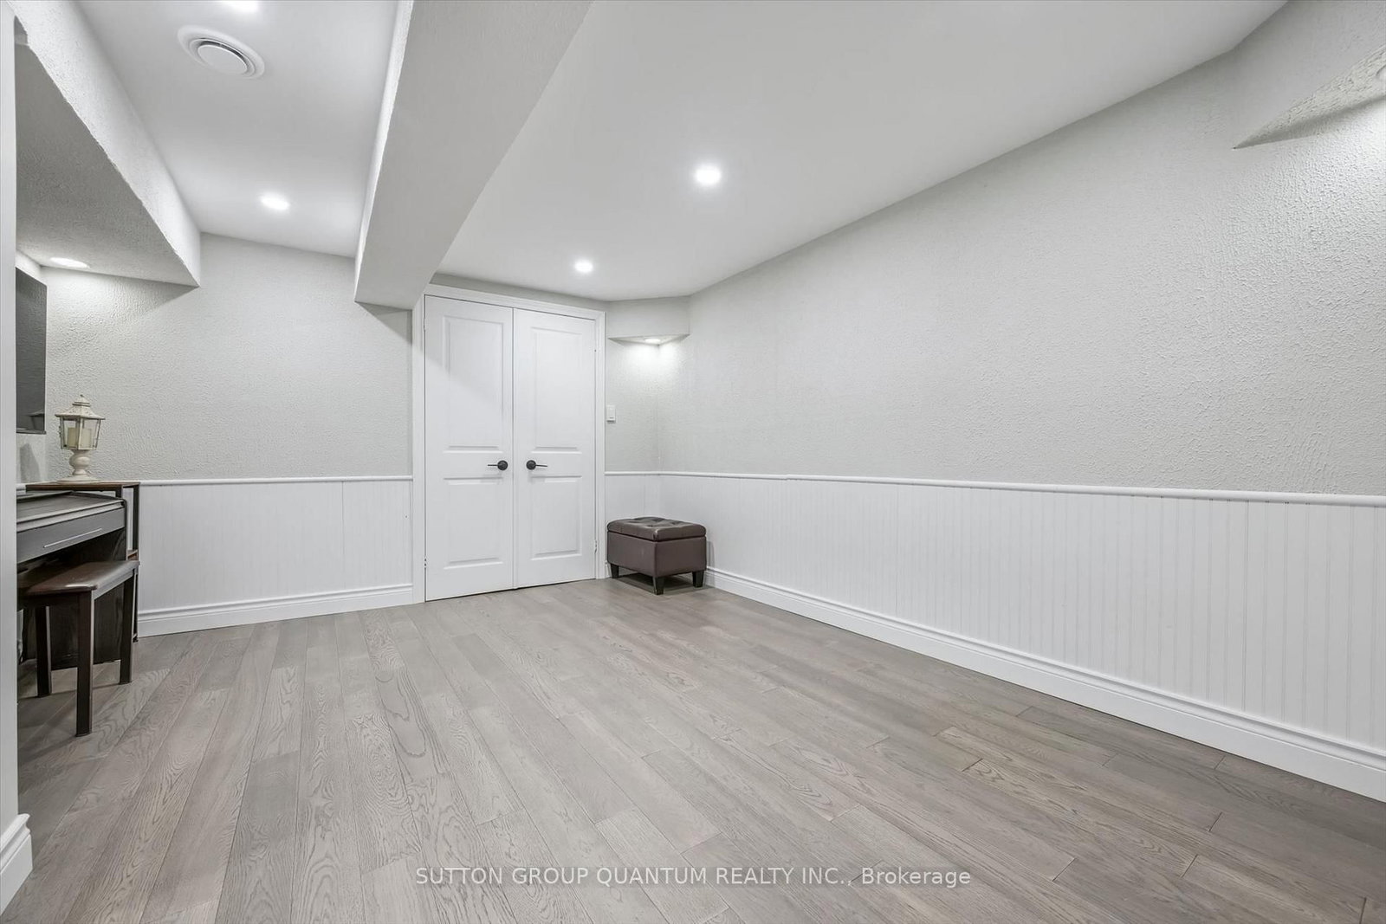
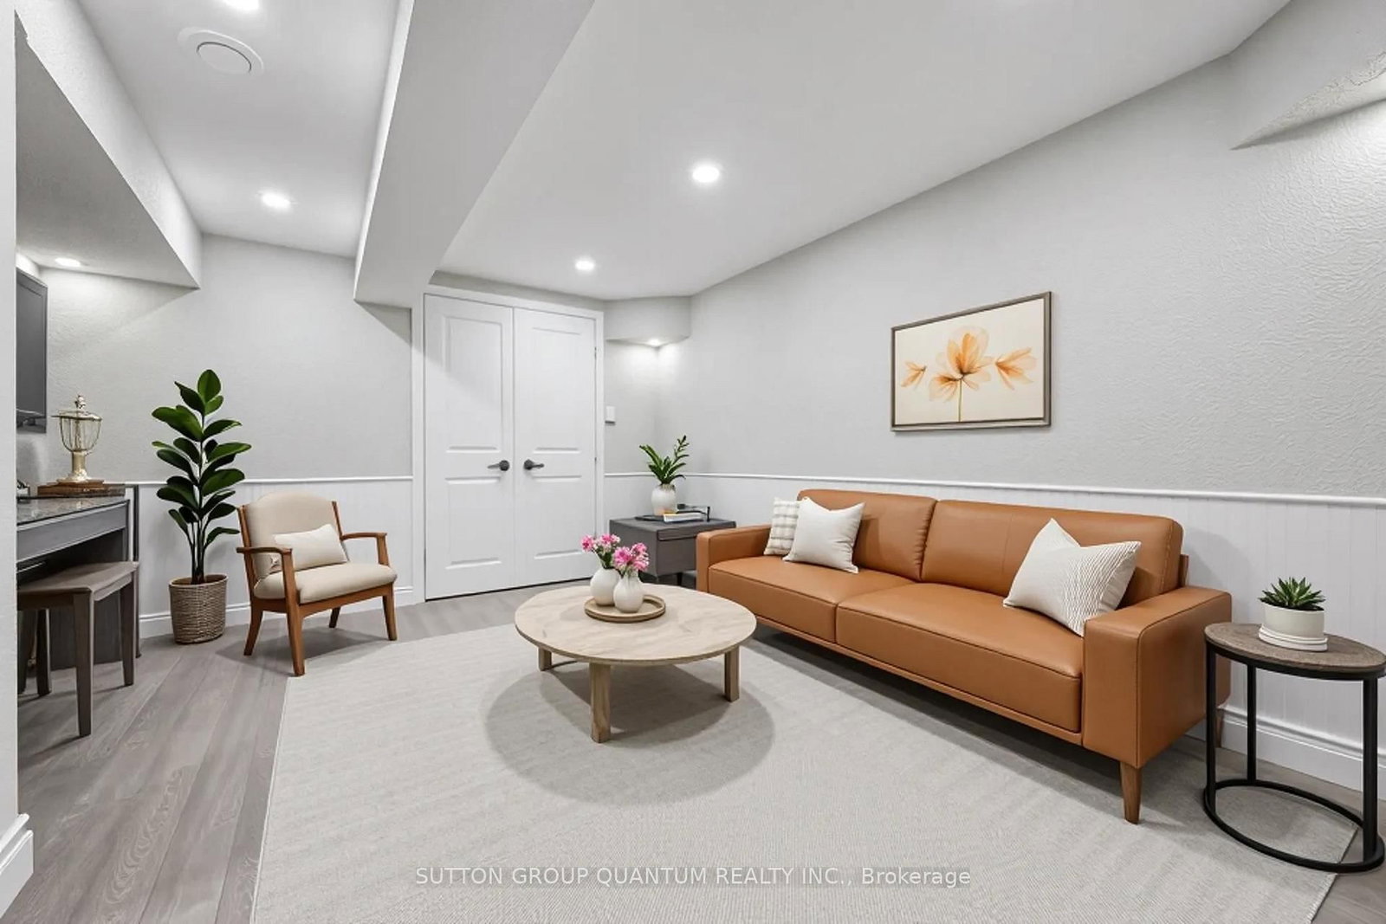
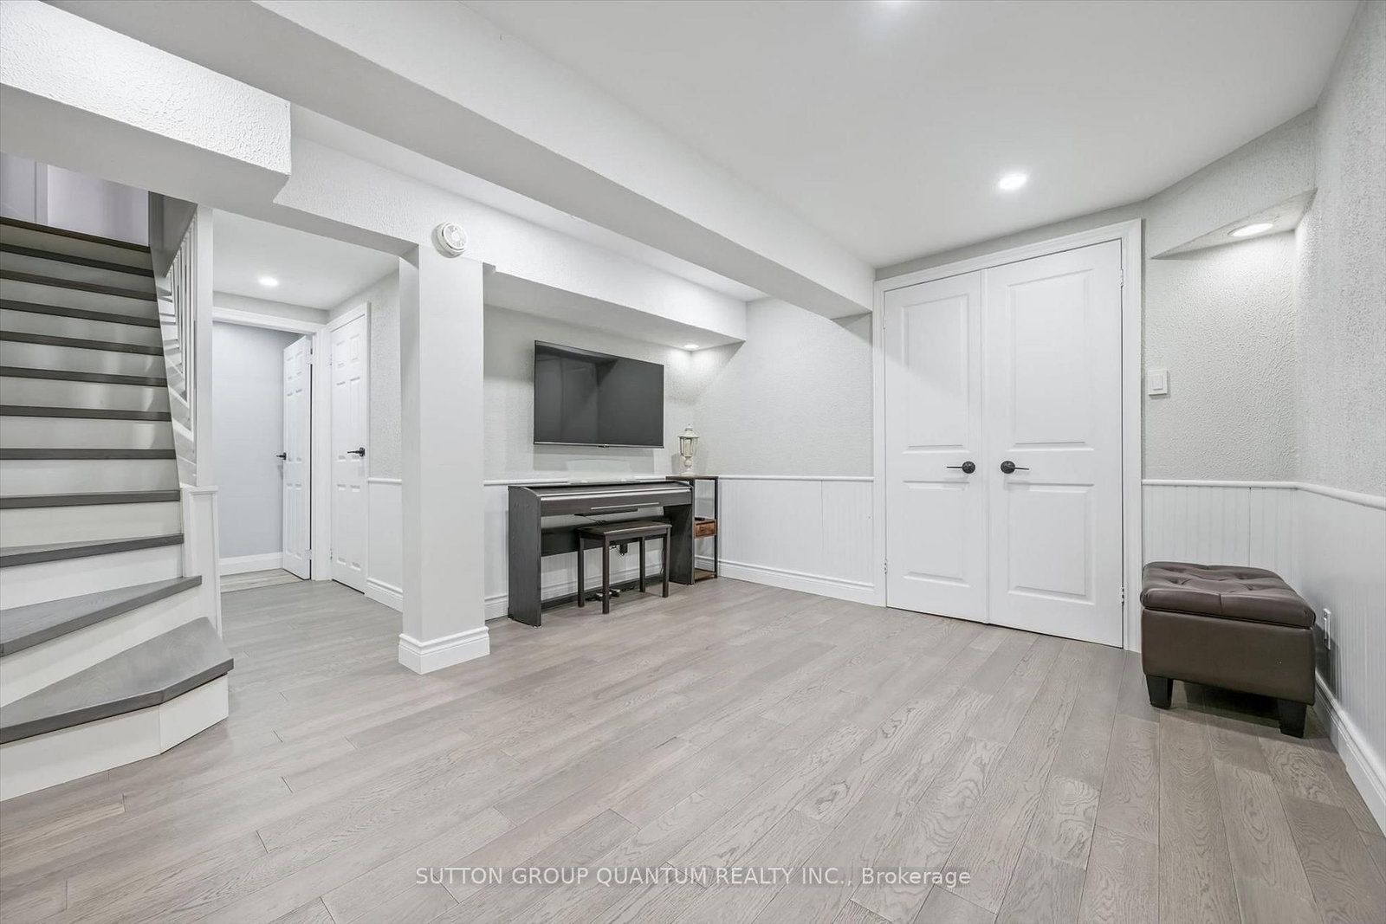
  • Family Room: Laminate, Pot Lights
  • Amenities:
  • Taxes: $5,352.47 (2026)
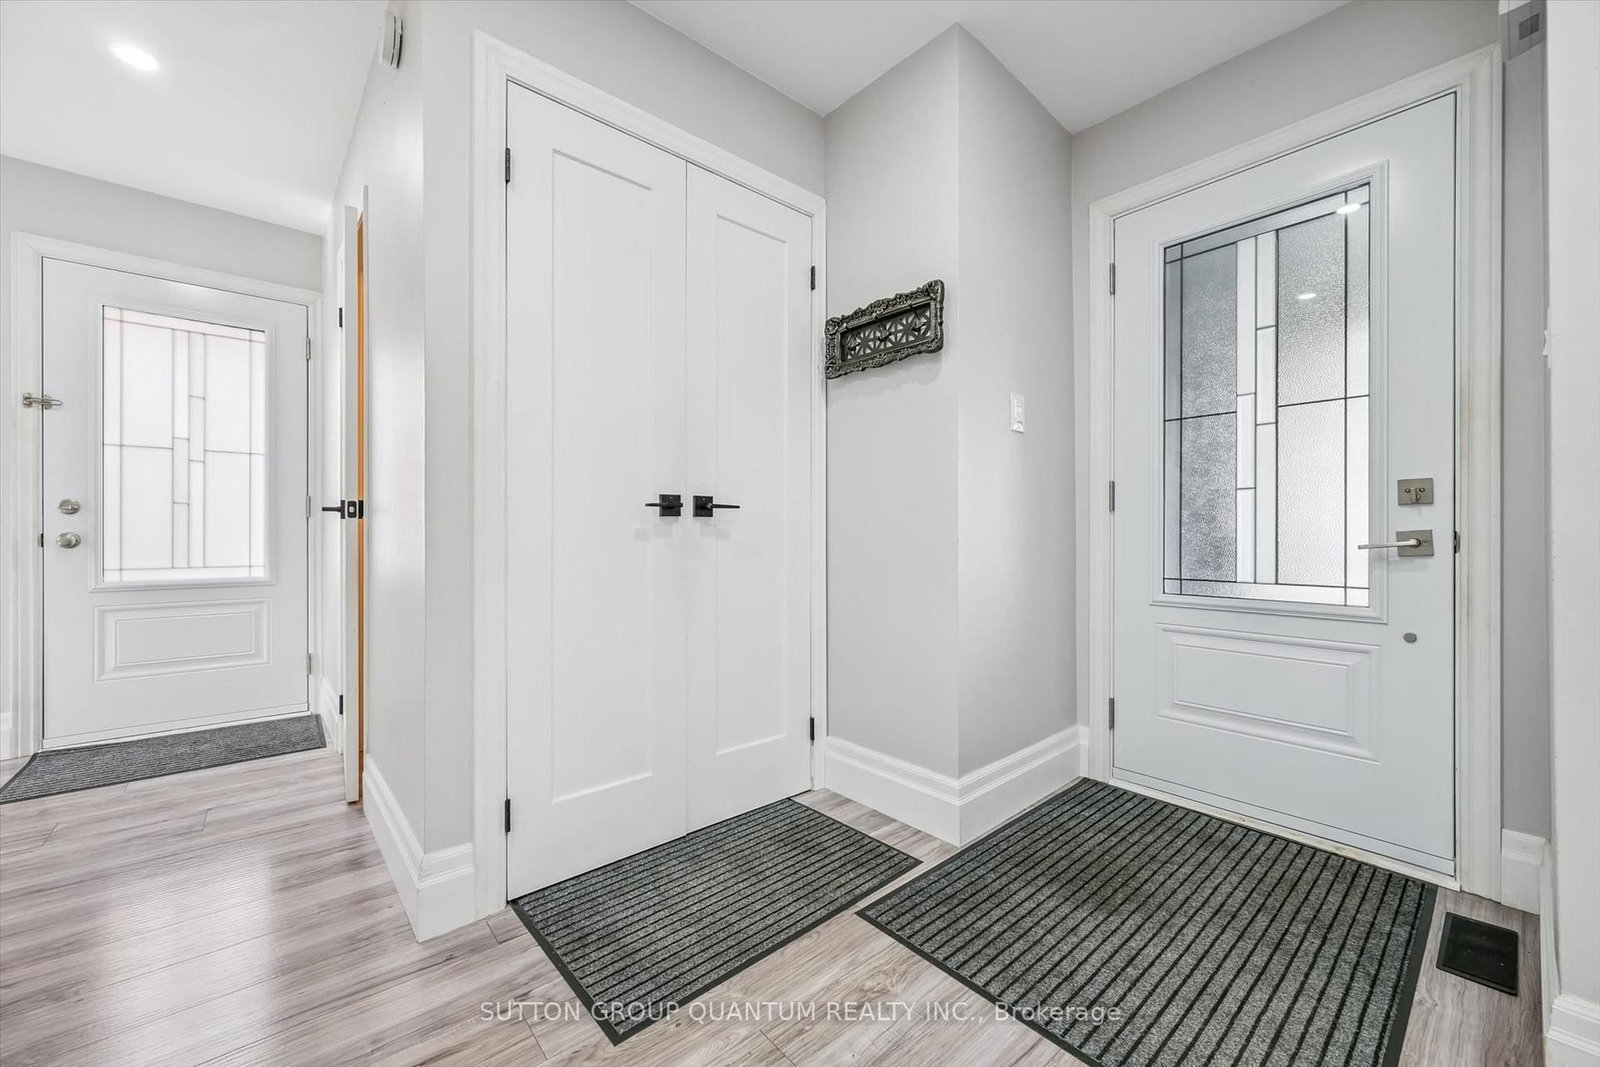
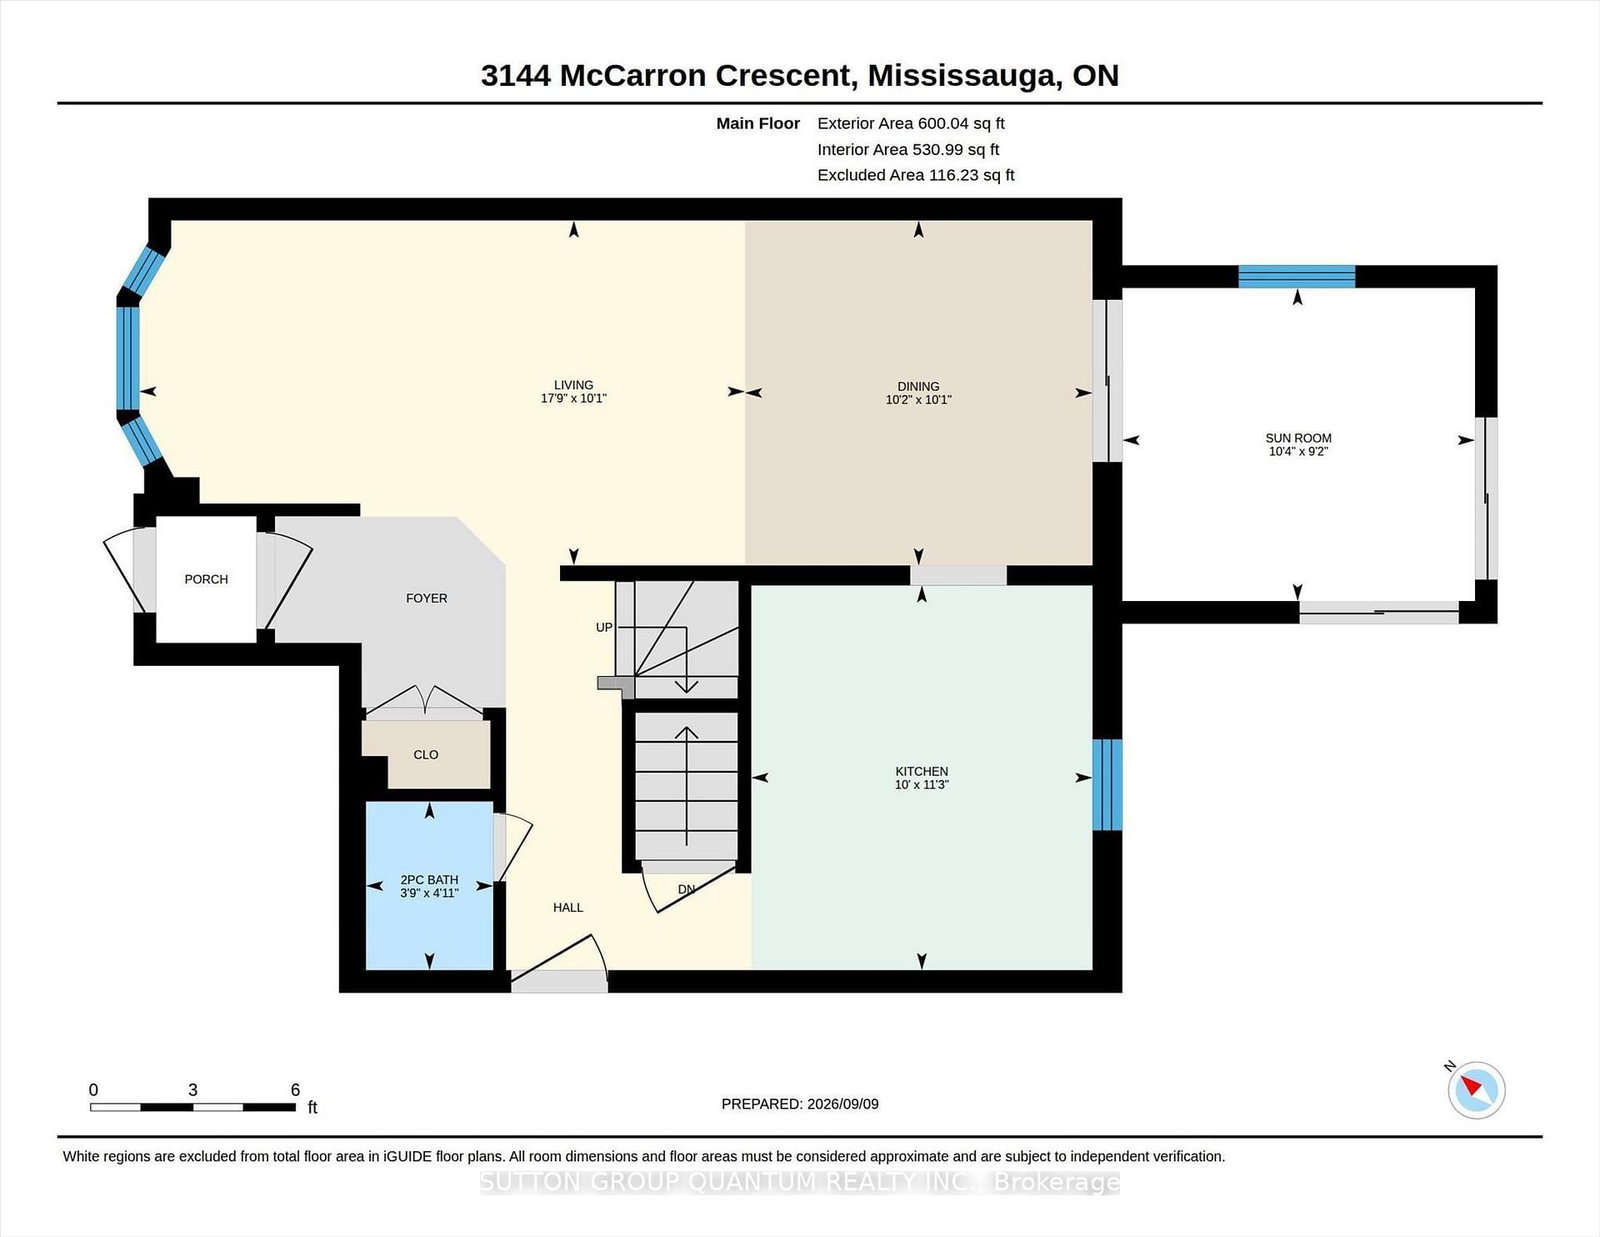
Foyer2 x 125 ft250 sq ft
Living18 x 10 ft180 sq ft
Dining10 x 10 ft100 sq ft
Sunroom10 x 9 ft90 sq ft
Kitchen10 x 11 ft110 sq ft
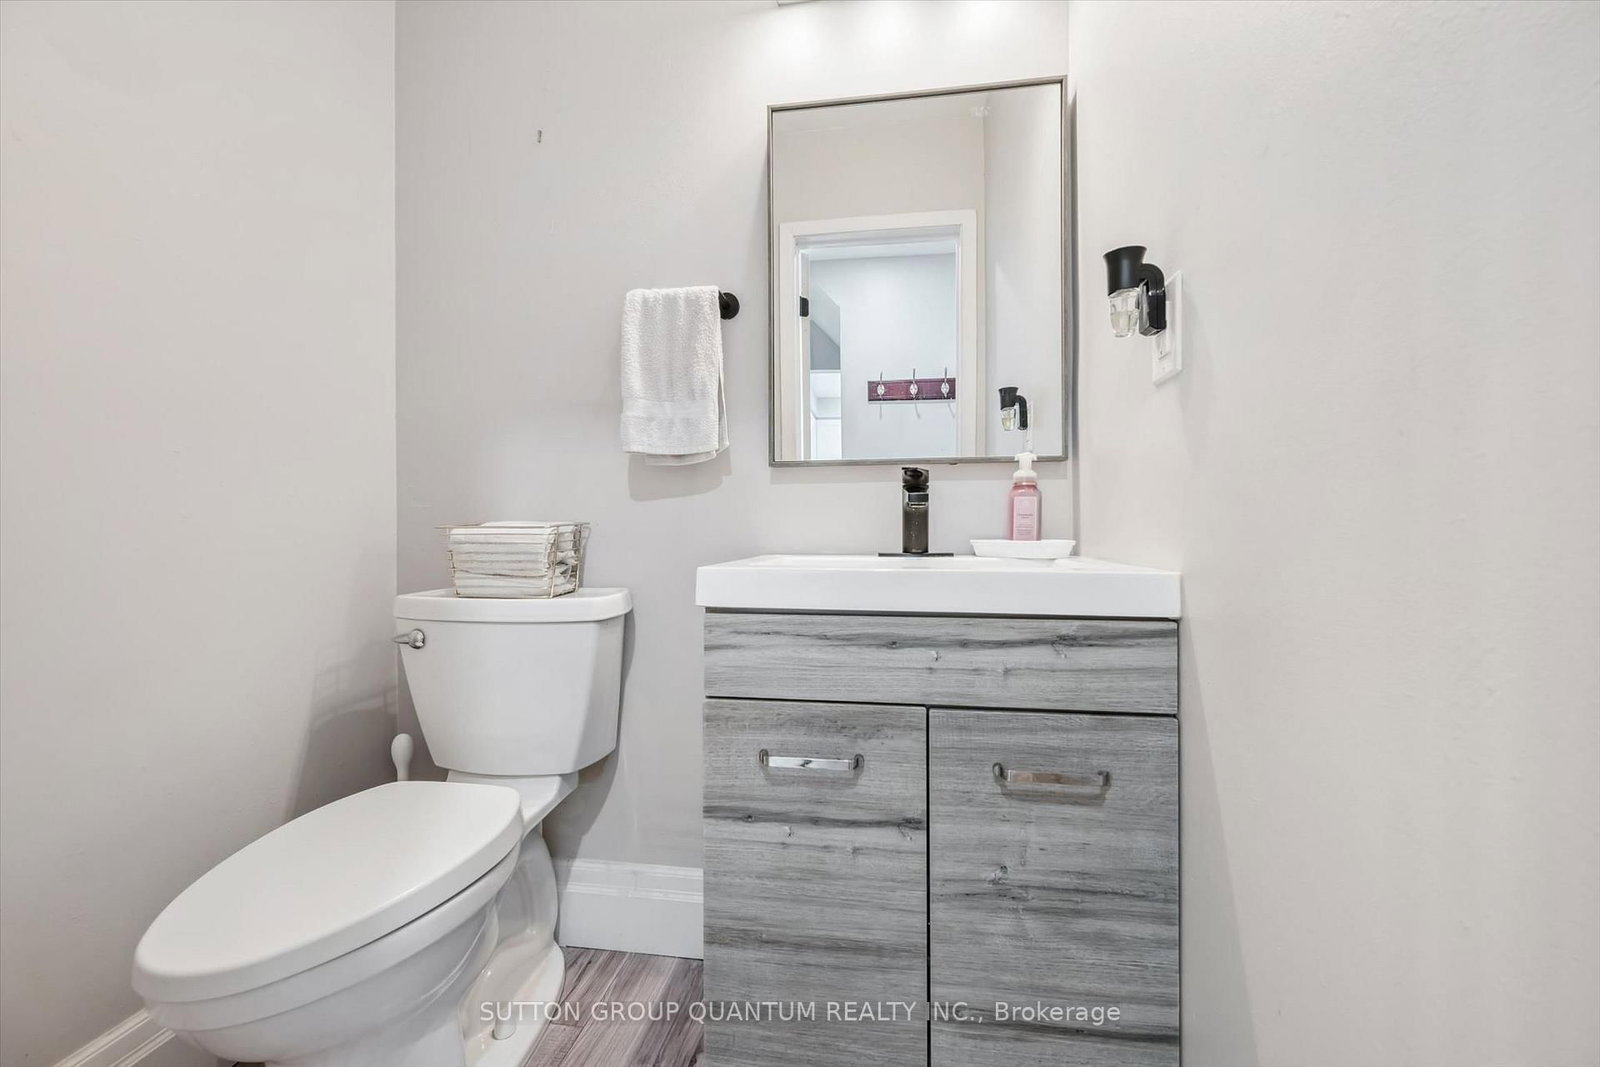
Powder Rm4 x 5 ft20 sq ft
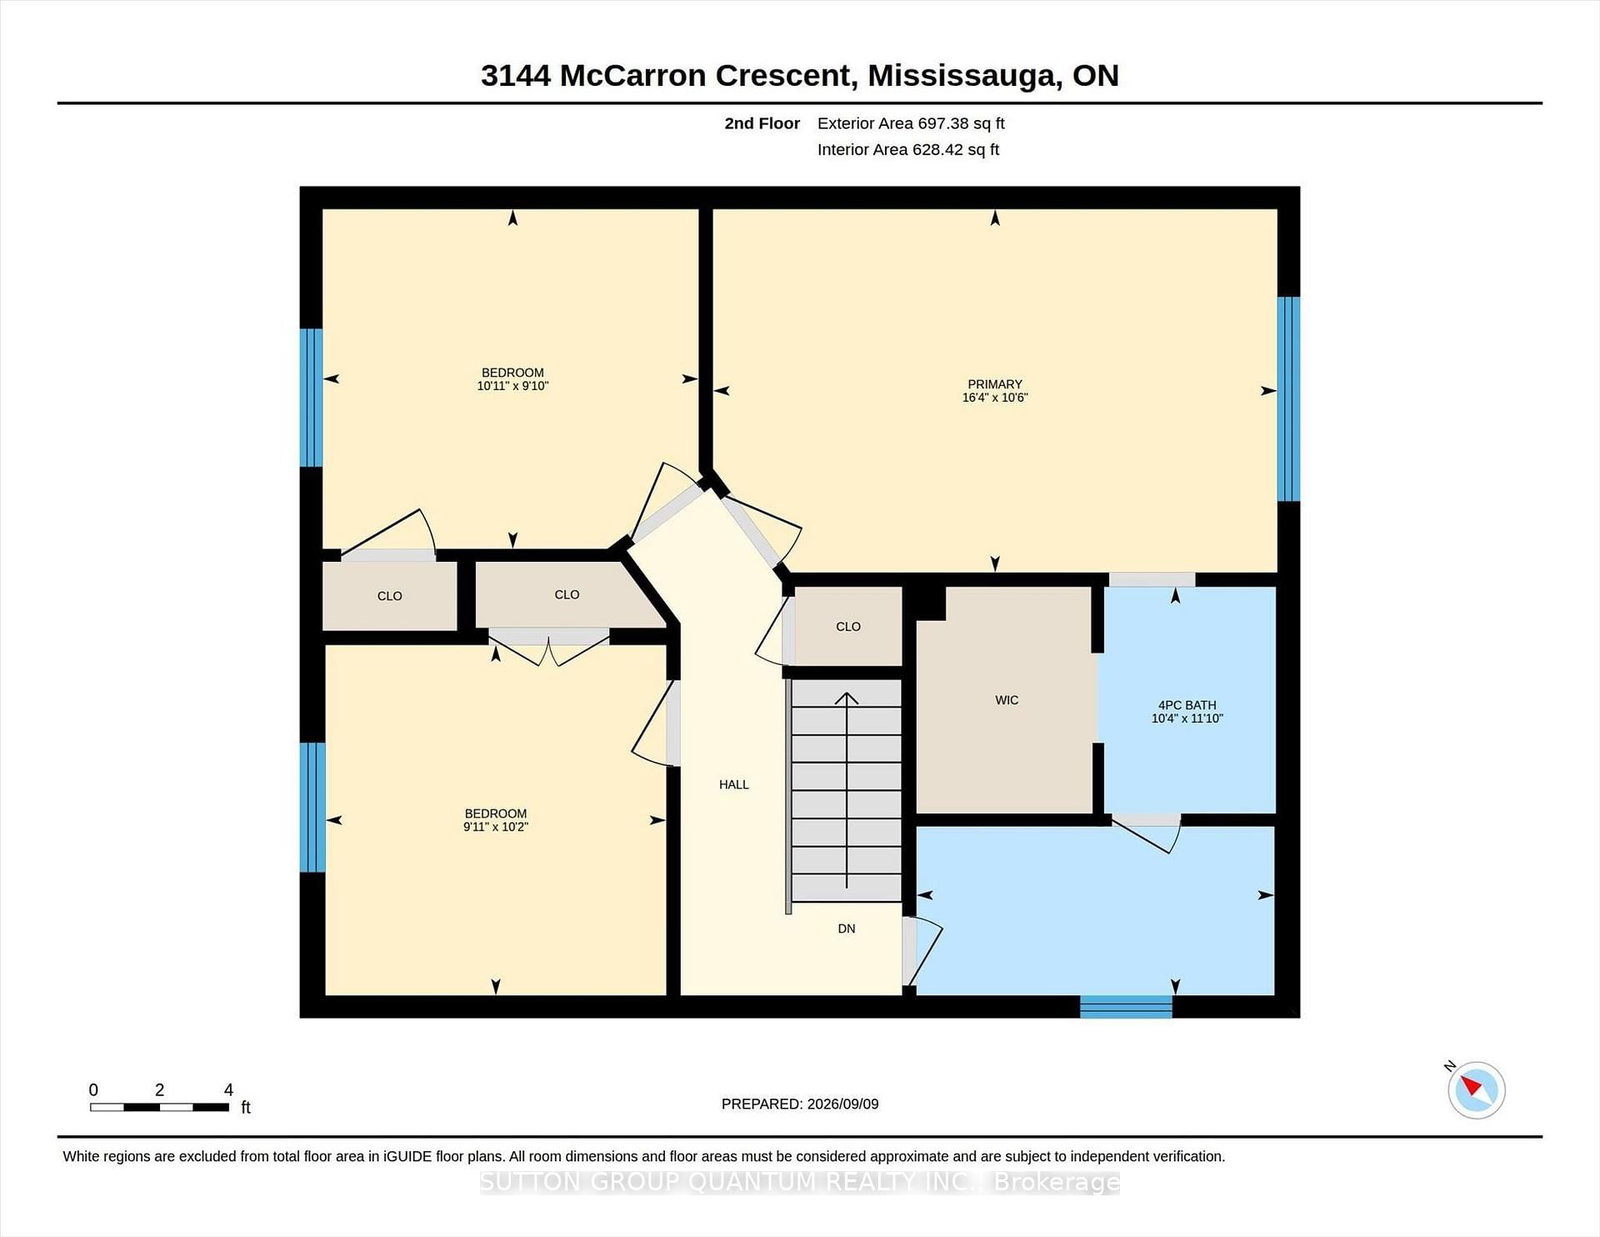
Primary16 x 10 ft160 sq ft
2nd Br11 x 10 ft110 sq ft
3rd Br10 x 10 ft100 sq ft
Bathroom8 x 5 ft40 sq ft
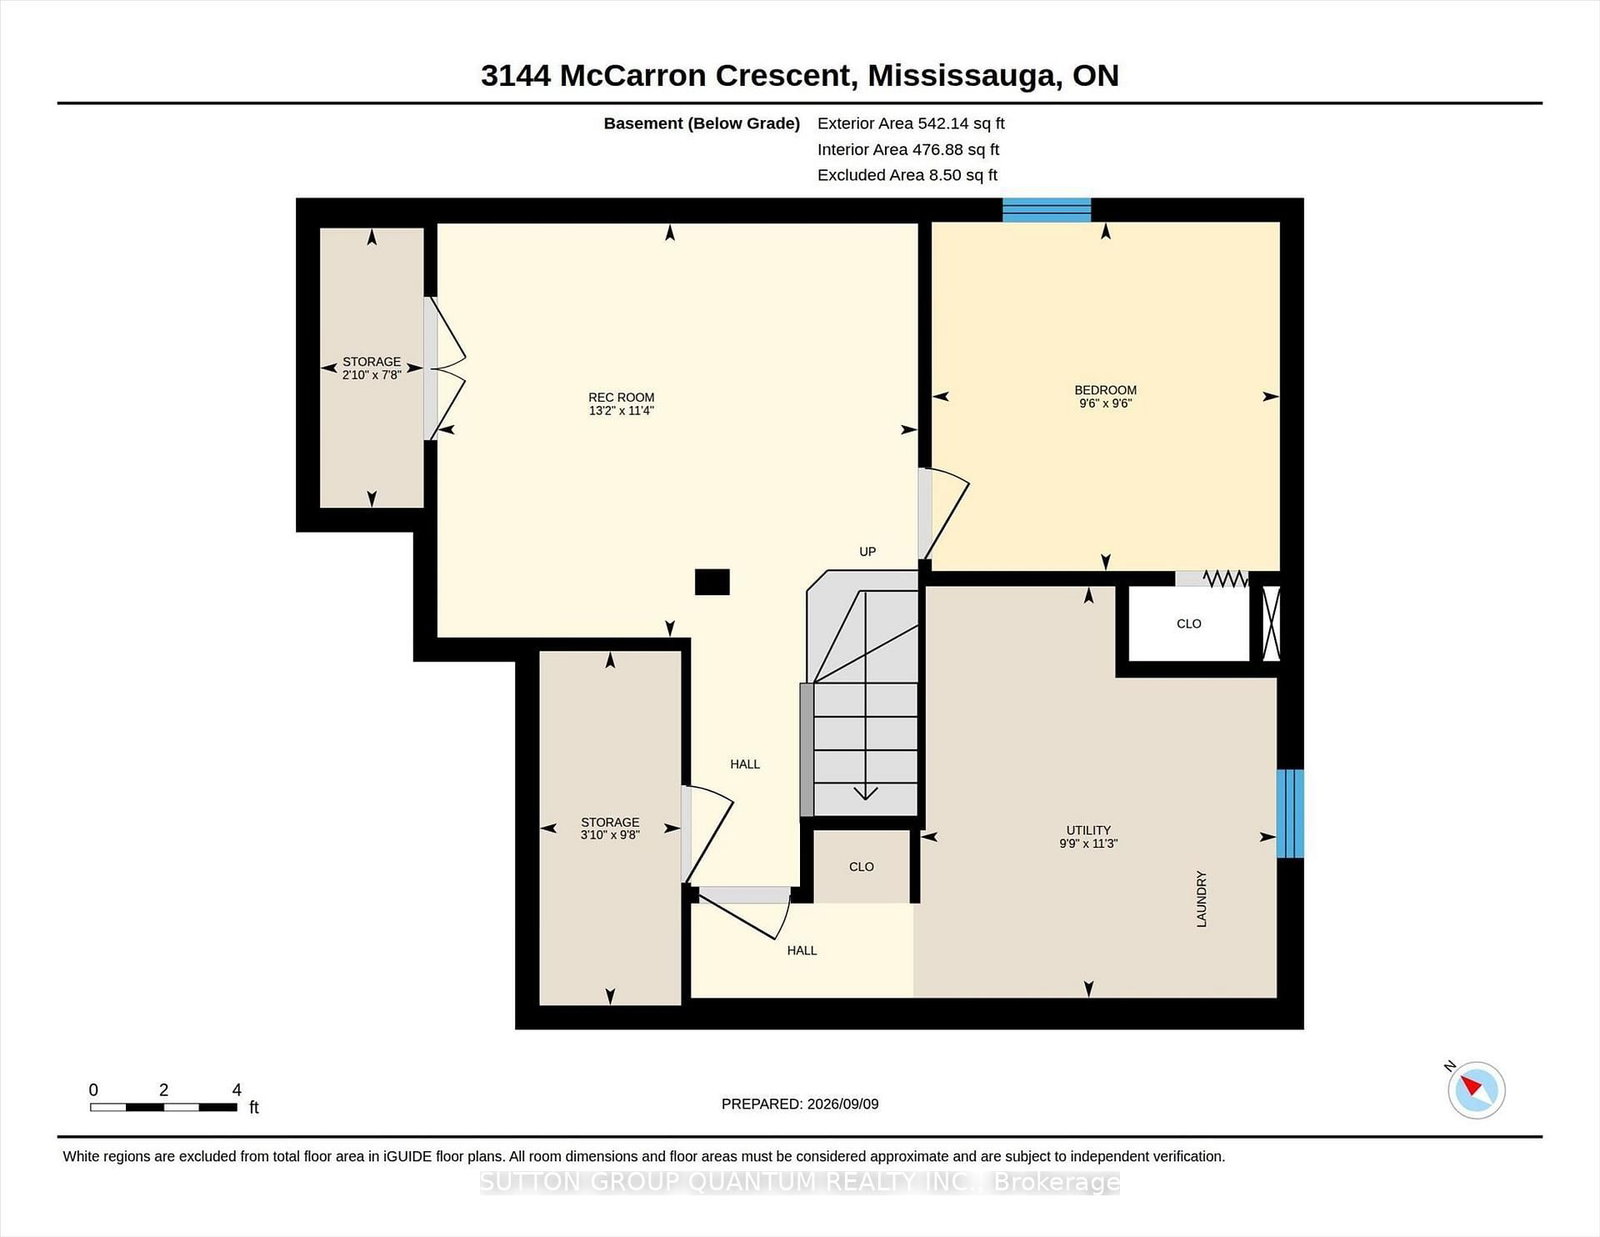
Family13 x 11 ft143 sq ft
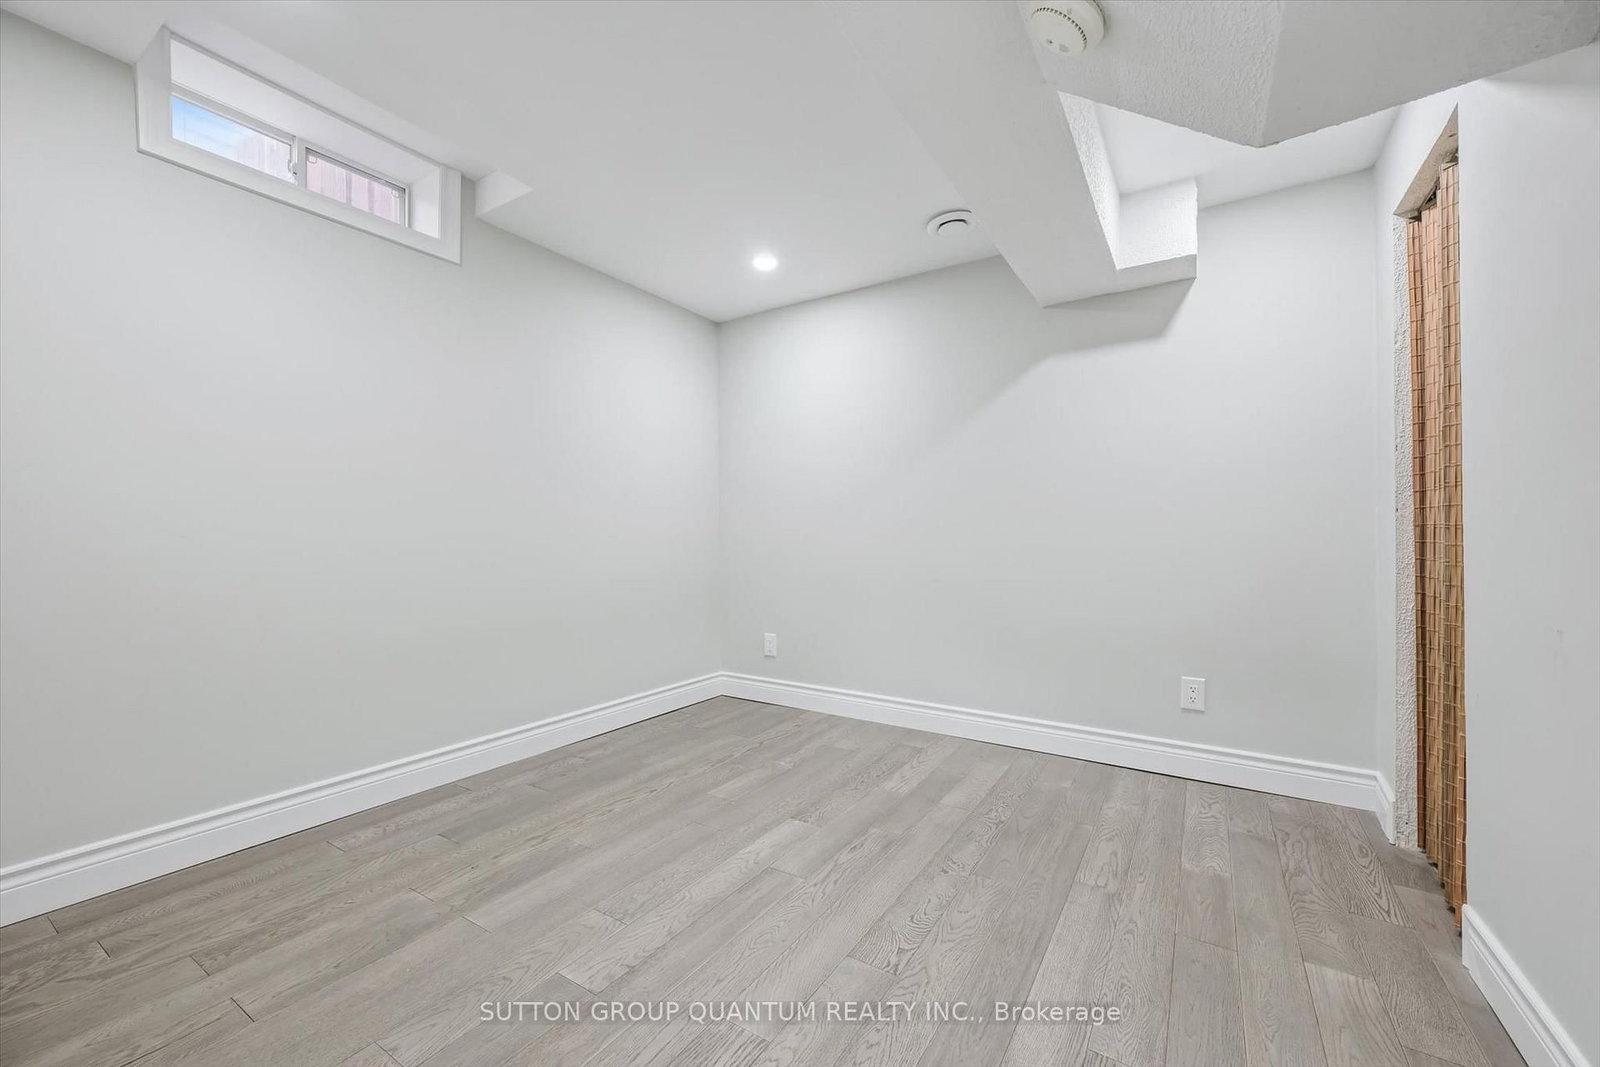
4th Br10 x 10 ft100 sq ft
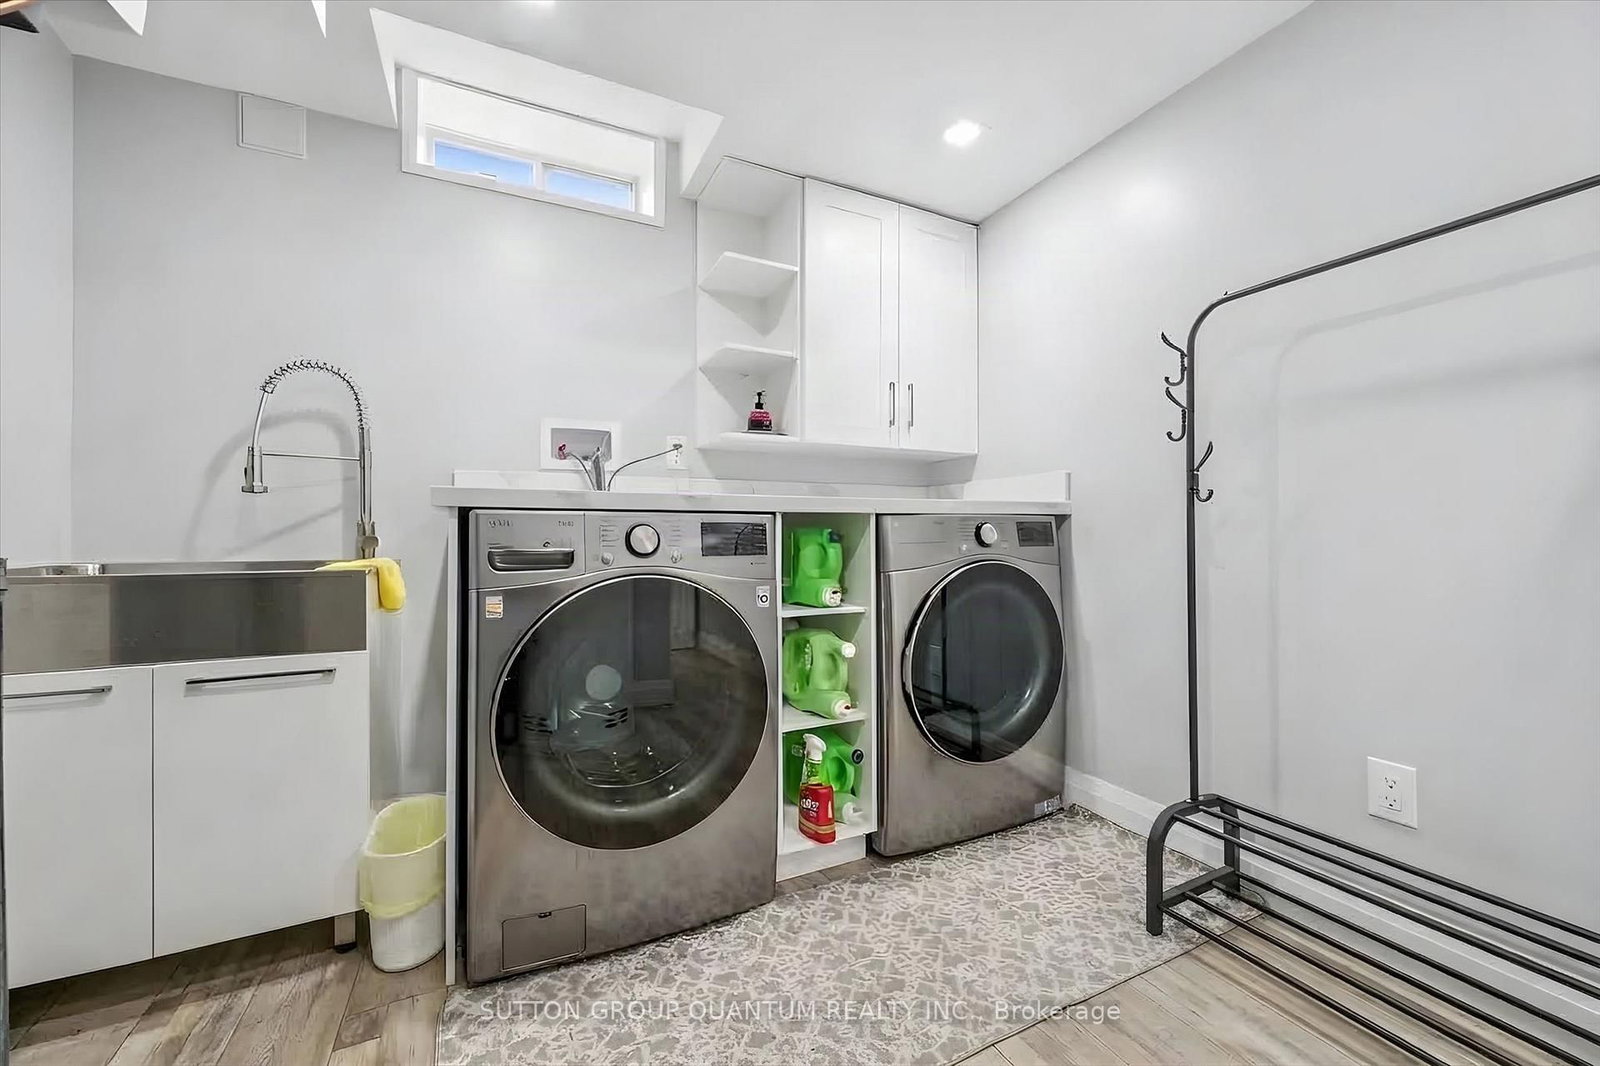
Laundry10 x 11 ft110 sq ft
Other4 x 10 ft40 sq ft
Other3 x 7 ft21 sq ft


Similar homes for sale