By

CALL
TOUR PROPERTY
×

4053 Trapper Crescent in Mississauga for sale

Asking price
$999,900
Estimate (Nov 05)
$1,040,000
MLS #:
W13824982
Type:
Detached, 2-Storey
Approx. SQFT:
1500-2000
Basement:
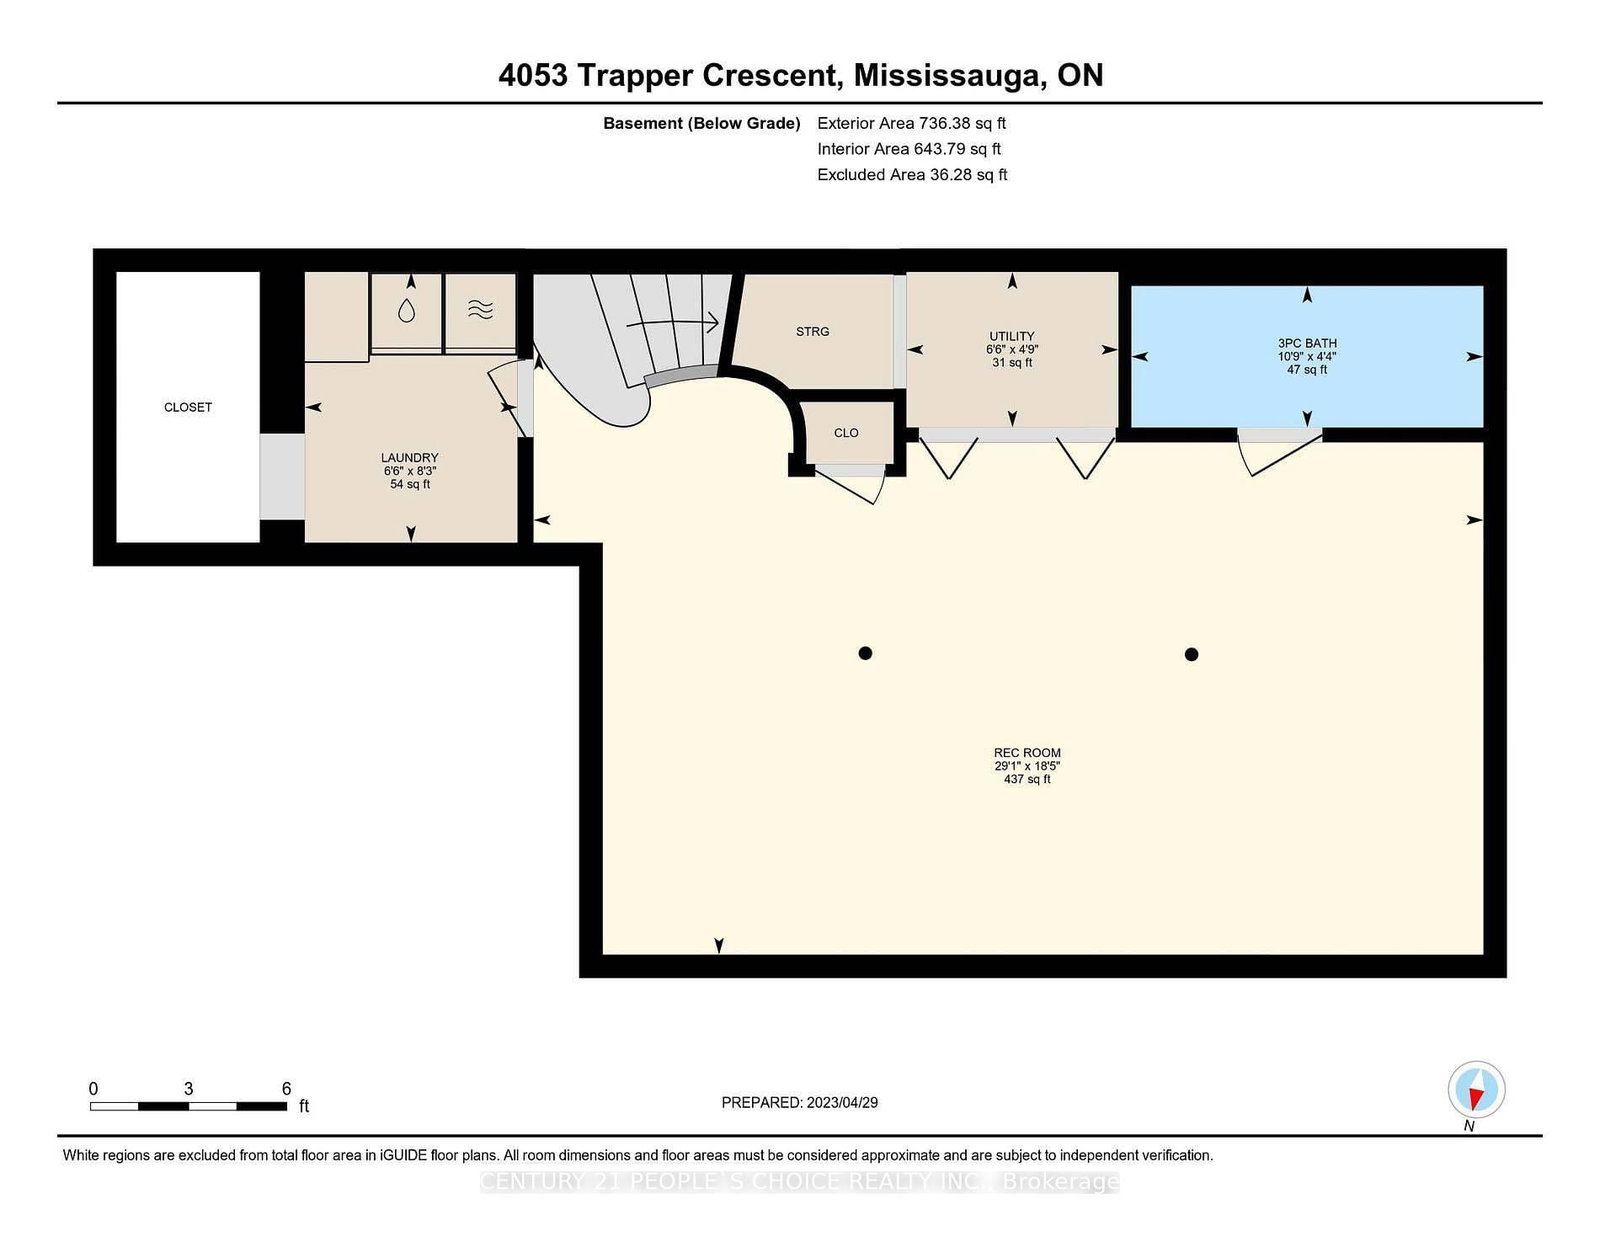
Full, Finished
4 4
1 30.19 x 125.8 ft lot
PROPERTY HISTORY
SIGN IN REQUIRED
List Date List Price Last Status Sold Date Sold Price Days On Market
0000-00-00 $00000 Ter N/A N/A N/A
0000-00-00 $00000 Exp N/A N/A N/A
0000-00-00 $00000 Ter N/A N/A N/A
0000-00-00 $00000 Sld May 15, 2023 $1,150,000
0000-00-00 $00000 Ter N/A N/A N/A
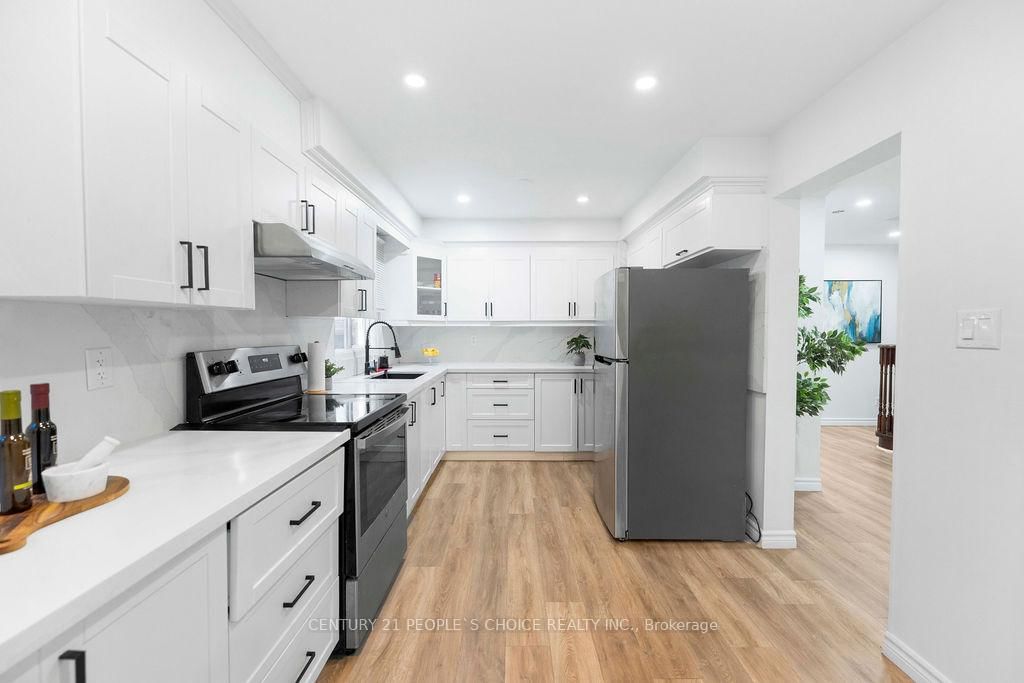
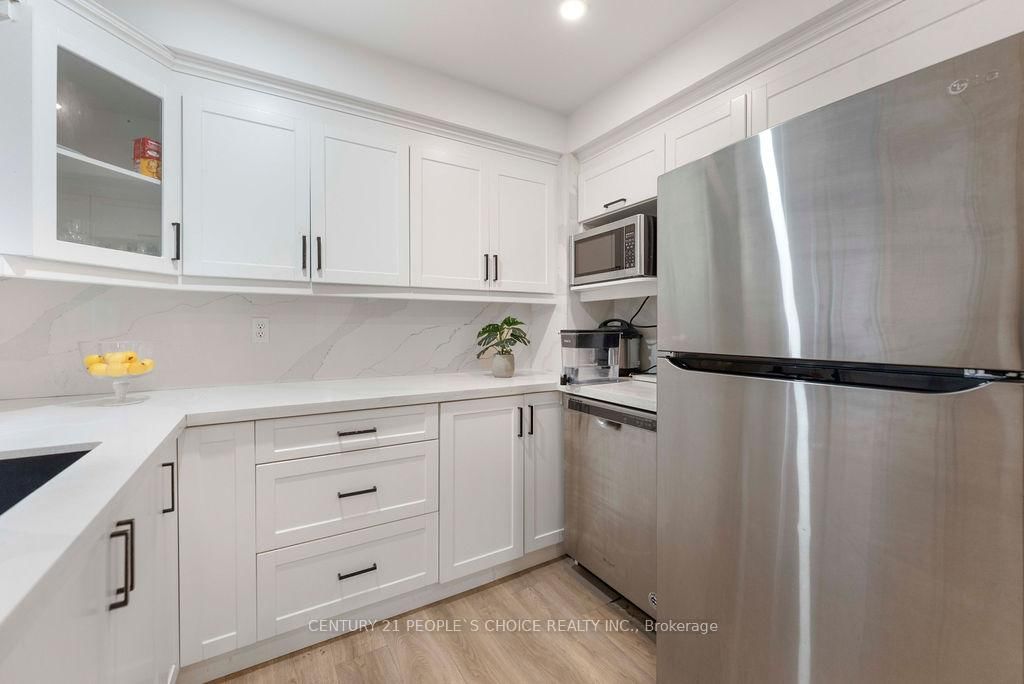
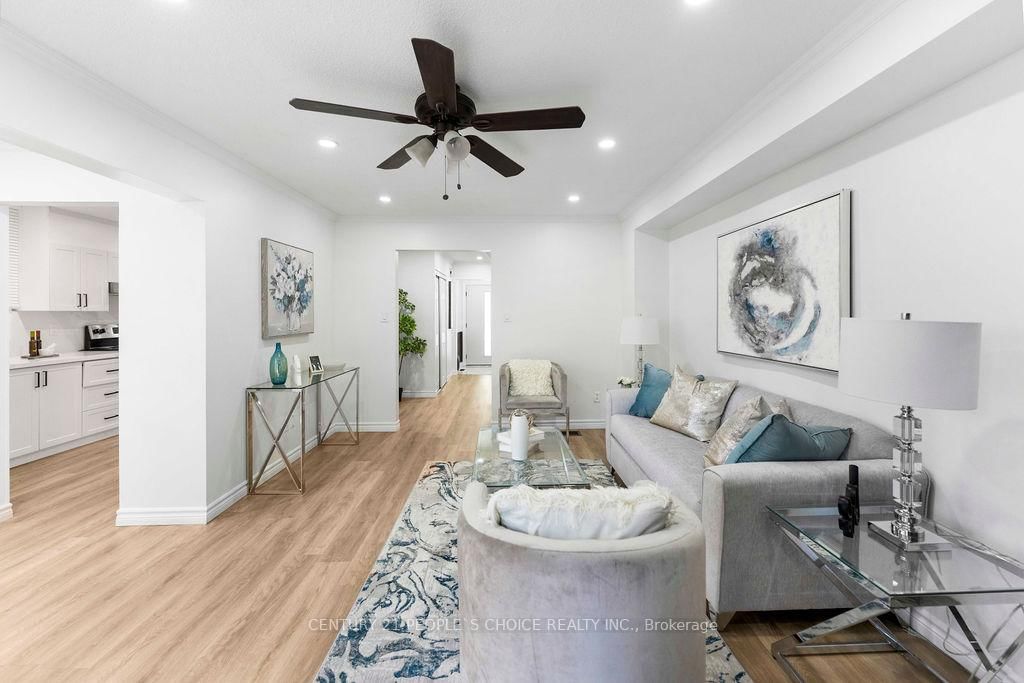
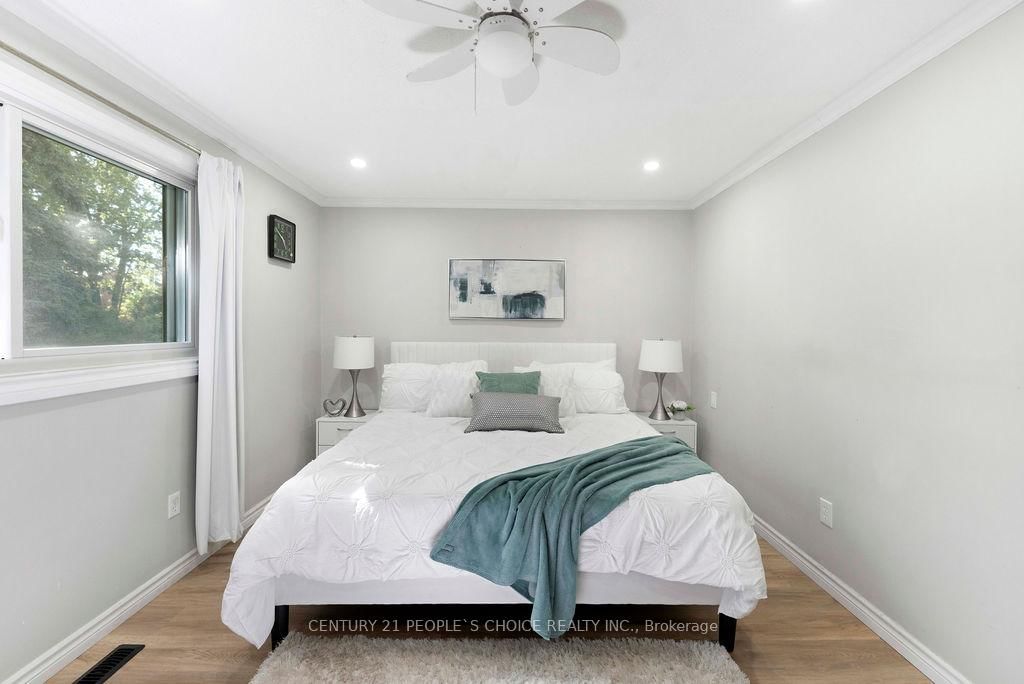
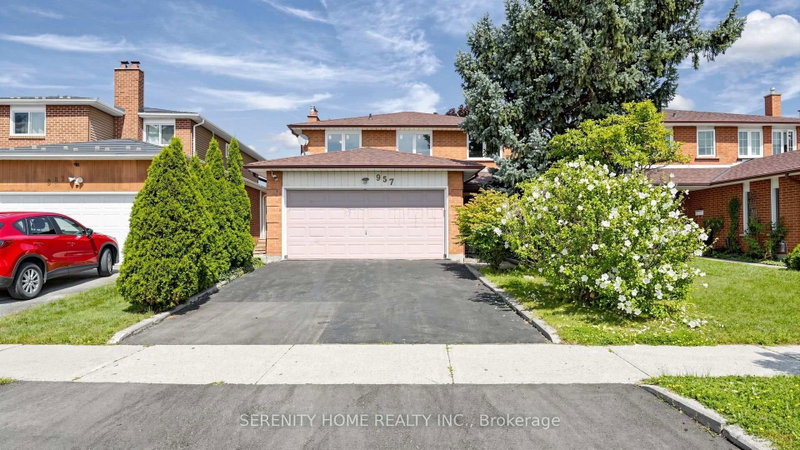
Fantastic Opportunity In Sought-After Sawmill Valley! Spacious detached 4-bedroom, 4-bathroom family home in the heart of Erin Mills, offering a bright and functional layout with plenty of room for a growing family. Features a renovated kitchen, updated washrooms, fresh paint, laminate flooring and hardwood stairs. Finished basement provides additional living space with a comfortable recreation room and newer broadloom. Enjoy the west-facing, fully fenced backyard featuring a large 12' x 14' deck , perfect for relaxing and entertaining. Excellent family-friendly location close to parks, schools, shopping, restaurants, Credit Valley Hospital, transit and Hwy 403. A great opportunity to own a detached family home in one of Erin Mills' established and desirable communities!

WHAT'S YOUR HOME WORTH?

Click here to get an instant estimate and track its value over time.

  • Date Listed: Thursday, September 24, 2026
  • Listing Brokerage: Century 21 People`S Choice Realty Inc. - Disclaimer: The information contained in this listing has not been verified by Century 21 People`S Choice Realty Inc. and should be verified by the buyer.

  • City: Mississauga

    More 4 bedrooms homes for sale in Mississauga

  • Neighbourhood: Erin Mills
  • Major Intersection: Sawmill Valley and Trapper Cres
  • Full Address: 4053 Trapper Crescent, Mississauga, L5L 3A7, ON, Canada
  • Living Room: Laminate, Fireplace, W/O To Deck
  • Kitchen: Laminate
  • Amenities:
  • Taxes: $7,125.76 (2026)
Living18 x 12 ft216 sq ft
Dining11 x 31 ft341 sq ft
Kitchen17 x 9 ft153 sq ft
Primary11 x 16 ft176 sq ft
2nd Br13 x 10 ft130 sq ft
3rd Br9 x 11 ft99 sq ft
4th Br9 x 10 ft90 sq ft
Rec29 x 18 ft522 sq ft
Laundry8 x 6 ft48 sq ft
Utility6 x 5 ft30 sq ft

Recently sold comparables in Erin Mills

Similar homes for sale

WHAT'S YOUR HOME WORTH?

Click here to get an instant estimate and track its value over time.