By

CALL
TOUR PROPERTY
×

3944 Glamis Court in Mississauga for sale

Asking price
$1,368,000
Estimate (Nov 01)
$1,353,401
MLS #:
W14136830
Type:
Detached, 2-Storey
Approx. SQFT:
2000-2500
Basement:
Finished
4+1 4+1


4 60.04 x 100.85 ft lot

PROPERTY HISTORY
SIGN IN REQUIRED
List Date List Price Last Status Sold Date Sold Price Days On Market
0000-00-00 $00000 Ter N/A N/A N/A
0000-00-00 $00000 Lsd Jul 09, 2025 $4,800
0000-00-00 $00000 Ter N/A N/A N/A
0000-00-00 $00000 Exp N/A N/A N/A
0000-00-00 $00000 Ter N/A N/A N/A
0000-00-00 $00000 Sld Nov 01, 2020 $1,490,000
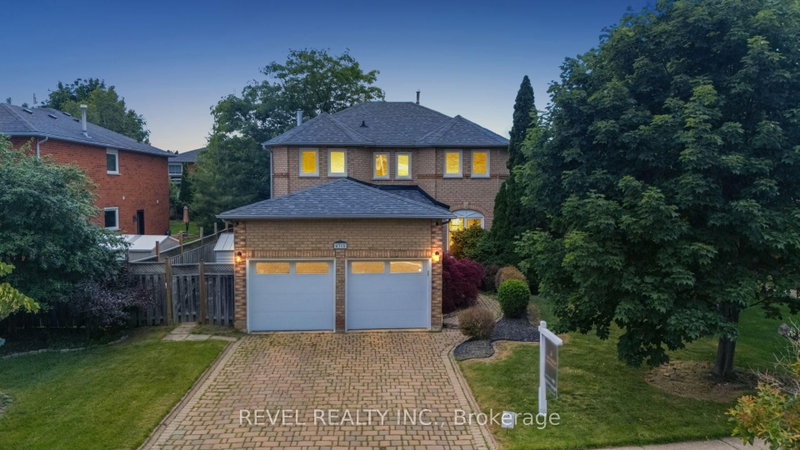
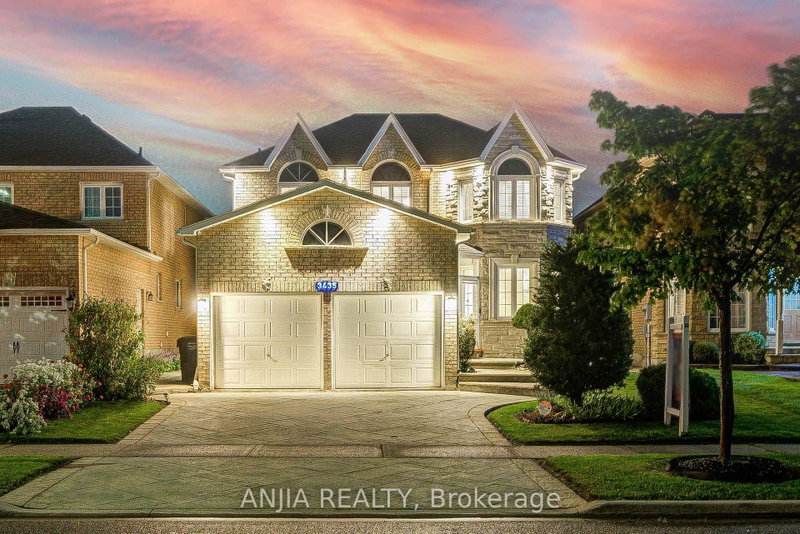
A beautifully executive 4 bedroom family home located on a quiet, safe cul de sac in one of Mississauga's most desirable mature neighbourhoods. This property offers an exceptional blend of luxury finishes, functional space, and premium outdoor amenities. Hardwood flooring throughout main and upper levels. Modern kitchen with Granite Counters and high end appliances. Finished basement with large recreation area, wet bar, and an additional bedroom. Resort-style backyard with inground swimming pool and hot tub. Walking distance to UTM and Erindale GO. Close to Promontory woods, Riverwood Conservancy and Credit River trails. Perfect for families, professionals, and long term residents seeking comfort and convenience. Pretigious area picks.

WHAT'S YOUR HOME WORTH?

Click here to get an instant estimate and track its value over time.

  • Date Listed: Sunday, November 01, 2026
  • Listing Brokerage: Real One Realty Inc. - Disclaimer: The information contained in this listing has not been verified by Real One Realty Inc. and should be verified by the buyer.
  • City: Mississauga

    More 4 bedrooms homes for sale in Mississauga

  • Neighbourhood: Erin Mills
  • Major Intersection: Burnhamthorpe/Mississauga Rd
  • Full Address: 3944 Glamis Court, Mississauga, L5L 3N5, Canada, ON, Canada
  • Living Room: Bay Window, French Doors, hardwood floor
  • Kitchen: Granite Counter, B/I Appliances, W/O To Yard
  • Family Room: B/I Bookcase, Fireplace, hardwood floor
  • Amenities:
  • Taxes: $10,473.00 (2025)
Living12 x 17 ft204 sq ft
Dining13 x 11 ft143 sq ft
Kitchen17 x 12 ft204 sq ft
Family17 x 11 ft187 sq ft
Primary18 x 14 ft252 sq ft
2nd Br11 x 11 ft121 sq ft
3rd Br12 x 12 ft144 sq ft
4th Br11 x 10 ft110 sq ft
Rec24 x 19 ft456 sq ft
  • Saturday - November 07 2:00 - 4:00 PM

Recently sold comparables in Erin Mills

Similar homes for sale

WHAT'S YOUR HOME WORTH?

Click here to get an instant estimate and track its value over time.