Local real estate rules require that you sign in to view sold property information.
Listed by Mfs Realty Services Inc..
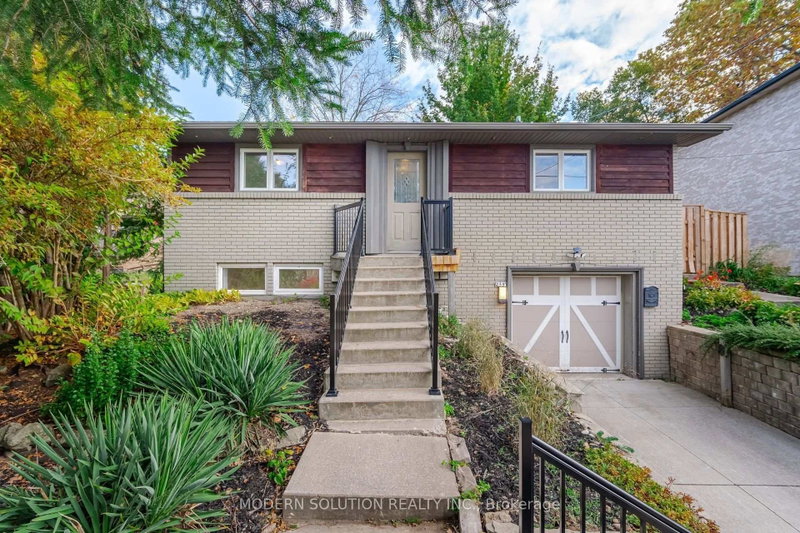
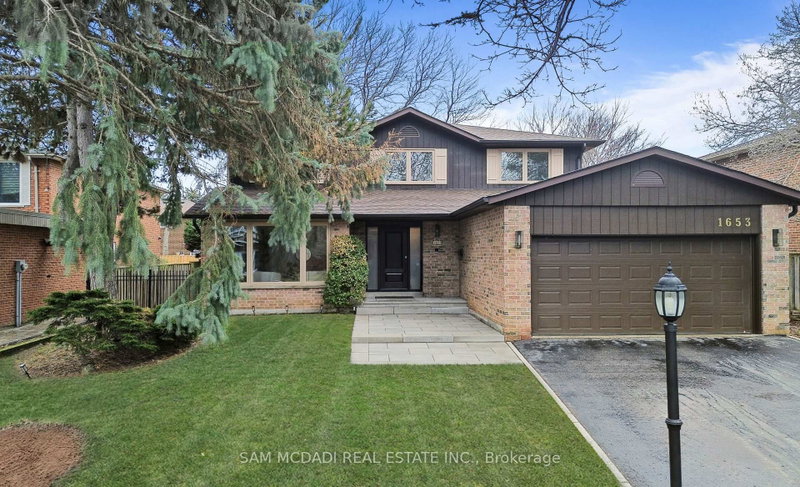
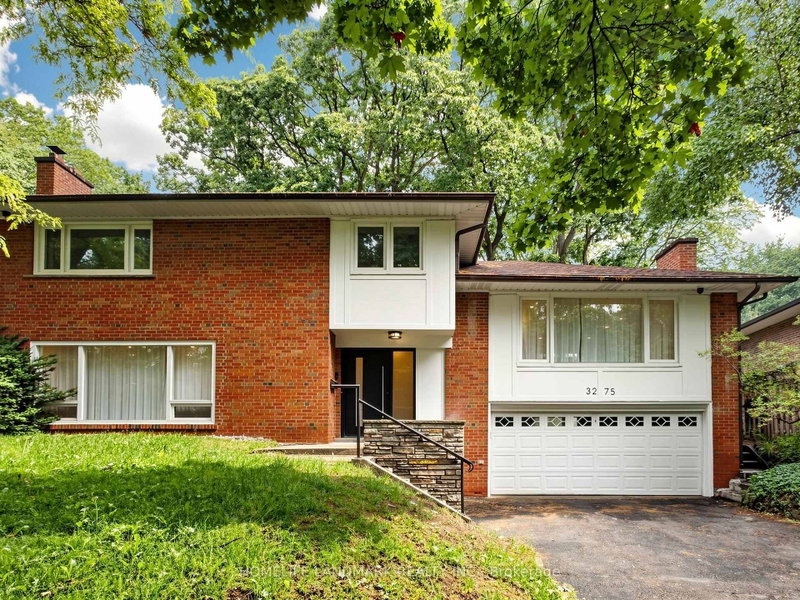
3257 Sir Johns Home is a Detached, 2-Storey and is currently for Sale @ $1,149,000. Taxes in 2026 were $7,247.00.
More homes for sale under 1.1M in Mississauga
Attractive home located in a well established Erin Mills neighbourhood. The 2-Storey on 3257 Sir Johns Home has 4 bedrooms, 3 bathrooms, and is located on a 120 x 50 ft lot in the community of Erin Mills . The house is well maintained with some upgrades but it would benefit from further improvements to bring out the overall quality. It features a private treed yard which backs onto a large field further enhancing its privacy. Location of the property is excellent. Its close to all the amenities such as shopping, schools and transportation. Property is in close proximity to Ecole Saint Jean Baptiste elementary school, Erindale Secondary, U of T Mississauga Campus, Credit Valley Golf and Country Club and beautiful Credit River Trails. Property offered for sale as is where is.
Fridge, stove, dishwasher, washer @ dryer.
The address 3257 Sir Johns Home was listed for sale (MLS# W13633256) on Friday, July 31, 2026.




 Share
Share


 4
4 4
4 2
2 50 x 120 ft lot