By

CALL
TOUR PROPERTY
×

82 Brookside Avenue in Toronto for sale

Asking price
$1,575,000
Estimate (Sep 24)
$1,576,563
MLS #:
W13823156
Type:
Multiplex, 2-Storey
Approx. SQFT:
1500-2000
Basement:
Apartment, Sep Entrance
4+1 4+1
1 25 x 111 ft lot
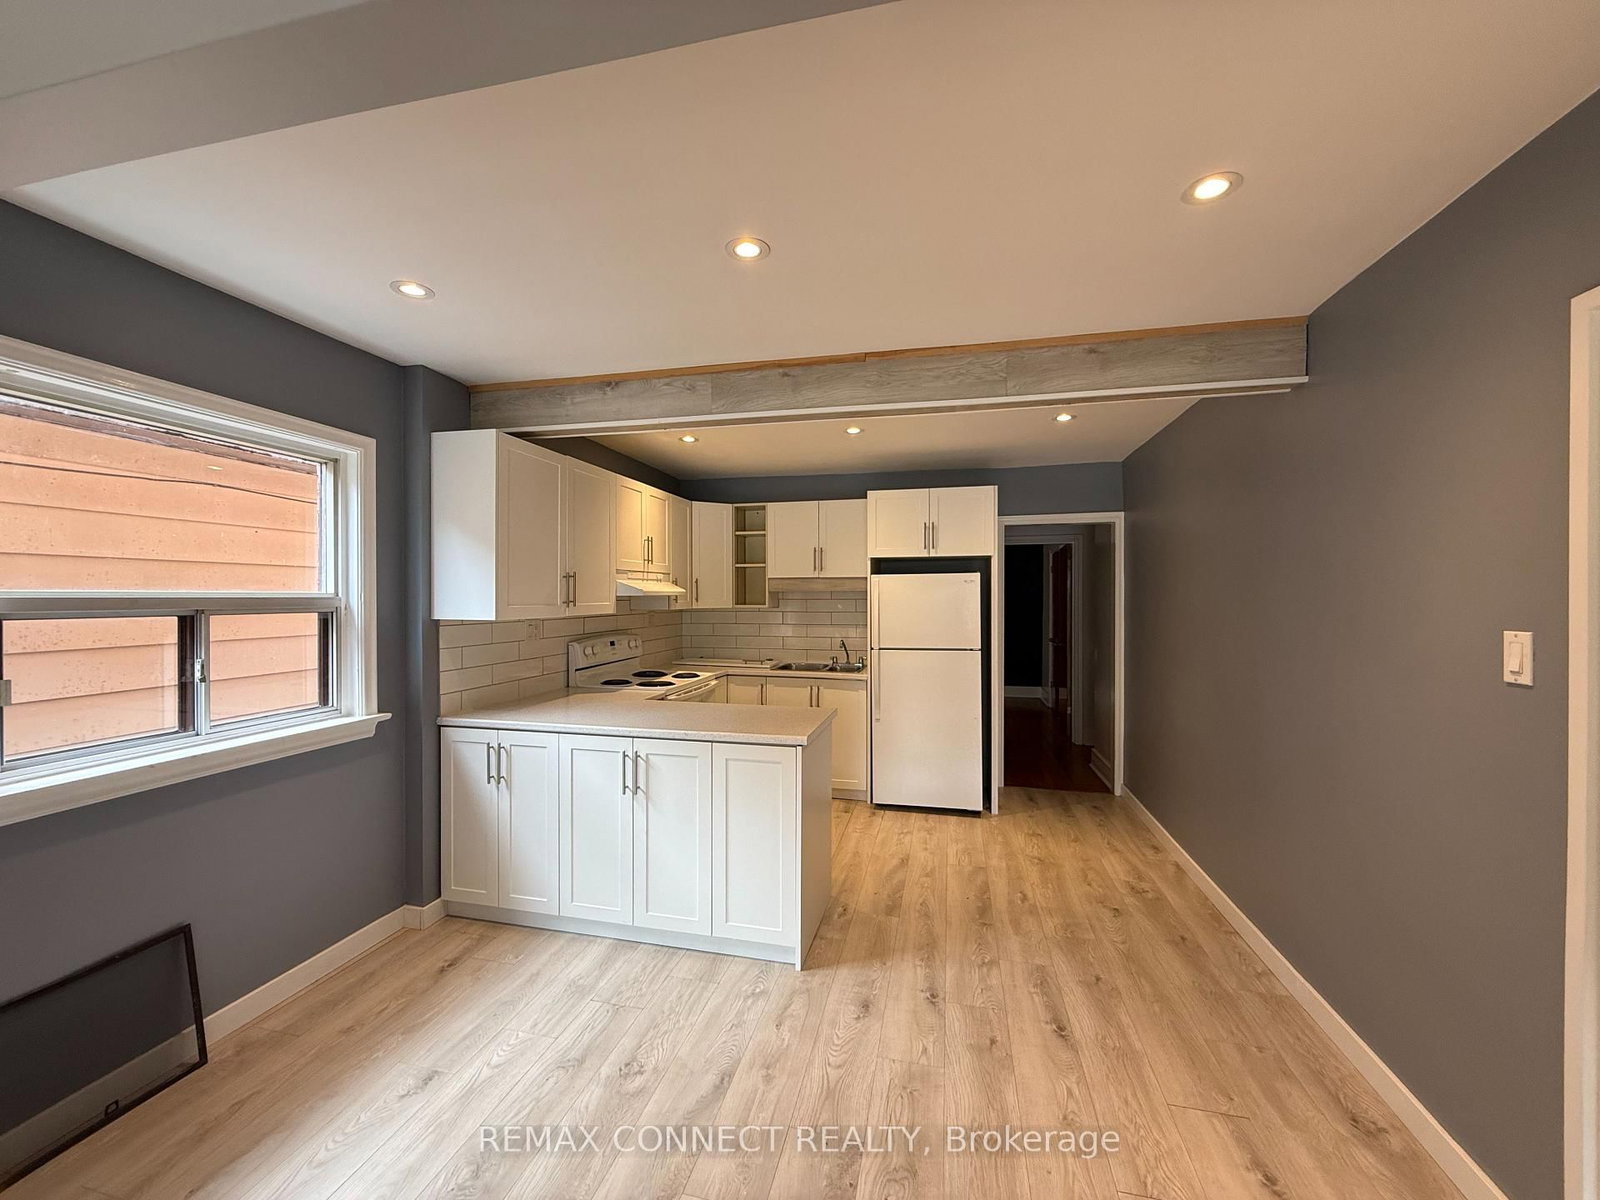
Presenting you with multiplex in a prime Toronto location! Well-maintained property situated in a highly desirable neighbourhood offering an excellent opportunity for both investors and multi-generational living. Located close to a wide range of amenities including shopping, restaurants, schools, parks, and everyday conveniences. Excellent access to public transit and major transportation routes makes commuting throughout the city convenient. The property features three self-contained units, providing flexibility for rental income or owner-occupancy. Separate laundry, separate meters facilities add convenience for tenants and enhance the functionality of each unit. Located in a sought-after residential community surrounded by established homes and a welcoming neighbourhood atmosphere. A great opportunity to own a legal multi-unit property in a desirable Toronto location with strong long-term appeal. Below Grade Finished SQ FT-670.

WHAT'S YOUR HOME WORTH?

Click here to get an instant estimate and track its value over time.

  • Date Listed: Thursday, September 24, 2026
  • Listing Brokerage: Remax Connect Realty - Disclaimer: The information contained in this listing has not been verified by Remax Connect Realty and should be verified by the buyer.
  • City: Toronto

    More 4 bedrooms homes for sale in Toronto

  • Neighbourhood: Runnymede-Bloor West Village
  • Major Intersection: Jane St/Dundas St W
  • Full Address: 82 Brookside Avenue, Toronto, M6S 4G9, Canada, ON, Canada
  • Family Room: Above Grade Window, 3 Pc Bath
  • Kitchen: Above Grade Window
  • Family Room: 3 Pc Bath, Walk-Out
  • Kitchen:
  • Family Room: 3 Pc Bath
  • Kitchen:
  • Amenities:
  • Taxes: $7,540.87 (2025)
Family56 x 40 ft2240 sq ft
Kitchen49 x 36 ft1764 sq ft
Br47 x 30 ft1410 sq ft
Family44 x 48 ft2112 sq ft
Kitchen38 x 48 ft1824 sq ft
Br30 x 39 ft1170 sq ft
2nd Br51 x 36 ft1836 sq ft
Family56 x 44 ft2464 sq ft
Kitchen49 x 38 ft1862 sq ft
Br36 x 31 ft1116 sq ft
2nd Br51 x 33 ft1683 sq ft


WHAT'S YOUR HOME WORTH?

Click here to get an instant estimate and track its value over time.