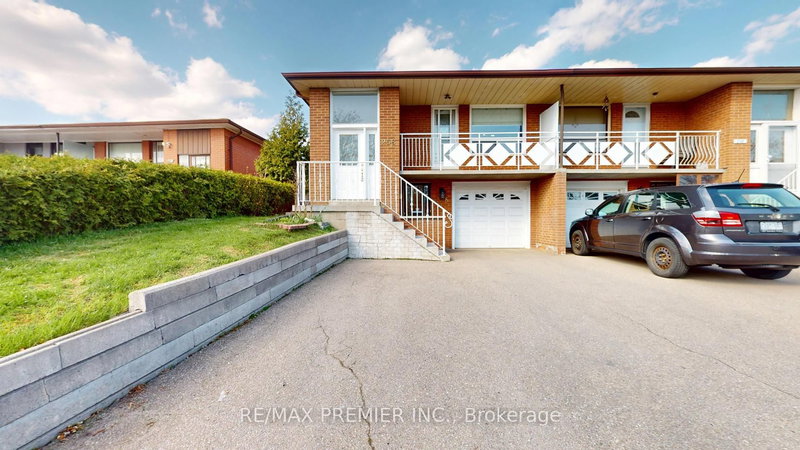
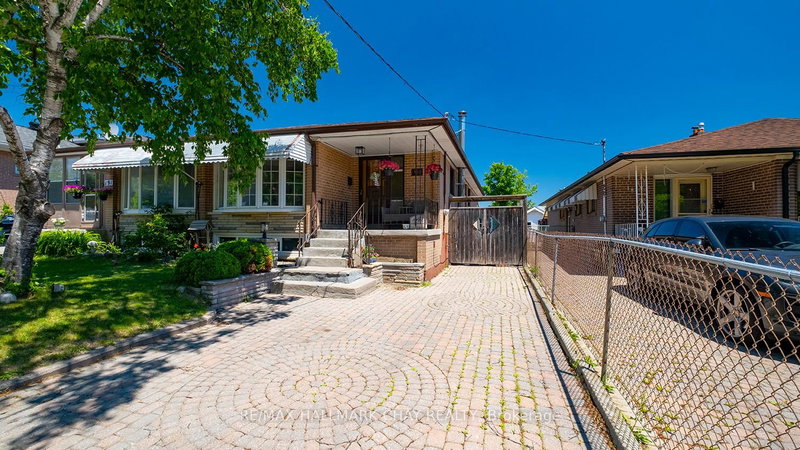
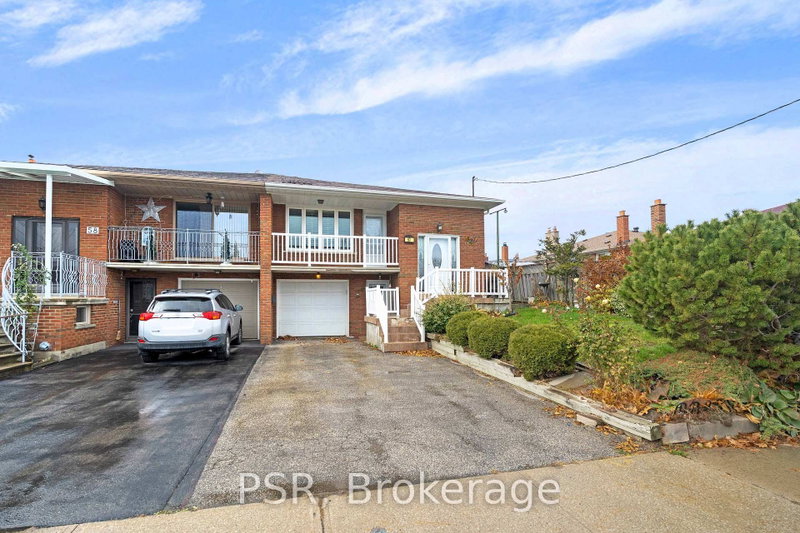
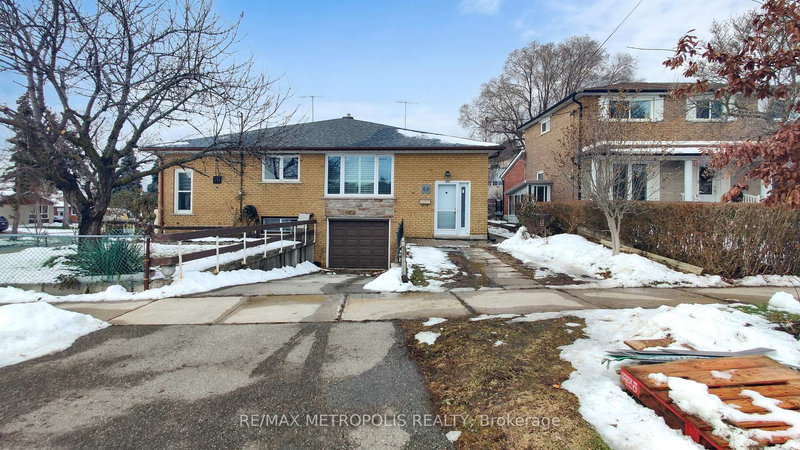
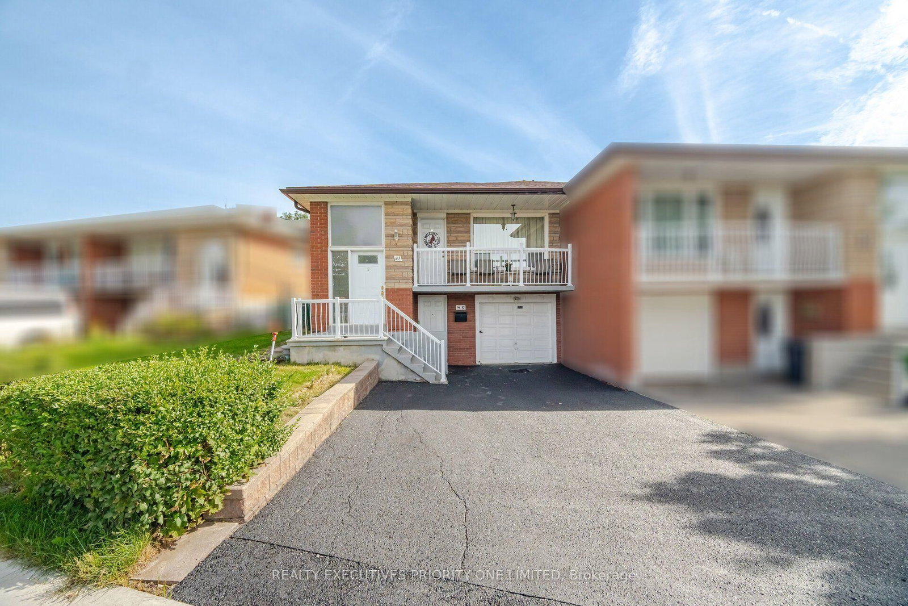
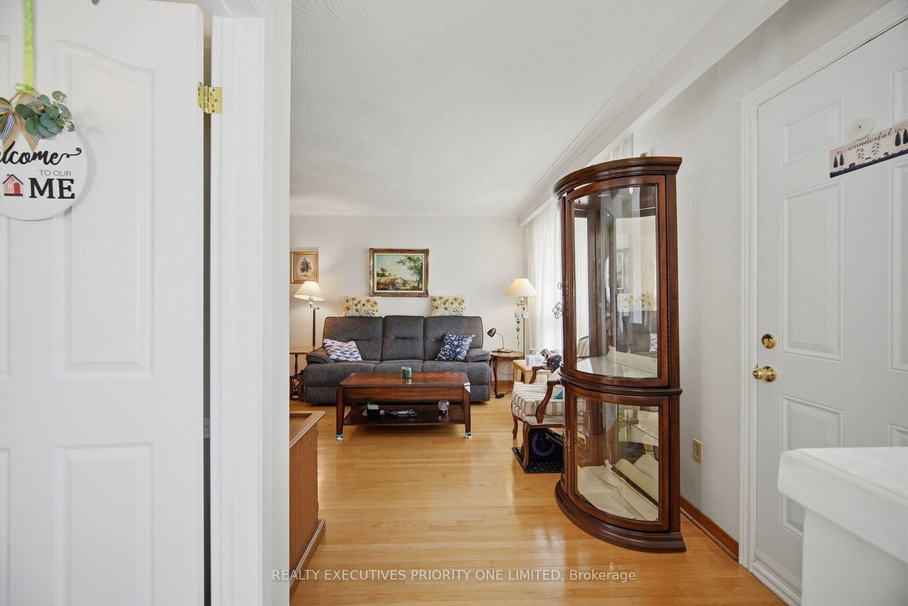
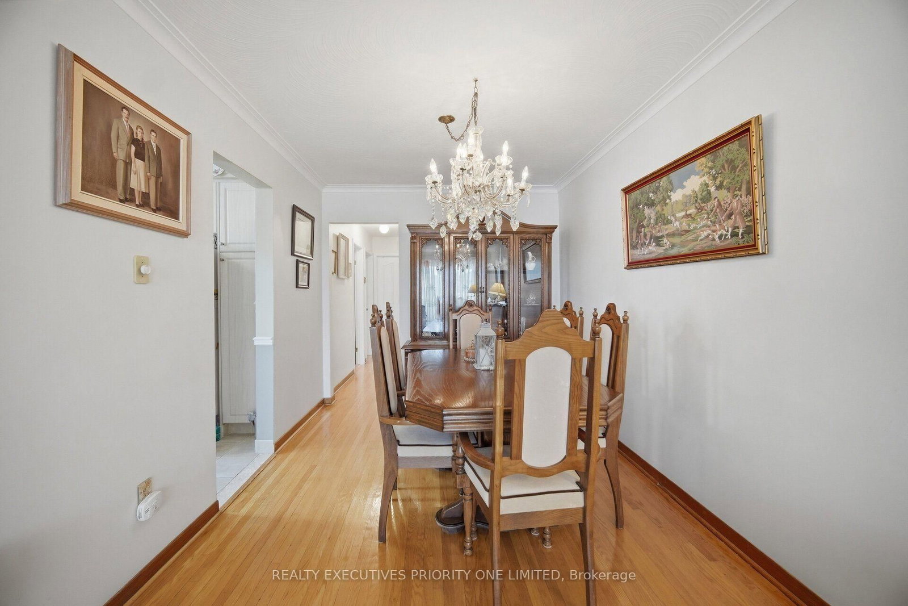
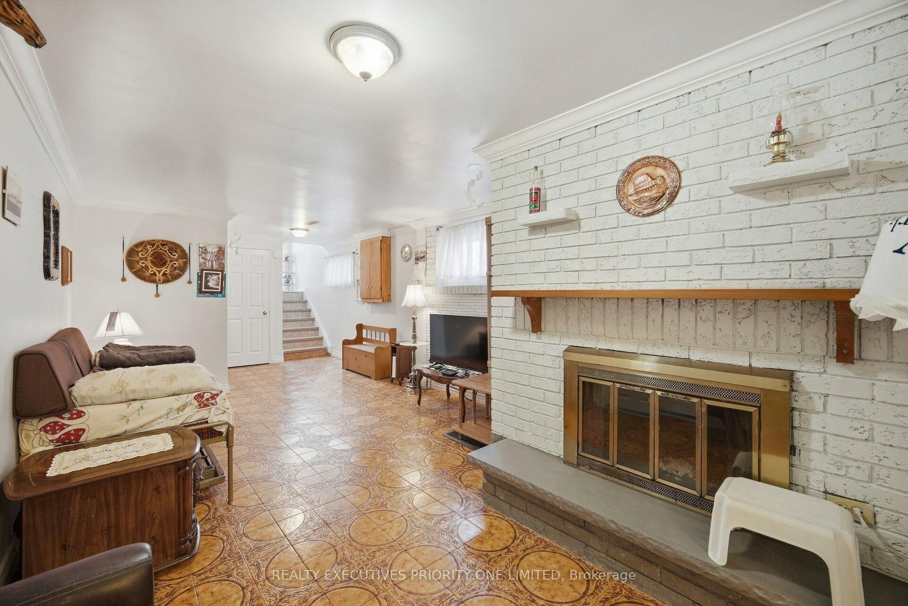
5 Reasons Why You Will Love This Semi-Detached Raised Bungalow: 1) The Upper Level Features A Spacious Kitchen With A Breakfast Area, An Open-Concept Living And Dining Space And A Walkout To The Balcony. 2) Each Of The Three Bedrooms Features Hardwood Flooring, A Window For Natural Light And A Spacious Closet. 3) With Its Own Private Entrance, The Lower Level Features A Second Kitchen, A Spacious Living Room With A Walkup To The Backyard, A Second Bathroom, Laundry Room And The Potential For An Additional Bedroom. 4) Offering Both Lifestyle And Financial Benefits, This Property Is Ideal For Living, Renting Or Long-Term Investment Potential. 5) Location Is Close To Humber River Hospital, Shopping, Schools, Parks, Highways & Transit!
Listing Brokerage: Realty Executives Priority One Limited - Disclaimer: The information contained in this listing has not been verified by Realty Executives Priority One Limited and should be verified by the buyer.
Schedule a private showing of this property with an experienced member of our team.
Glenfield-Jane Heights GUIDE
Want to know more about Glenfield-Jane Heights?
Check out our Neighbourhood Guide and learn more about the schools, parks and people in this neighbourhood.





 Share
Share










 3
3 3
3 1
1 42.35 x 127.2 ft lot