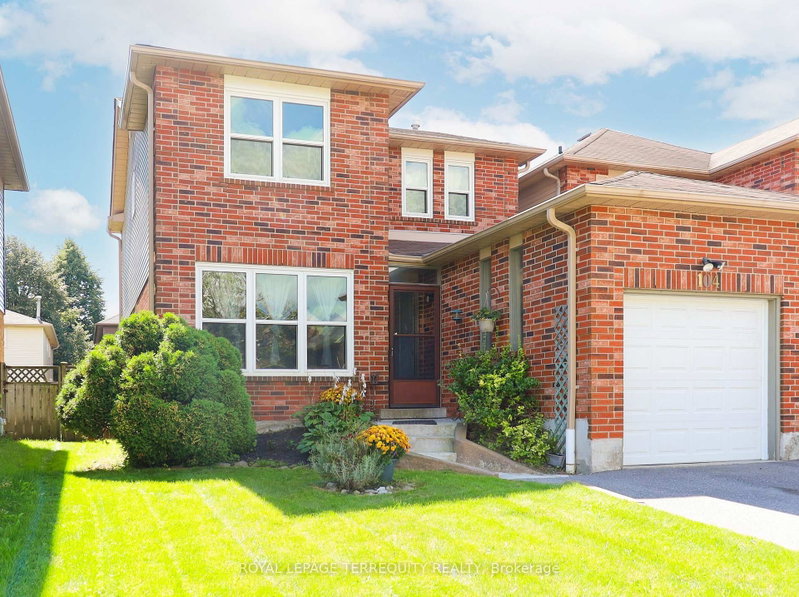
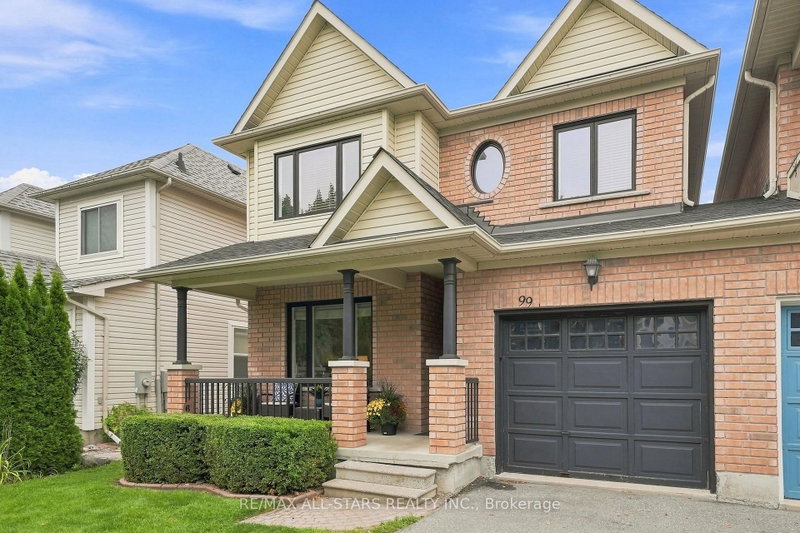
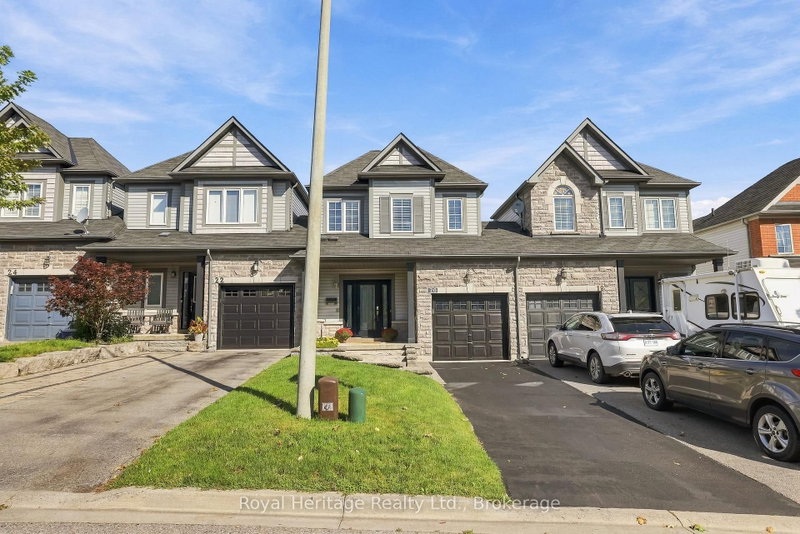
Stunning, Fully Renovated Freehold Linked Semi-Detached Home Near Sheridan College! Ideally situated at the Brampton-Mississauga border, this beautifully upgraded, move-in-ready home offers 3+1 spacious bedrooms, 4 modern washrooms, and 2 kitchens, including a fully finished basement, providing exceptional space and flexibility for growing or multi-generational families. Featuring elegant porcelain and laminate flooring, a modern kitchen with quartz countertops and stainless steel appliances, LED pot lights, and beautifully upgraded washrooms with porcelain flooring and quartz countertops. The elegant oak staircase with iron pickets adds a touch of sophistication. Enjoy a private backyard, perfect for family gatherings and outdoor entertaining, along with 5 parking spaces for added convenience. Located in a highly desirable neighborhood, just minutes from Sheridan College, schools, parks, shopping, public transit, and major highways. An excellent opportunity for first-time buyers, growing families, or investors! This beautifully maintained home offers the perfect combination of modern upgrades, comfort, convenience, and location. Move In and Enjoy! Don't Miss This Fantastic Opportunity to Own!
Listing Brokerage: Re/Max Realty Services Inc. - Disclaimer: The information contained in this listing has not been verified by Re/Max Realty Services Inc. and should be verified by the buyer.
Schedule a private showing of this property with an experienced member of our team.
Fletcher's Creek South GUIDE
Want to know more about Fletcher's Creek South?
Check out our Neighbourhood Guide and learn more about the schools, parks and people in this neighbourhood.





 Share


 3+1
 3+1
 1
 22.15 x 109.91 ft lot