By

Sign In
Sign In to view listing's details
×

502-1375 Dupont Street in Toronto has been leased

MLS #:
W13793630
Type:
Condo Apt, Apartment
Approx. SQFT:
600-699
1+1 1+1
1
PROPERTY HISTORY
List Date List Price Last Status Sold Date Sold Price Days On Market
0000-00-00 $00000 Lsd Nov 16, 2022 $2,350
0000-00-00 $00000 Lsd Aug 10, 2015 $1,495
0000-00-00 $00000 Lsd Nov 15, 2006 $1,195
0000-00-00 $00000 Lsd Nov 09, 2005 $1,100
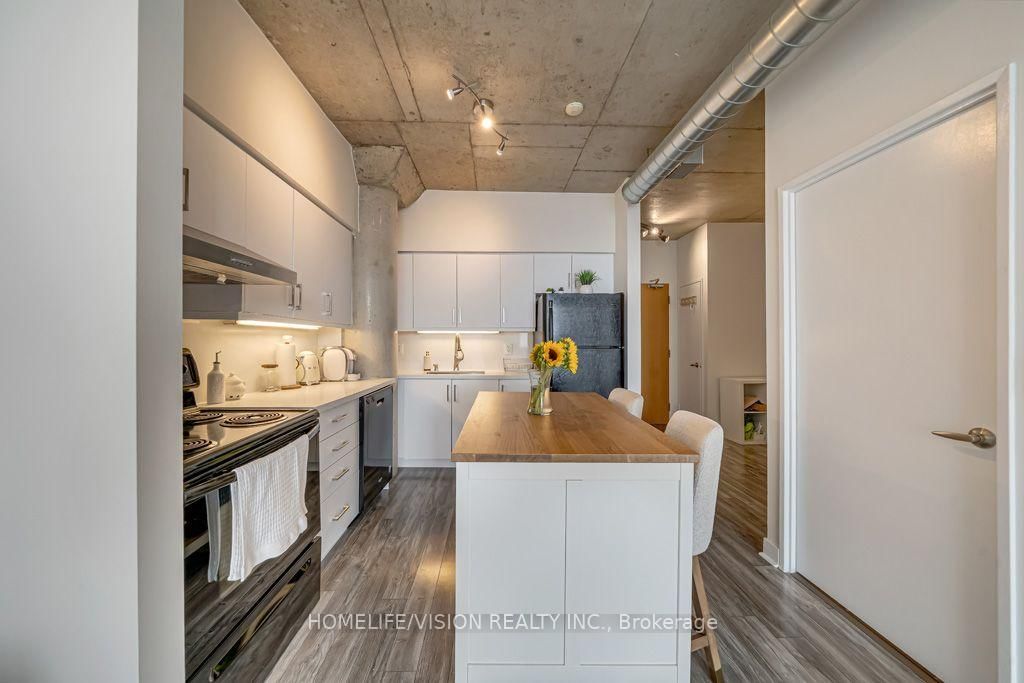
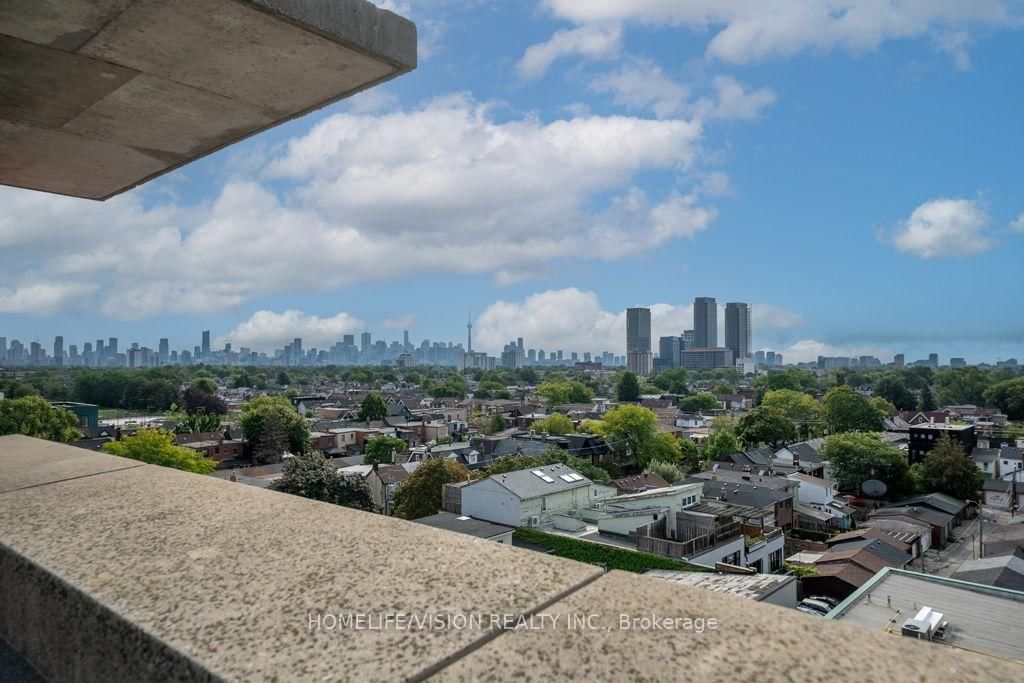
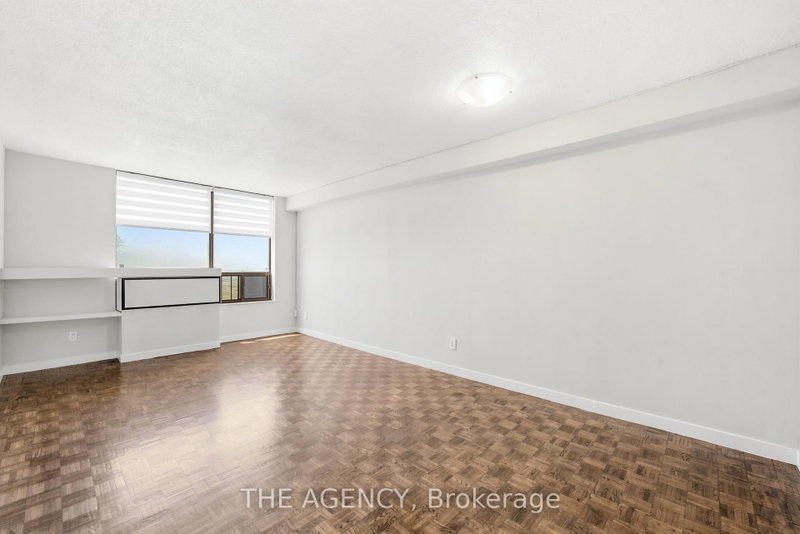
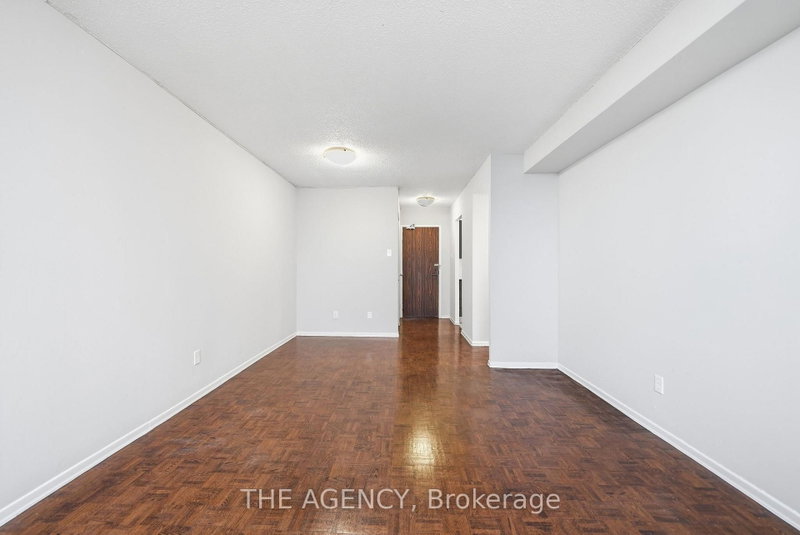
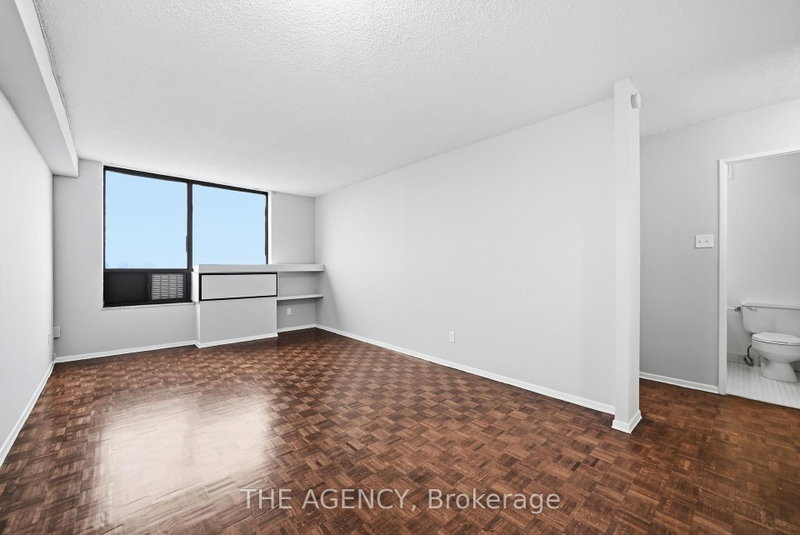
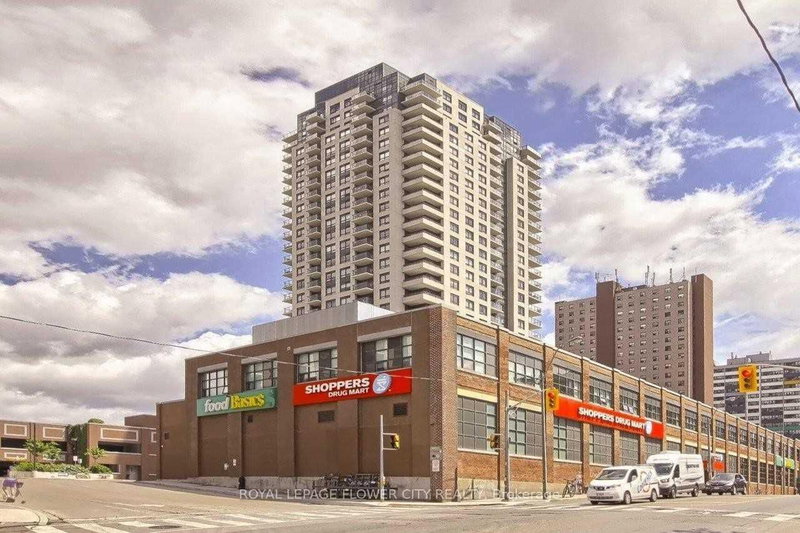
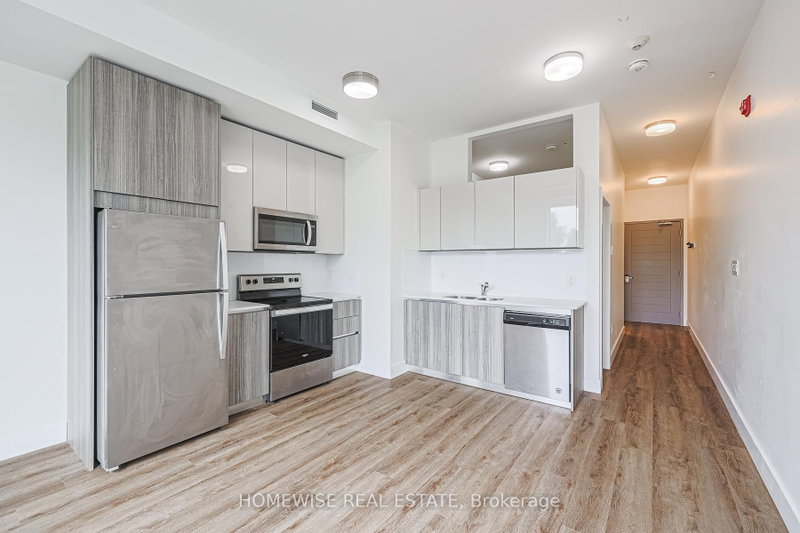
Welcome to The Beautiful Chelsea Lofts! This bright and spacious 1-bedroom + den features over 650 sq. ft. of well-appointed living space with a south-facing downtown skyline view. A parking spot is included.This suite was recently renovated with new laminate floors throughout, fresh paint, a glass-enclosed shower, updated kitchen appliances, quartz countertops, and new cabinetry. Highlights include 9-foot exposed concrete ceilings, exposed ductwork, a large den ideal for a home office, and a kitchen island, a large laundry room, and ample closet space.Located in a quiet, low-density building, it is just minutes to downtown Toronto, Yorkville, Bloor Street, shops, restaurants, groceries, TTC, subway station, trendy hubs like the Junction, High Park, Bloordale Village, Roncesvalles & Much More!

WHAT'S YOUR HOME WORTH?

Click here to get an instant estimate and track its value over time.

  • Date Listed: Wednesday, September 16, 2026
  • Listing Brokerage: Homelife/Vision Realty Inc. - Disclaimer: The information contained in this listing has not been verified by Homelife/Vision Realty Inc. and should be verified by the buyer.

  • Virtual Tour: View Virtual Tour for 502-1375 Dupont Street
  • City: Toronto

    More 1 bedroom condos for lease in Toronto

  • Neighbourhood: Dovercourt-Wallace Emerson-Junction
  • Major Intersection: Dupont/Lansdowne
  • Full Address: 502-1375 Dupont Street, Toronto, M6H 4J8, Canada, ON, Canada
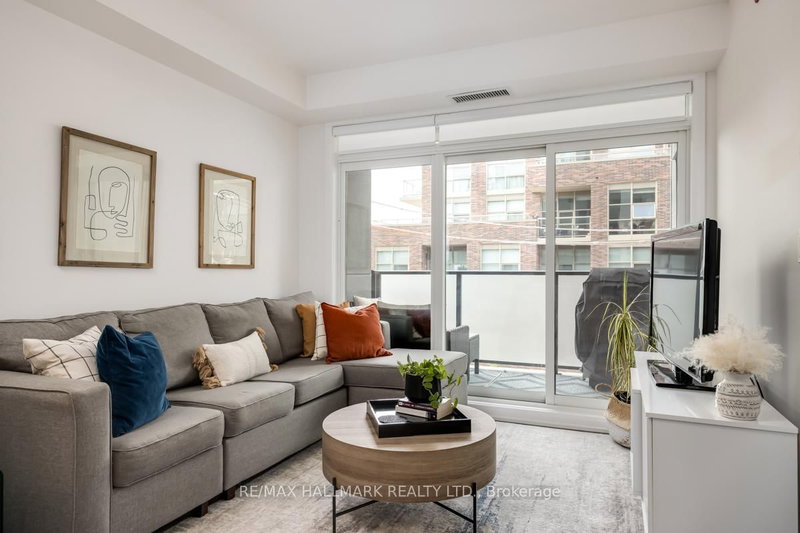
  • Living Room: Combined W/Dining, Laminate, W/O To Balcony
  • Kitchen: Modern Kitchen, Laminate, Backsplash
  • Amenities:
  • Taxes: $0.00 (null)
Living14 x 11 ft154 sq ft
Dining14 x 11 ft154 sq ft
Kitchen9 x 8 ft72 sq ft
Primary11 x 9 ft99 sq ft
Den10 x 8 ft80 sq ft

Similar condos for lease