By

Sign In
Sign In to view listing's details
×

Upper-39 Riverside Crescent in Toronto has been leased

MLS #:
W13786748
Type:
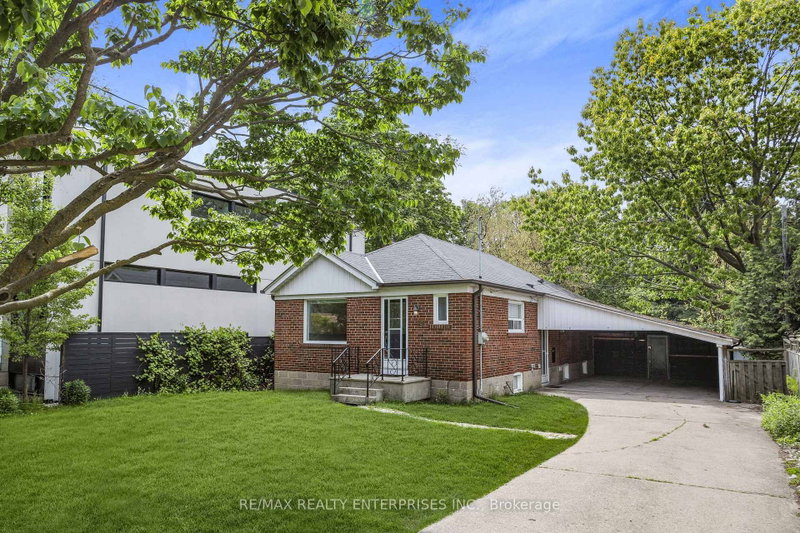
Detached, 2-Storey
Approx. SQFT:
2500-3000
Basement:
Apartment, W/O
3 3
60.01 x 159.08 ft lot
PROPERTY HISTORY
List Date List Price Last Status Sold Date Sold Price Days On Market
0000-00-00 $00000 Ter N/A N/A N/A
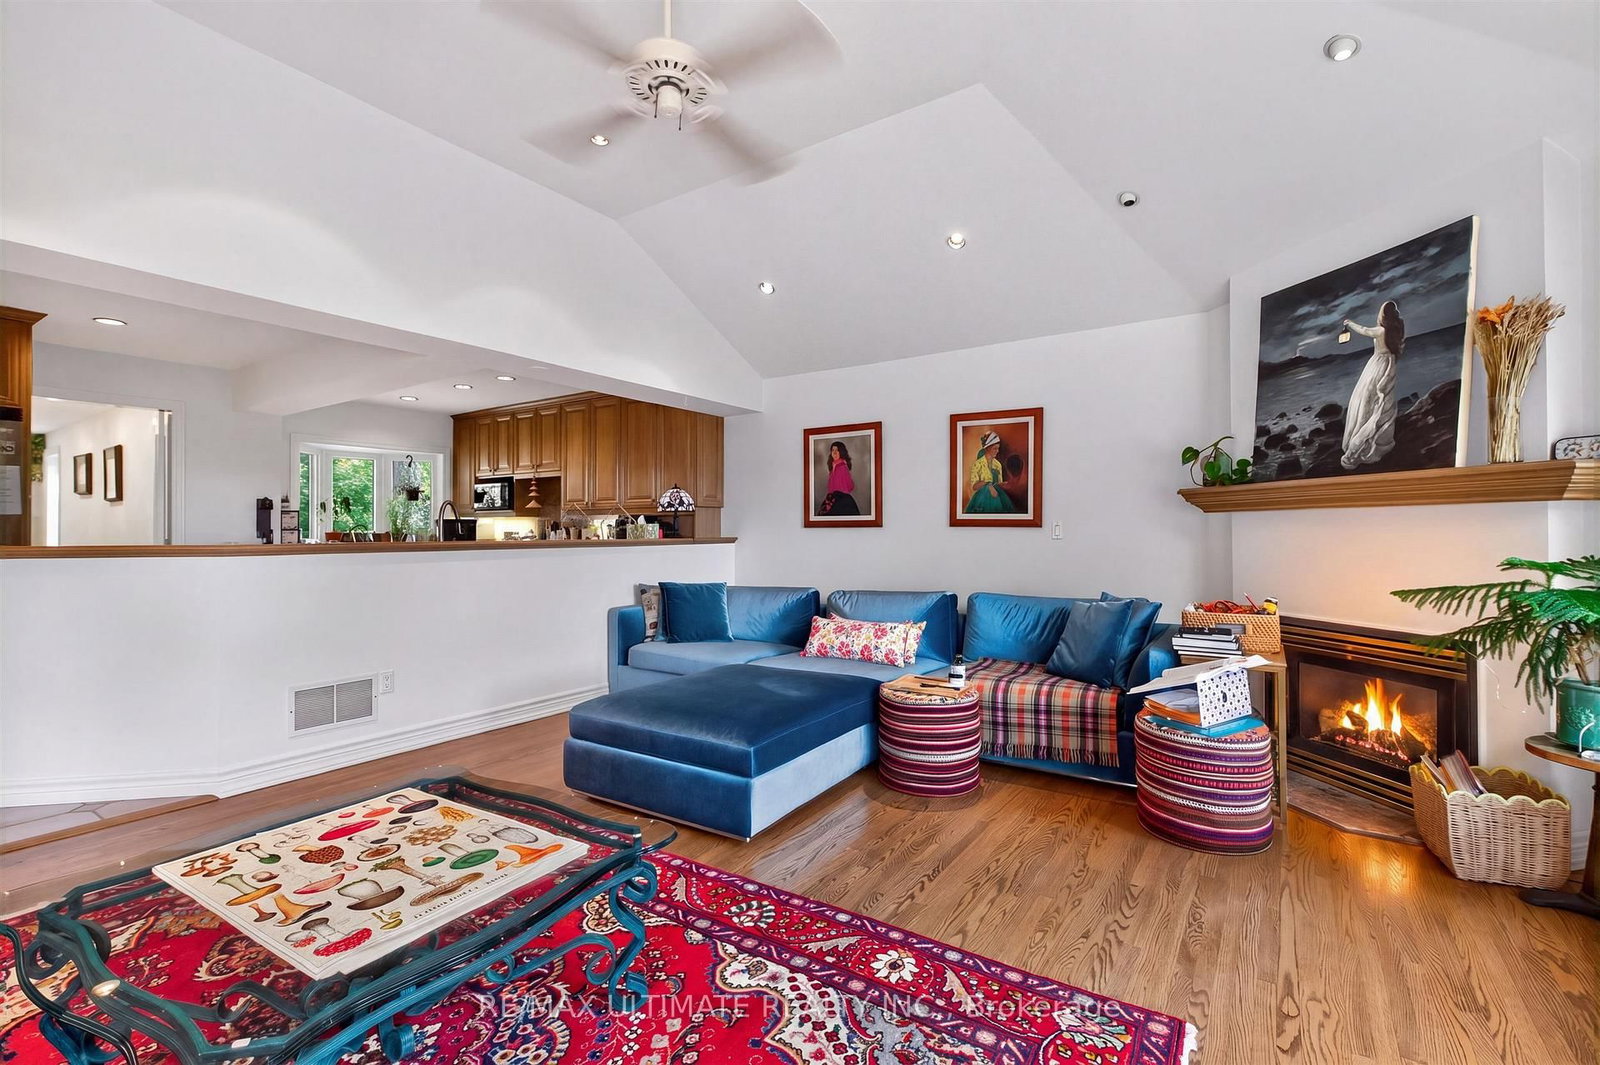
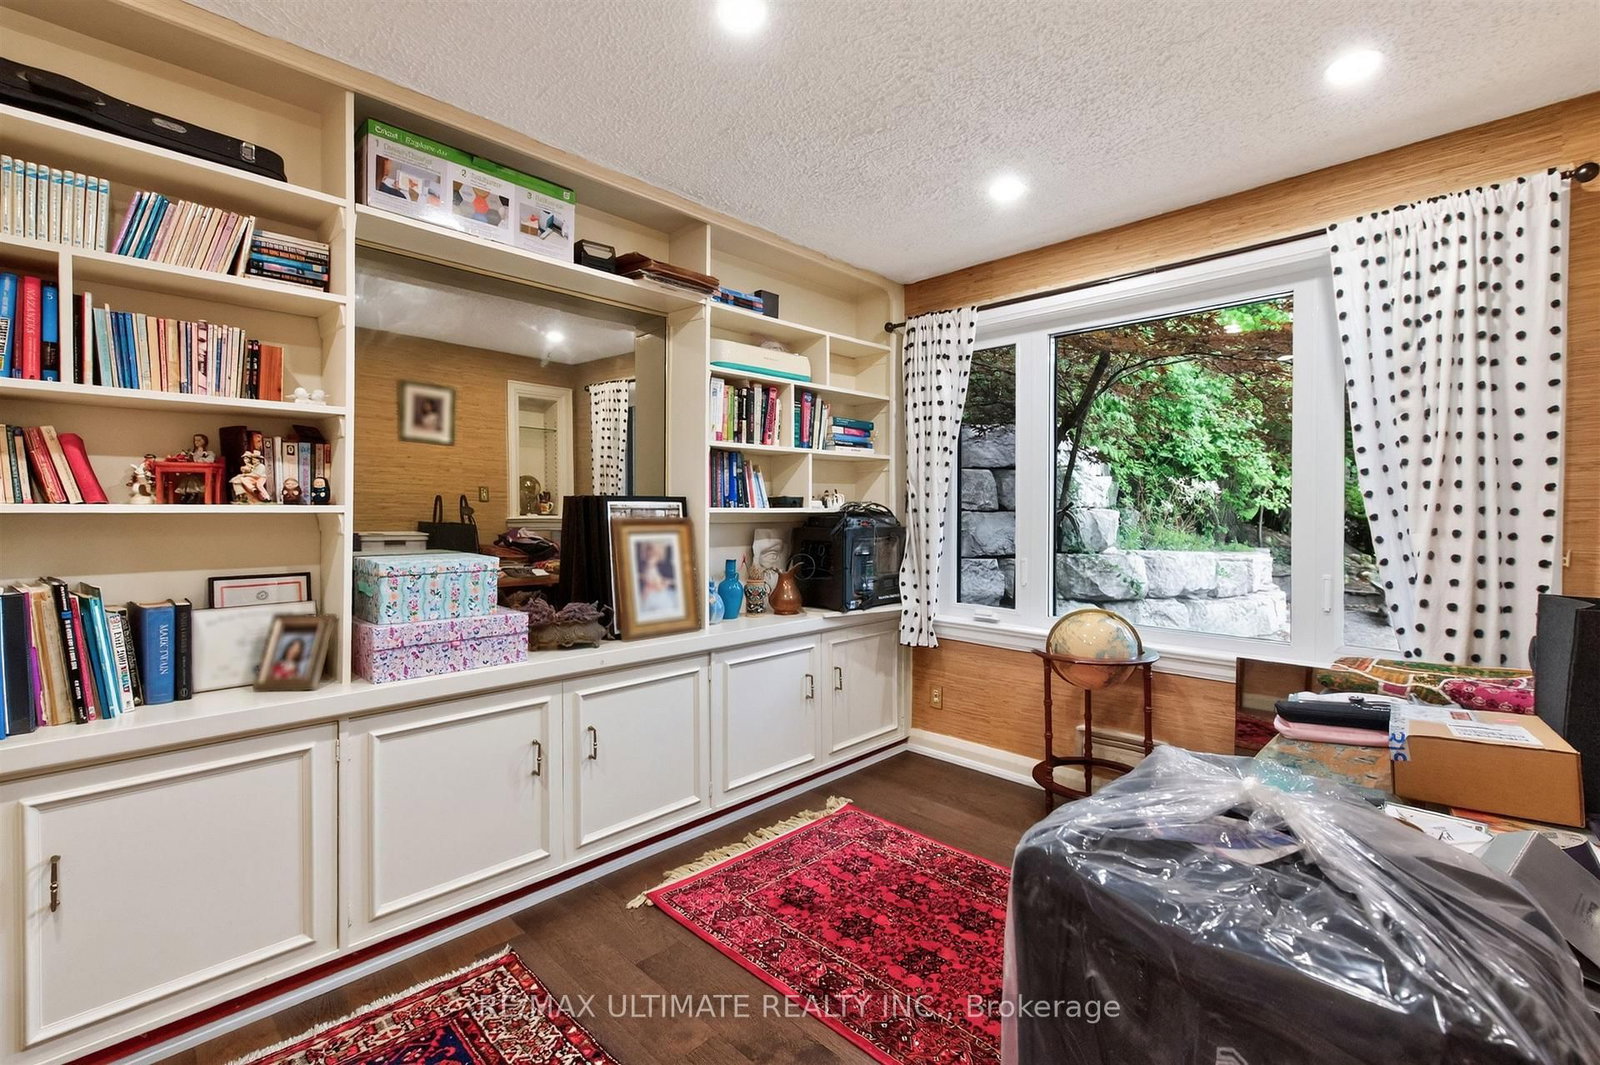
Rare Executive Rental Opportunity On One Of Swansea's Most Unique And Private Streets. Situated On A Quiet Cul-De-Sac And Backing Onto The Ravine And Humber River, This Home Offers A Peaceful Natural Setting Just Minutes From Bloor West Village, The Subway, Parks And Trails. The Lease Includes The Main And Second Floors, Featuring Three Bedrooms And Generous Principal Rooms. Thoughtfully Updated With New Windows Throughout, Renovated Bathrooms, A New Primary Ensuite, Custom Walk-In Closet, Second-Floor Laundry, New Wood Flooring In The Dining Room And Office, And A New Fridge. Private Driveway With Parking. A Very Special Opportunity To Enjoy Ravine And River Views With Exceptional Privacy And City Convenience. Also Available Furnished For $7,000/Month.

WHAT'S YOUR HOME WORTH?

Click here to get an instant estimate and track its value over time.

  • Date Listed: Tuesday, September 15, 2026
  • Listing Brokerage: Re/Max Ultimate Realty Inc. - Disclaimer: The information contained in this listing has not been verified by Re/Max Ultimate Realty Inc. and should be verified by the buyer.

  • City: Toronto

    More 3 bedrooms homes for lease in Toronto

  • Neighbourhood: High Park-Swansea
  • Major Intersection: Bloor/Riverside Drive
  • Full Address: Upper-39 Riverside Crescent, Toronto, M6S 1B5, Canada, ON, Canada
  • Living Room: hardwood floor, Fireplace, O/Looks Ravine
  • Kitchen: Tile Floor, Granite Counter, O/Looks Family
  • Family Room: hardwood floor, Gas Fireplace, O/Looks Ravine
  • Amenities:
  • Taxes: $0.00 (null)
Foyer12 x 6 ft72 sq ft
Living20 x 14 ft280 sq ft
Dining21 x 12 ft252 sq ft
Kitchen24 x 12 ft288 sq ft
Family19 x 16 ft304 sq ft
Office12 x 10 ft120 sq ft
Primary14 x 14 ft196 sq ft
Tandem13 x 10 ft130 sq ft
Br16 x 10 ft160 sq ft
Br14 x 12 ft168 sq ft

Similar homes for lease