By

Sign In
Sign In to view listing's details
×

25 Methuen Avenue in Toronto has been leased

MLS #:
W13829878
Type:
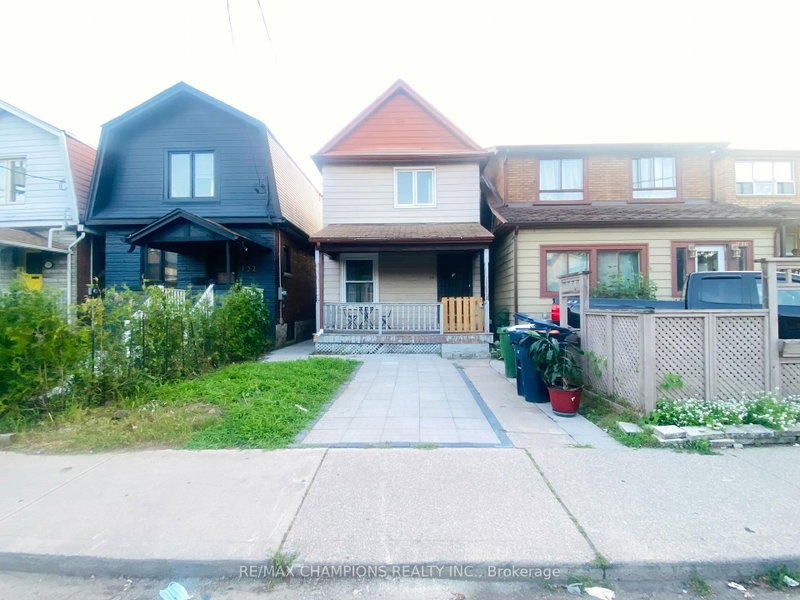
Detached, 2-Storey
Approx. SQFT:
1100-1500
Basement:
Unfinished
3 3
1 25 x 100 ft lot
PROPERTY HISTORY
List Date List Price Last Status Sold Date Sold Price Days On Market
0000-00-00 $00000 Lsd May 14, 2024 $3,800
0000-00-00 $00000 Lsd Apr 13, 2023 $3,675
0000-00-00 $00000 Ter N/A N/A N/A
0000-00-00 $00000 Lsd May 06, 2009 $1,880
0000-00-00 $00000 Lsd Jun 01, 2008 $1,880
0000-00-00 $00000 Lsd Oct 25, 2007 $1,880
0000-00-00 $00000 Sld Jun 13, 2004 $373,000
0000-00-00 $00000 Ter N/A N/A N/A
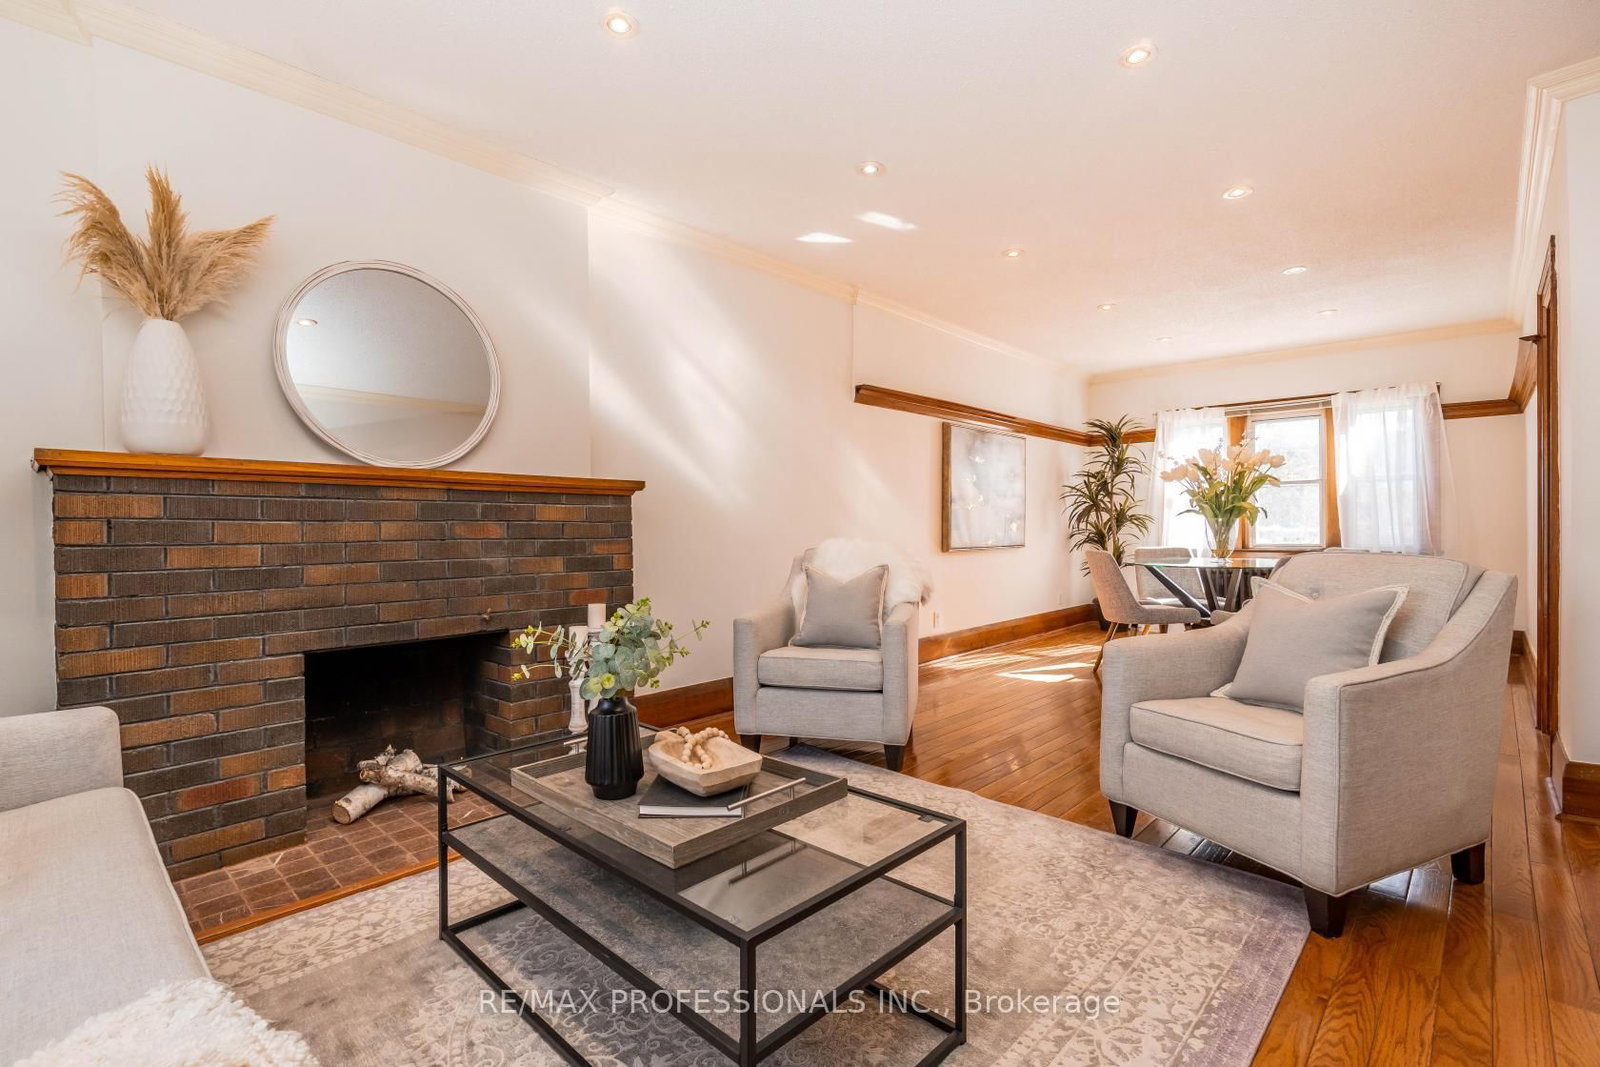
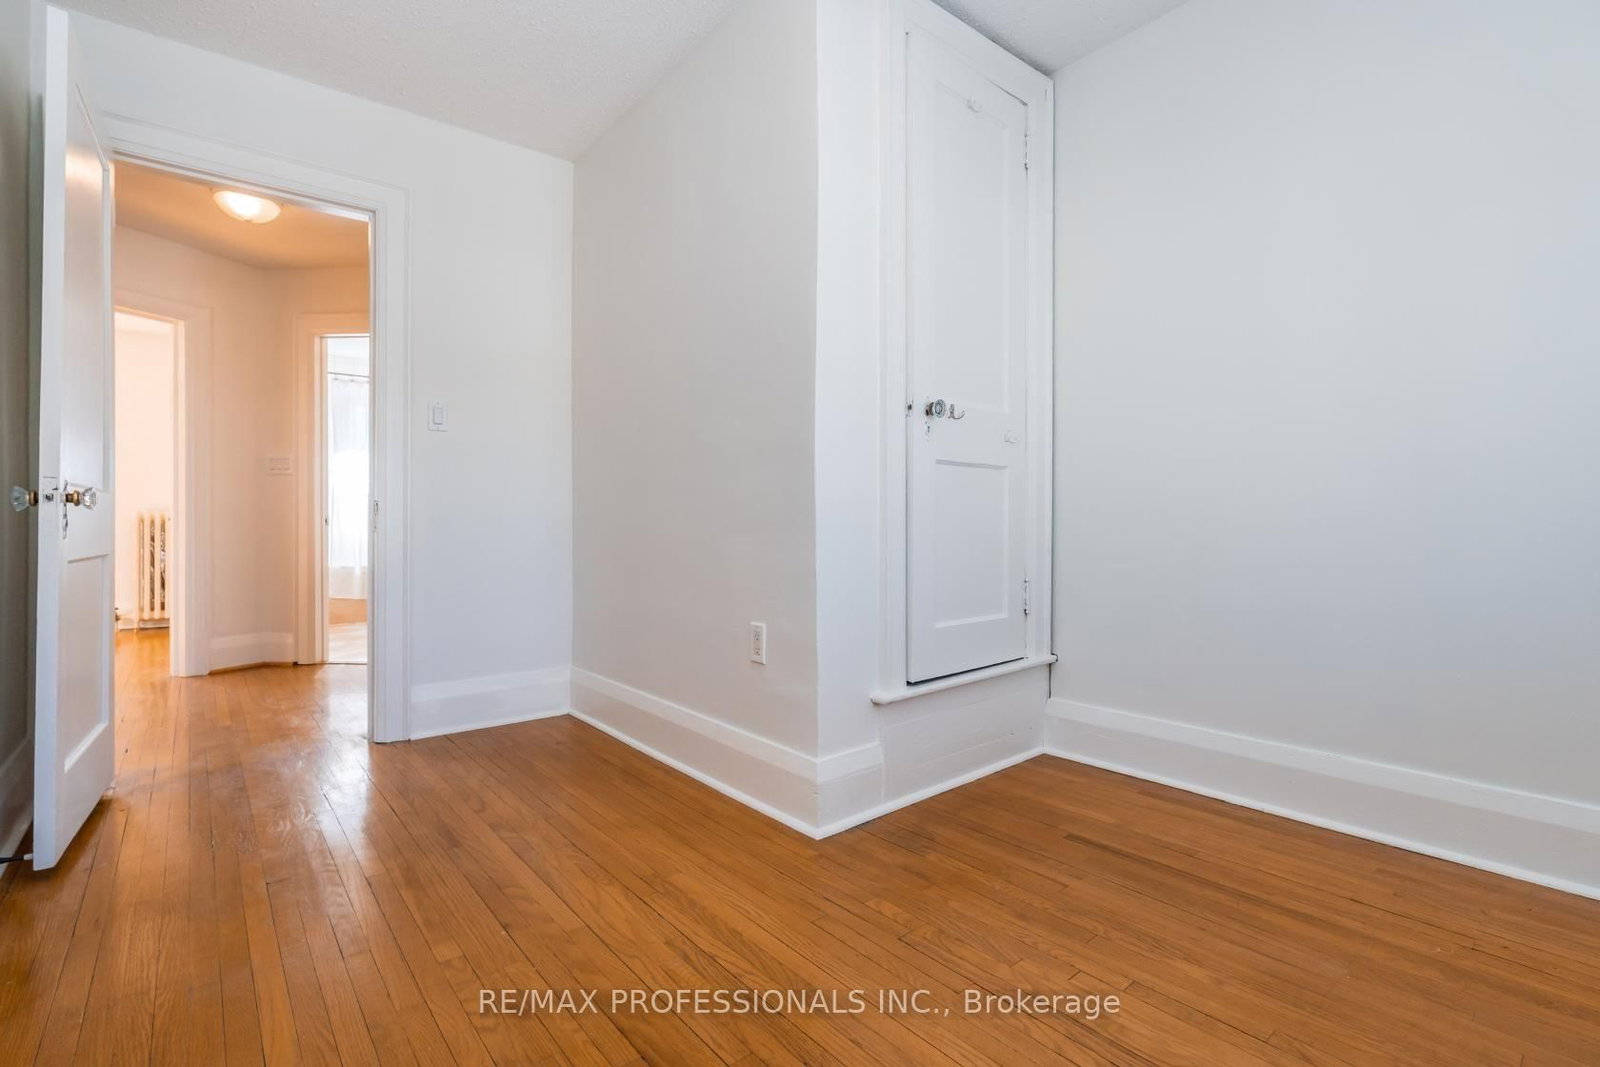
This classic home is situated on a quiet tree-lined street in the desirable *Baby Point* - Bloor West Village neighbourhood. Just a short walk takes you to Jane St. Subway, Bloor shops & a variety of restaurants, sought after schools, Old Mill/Humber River trails. Lessard Park, all for your year-round recreation and outdoor activities. Neutral decor with some origional charming features, French Doors, Hardwood flooring throughout & wainscoting. Sunny south-facing private backyard with single garage & legal front pad parking. A wonderful established family community to enjoy!

WHAT'S YOUR HOME WORTH?

Click here to get an instant estimate and track its value over time.

  • Date Listed: Thursday, September 24, 2026
  • Listing Brokerage: Re/Max Professionals Inc. - Disclaimer: The information contained in this listing has not been verified by Re/Max Professionals Inc. and should be verified by the buyer.

  • Virtual Tour: View Virtual Tour for 25 Methuen Avenue
  • City: Toronto

    More 3 bedrooms homes for lease in Toronto

  • Neighbourhood: Lambton Baby Point
  • Major Intersection: Jane/Annette/Baby Point
  • Full Address: 25 Methuen Avenue, Toronto, M6S 1Z7, ON, Canada
  • Living Room: Hardwood Floor
  • Kitchen: W/O To Porch, Stainless Steel Appl
  • Amenities:
  • Taxes: $0.00 (null)
Living16 x 11 ft176 sq ft
Dining12 x 11 ft132 sq ft
Kitchen12 x 8 ft96 sq ft
Primary15 x 10 ft150 sq ft
2nd Br12 x 10 ft120 sq ft
3rd Br12 x 9 ft108 sq ft
Laundry11 x 8 ft88 sq ft

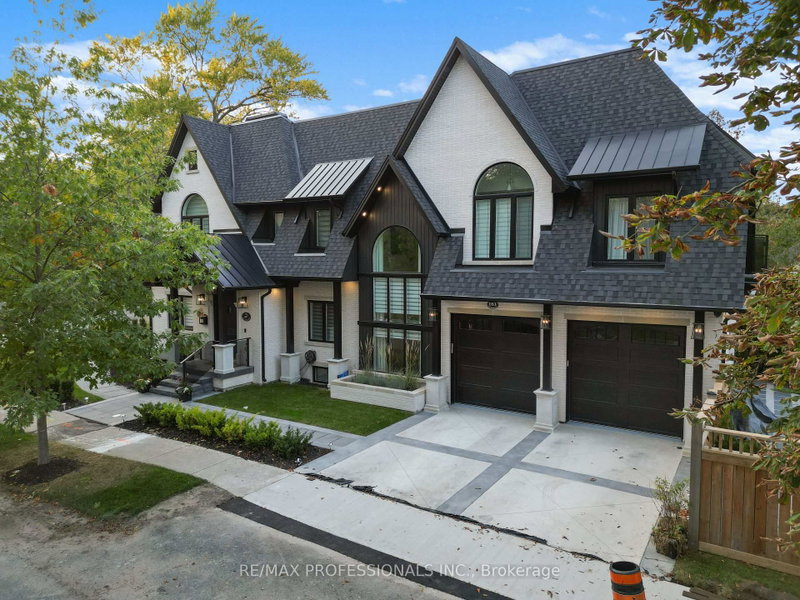
Similar homes for lease