By

Sign In
Sign In to view listing's details
×

2037 Lynchmere Avenue in Mississauga has been leased

MLS #:
W13772142
Type:
Detached, Bungalow
Approx. SQFT:
1500-2000
Basement:
Finished
3+1 3+1
2 Peel
PROPERTY HISTORY
List Date List Price Last Status Sold Date Sold Price Days On Market
0000-00-00 $00000 Exp N/A N/A N/A
0000-00-00 $00000 Ter N/A N/A N/A
0000-00-00 $00000 Exp N/A N/A N/A
0000-00-00 $00000 Ter N/A N/A N/A
0000-00-00 $00000 Sld Nov 19, 2018 $1,265,000
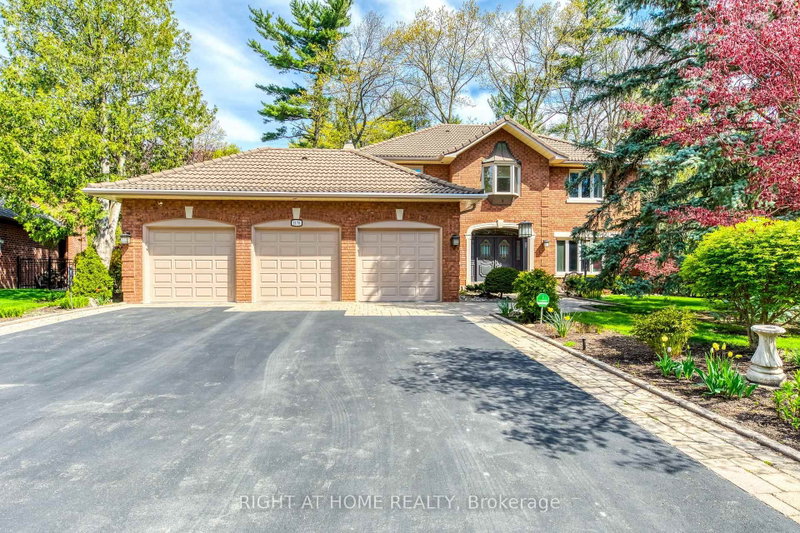
Welcome to this beautifully renovated executive bungalow, nestled on an exceptional 90' x 157' estate-sized lot surrounded by mature trees in the prestigious Gordon Woods neighbourhood, home to newly built multi-million-dollar residences. This stunning open-concept home offers over 4,100 sq. ft. of total living space. It has been meticulously renovated from top to bottom, showcasing premium finishes and thoughtful design throughout, with no expense spared. Ideally located near top-rated schools, the lakefront, and Port Credit, with quick access to major highways, this property combines luxury living with everyday convenience. Extensive upgrades and improvements-see the Property Feature Sheet for full details.

WHAT'S YOUR HOME WORTH?

Click here to get an instant estimate and track its value over time.

  • Date Listed: Friday, September 11, 2026
  • Listing Brokerage: Re/Max Realty Enterprises Inc. - Disclaimer: The information contained in this listing has not been verified by Re/Max Realty Enterprises Inc. and should be verified by the buyer.
  • City: Mississauga

    More 3 bedrooms homes for lease in Mississauga

  • Neighbourhood: Cooksville
  • Major Intersection: Premium Way/Lynchmere Ave
  • Full Address: 2037 Lynchmere Avenue, Mississauga, L5B 1W7, ON, Canada
  • Living Room: hardwood floor, Gas Fireplace, Pot Lights
  • Kitchen: Centre Island, Stainless Steel Appl, W/O To Deck
  • Family Room: hardwood floor, Fireplace, Wet Bar
  • Amenities:
  • Taxes: $0.00 (null)
Living25 x 13 ft325 sq ft
Dining11 x 10 ft110 sq ft
Kitchen25 x 13 ft325 sq ft
Primary14 x 16 ft224 sq ft
2nd Br12 x 11 ft132 sq ft
3rd Br14 x 11 ft154 sq ft
4th Br15 x 13 ft195 sq ft
Games21 x 15 ft315 sq ft
Family25 x 25 ft625 sq ft
Workshop12 x 10 ft120 sq ft
Laundry8 x 7 ft56 sq ft

Similar homes for lease