By

CALL
TOUR PROPERTY
×

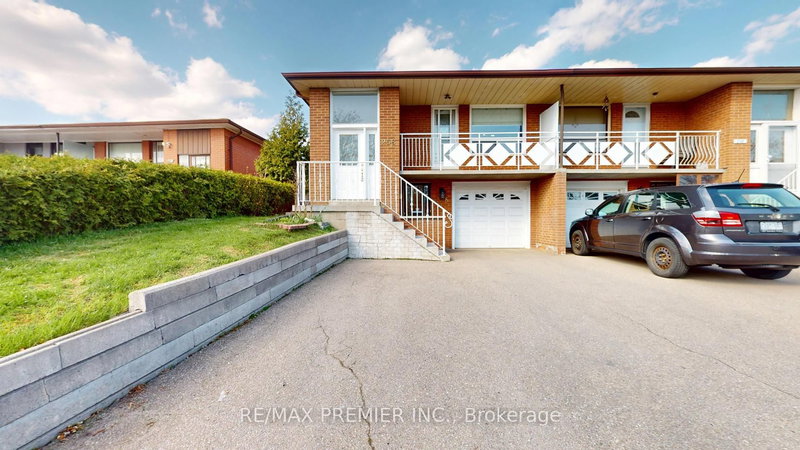
75 Plunkett Road in Toronto for sale

Asking price
$889,000
Estimate (Sep 10)
$891,249
MLS #:
W13765854
Type:
Semi-Detached, Bungalow-Raised
Approx. SQFT:
1100-1500
Basement:
Fin W/O
3+1 3+1
1 31.35 x 150 ft lot
PROPERTY HISTORY
SIGN IN REQUIRED
List Date List Price Last Status Sold Date Sold Price Days On Market
0000-00-00 $00000 Sld Dec 16, 2021 $1,150,000
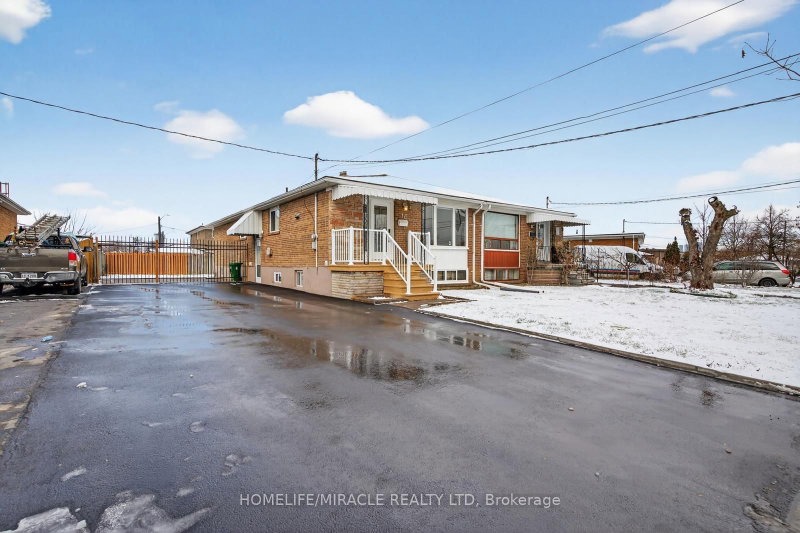
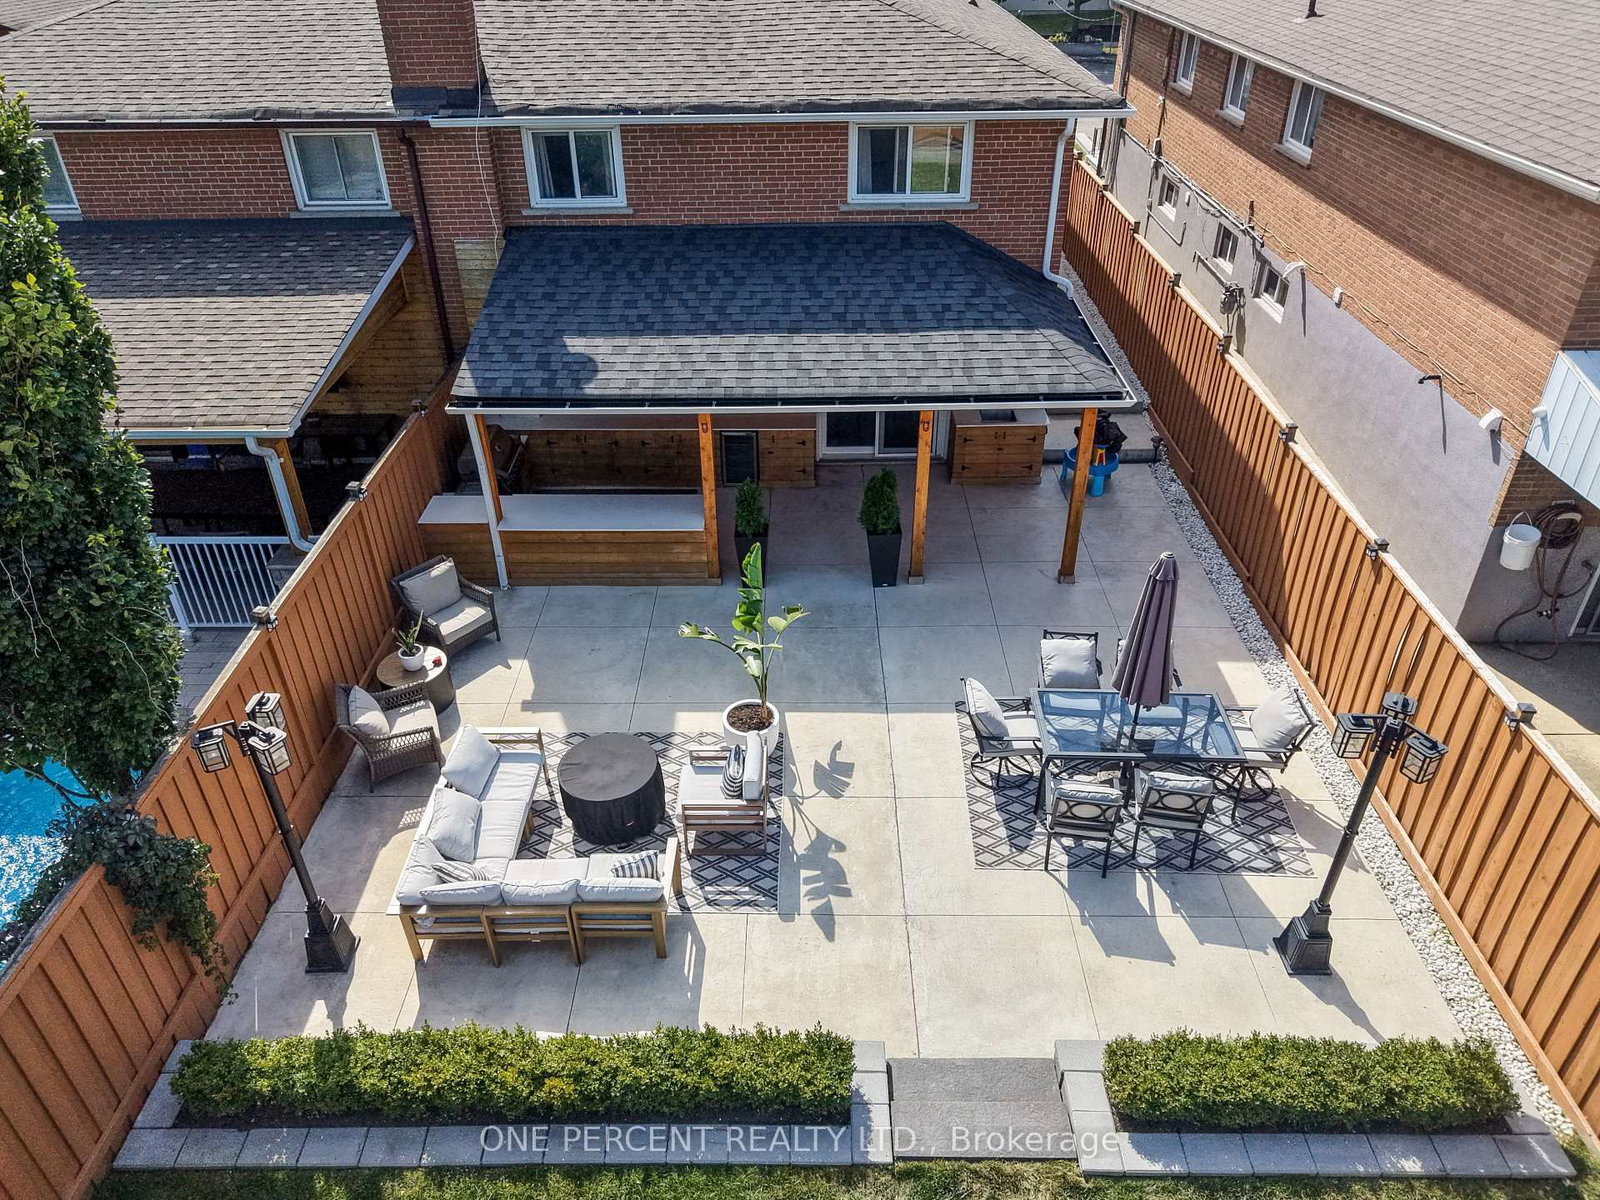
Fully Renovated with separate entrance open-concept semi-detached home featuring a desirable walkout basement and over 2,000 sq. ft. of finished living space. This spacious 3-bedroom, 2-bathroom home offers numerous recent updates, including new flooring throughout the main level, an updated kitchen, a renovated main bathroom, new light fixtures, and fresh paint throughout. Custom made outdoor BBQ station. The bright, sun-filled lower level features a large kitchen, a cozy gas fireplace, and a spacious bathroom complete with a soaker tub and separate shower. With its walkout basement and functional layout, this versatile space is ideal for an in-law suite or offers excellent potential for additional rental income.

WHAT'S YOUR HOME WORTH?

Click here to get an instant estimate and track its value over time.

  • Date Listed: Thursday, September 10, 2026
  • Listing Brokerage: One Percent Realty Ltd. - Disclaimer: The information contained in this listing has not been verified by One Percent Realty Ltd. and should be verified by the buyer.

  • City: Toronto

    More 3 bedrooms homes for sale in Toronto
  • Neighbourhood: Humber Summit
  • Major Intersection: Islington / Steeles
  • Full Address: 75 Plunkett Road, Toronto, M9L 2J4, Canada, ON, Canada
  • Living Room: hardwood floor, Large Window, Open Concept
  • Kitchen:
  • Family Room: Laminate, Fireplace
  • Kitchen: Laminate
  • Amenities:
  • Taxes: $3,827.30 (2025)
Foyer11 x 8 ft88 sq ft
Living16 x 14 ft224 sq ft
Dining11 x 10 ft110 sq ft
Kitchen13 x 9 ft117 sq ft
Breakfast10 x 8 ft80 sq ft
Primary13 x 11 ft143 sq ft
2nd Br11 x 10 ft110 sq ft
3rd Br9 x 9 ft81 sq ft
Family14 x 12 ft168 sq ft
Kitchen13 x 12 ft156 sq ft
Dining14 x 12 ft168 sq ft

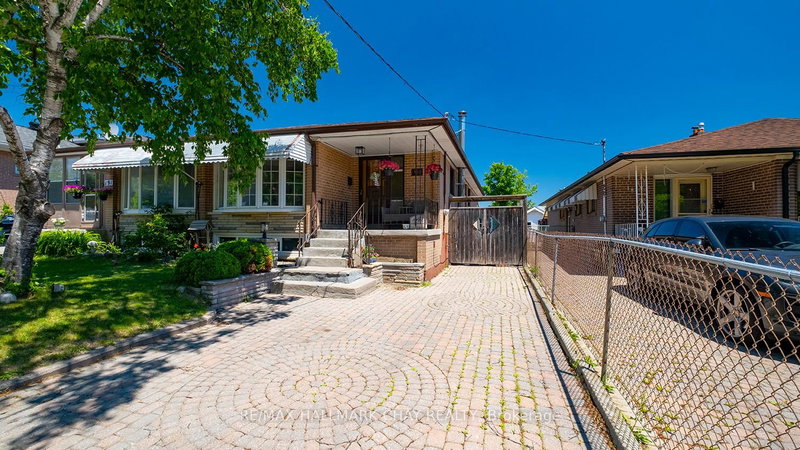
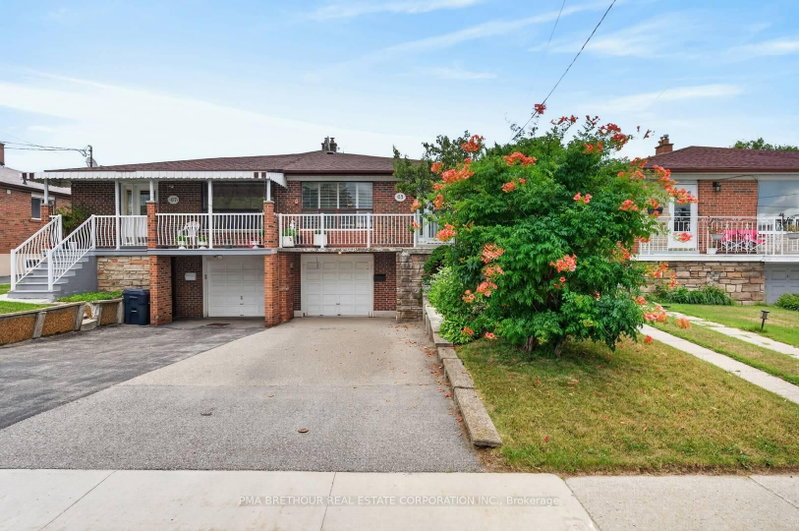
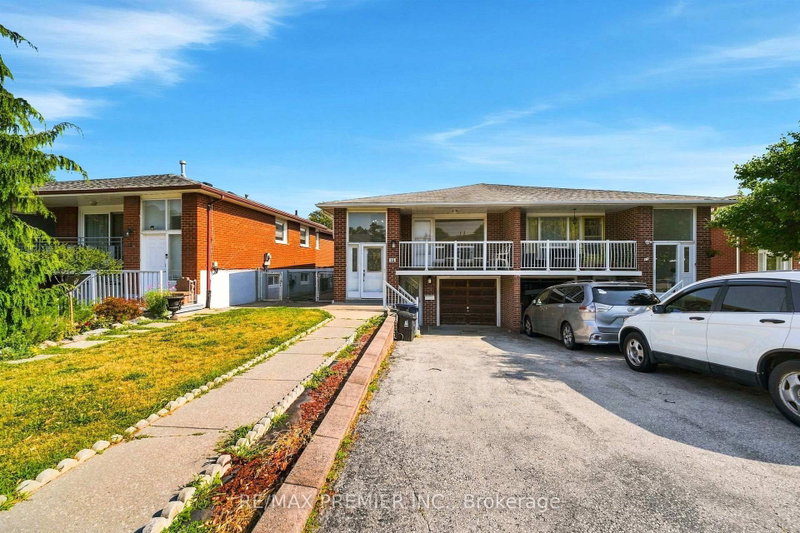
Recently sold comparables in Humber Summit

Similar homes for sale

WHAT'S YOUR HOME WORTH?

Click here to get an instant estimate and track its value over time.