By

CALL
TOUR PROPERTY
×

206-6 Humberline Drive in Toronto for lease

Asking price
$2,650
MLS #:
W13764818
Type:
Condo Apt, Apartment
Approx. SQFT:
700-799
2 2
1
PROPERTY HISTORY
SIGN IN REQUIRED
List Date List Price Last Status Sold Date Sold Price Days On Market
0000-00-00 $00000 Pc N/A N/A N/A
0000-00-00 $00000 Ter N/A N/A N/A
0000-00-00 $00000 Lsd Apr 24, 2023 $2,600
0000-00-00 $00000 Sld Jul 07, 2020 $428,000
0000-00-00 $00000 Ter N/A N/A N/A
0000-00-00 $00000 Sld May 22, 2012 $161,000
0000-00-00 $00000 Ter N/A N/A N/A
0000-00-00 $00000 Sld Oct 27, 2006 $142,000
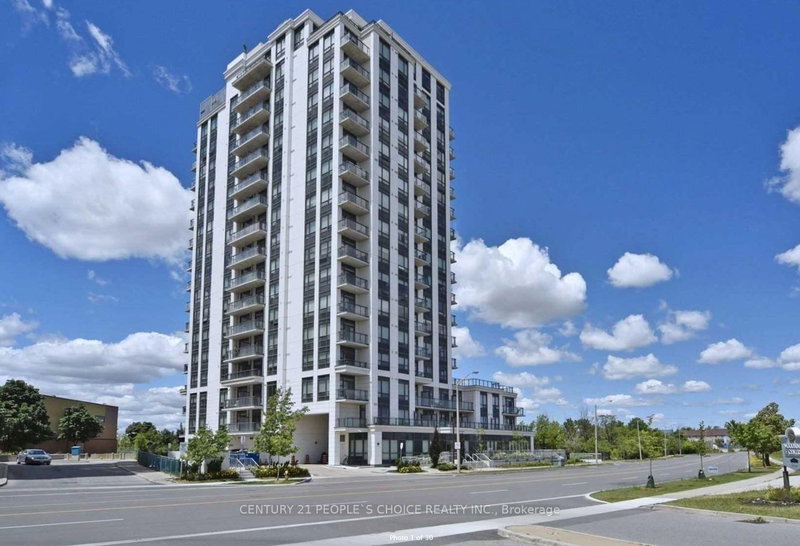
Spacious 2-Bedroom CORNER UNIT ! Generously sized Bedrooms. Perfectly situated next to Humber College North Campus, making it an excellent opportunity for students, faculty, and families seeking unmatched convenience just minutes from Woodbine Mall, Woodbine Racetrack, and the exciting upcoming Woodbine Entertainment District redevelopment. Commuters will appreciate quick access to Highways 427, 401 & 409, as well as proximity to Toronto Pearson International Airport. Nature lovers can explore Humber Arboretum and the Humber River Trail. Excellent transit connectivity with TTC routes to Kipling Station and the New Finch West LRT. Great Value In A Prime Location!

WHAT'S YOUR HOME WORTH?

Click here to get an instant estimate and track its value over time.

  • Date Listed: Wednesday, September 09, 2026
  • Listing Brokerage: Snobar Realty Group Inc. - Disclaimer: The information contained in this listing has not been verified by Snobar Realty Group Inc. and should be verified by the buyer.
  • City: Toronto

    More 2 bedrooms condos for lease in Toronto

  • Neighbourhood: West Humber-Clairville
  • Major Intersection: Highway 27/Finch Ave
  • Full Address: 206-6 Humberline Drive, Toronto, M9W 6X8, Canada, ON, Canada
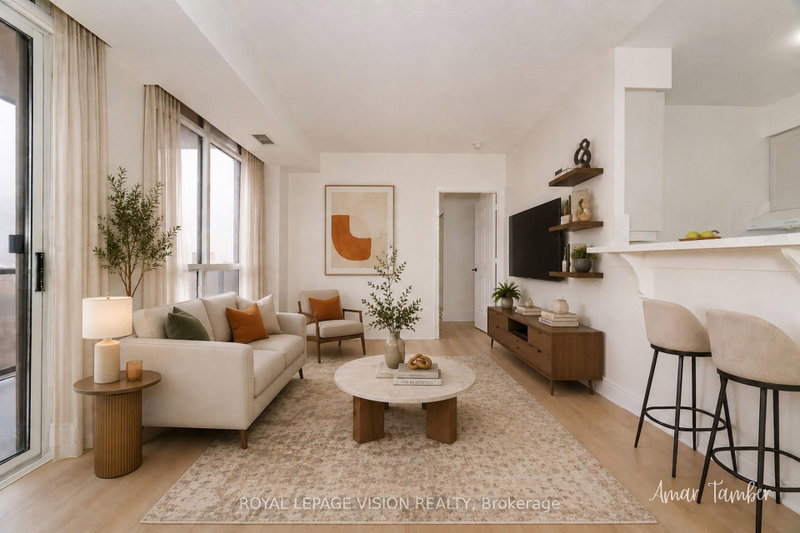
  • Living Room: Combined W/Dining, Large Window, Broadloom
  • Kitchen: Backsplash, Eat-In Kitchen, Bay Window
  • Amenities:Bike Storage,Concierge,Gym,Indoor Pool,Party/Meeting Room,Visitor Parking
  • Taxes: $0.00 (null)
Living13 x 12 ft156 sq ft
Dining13 x 12 ft156 sq ft
Primary16 x 10 ft160 sq ft
2nd Br12 x 12 ft144 sq ft
Kitchen8 x 12 ft96 sq ft

Recently leased comparables in West Humber-Clairville

Similar condos for lease

WHAT'S YOUR HOME WORTH?

Click here to get an instant estimate and track its value over time.