By

CALL
TOUR PROPERTY
×

59 Redwater Drive in Toronto for sale

Asking price
$949,000
Estimate (Sep 19)
$938,392
MLS #:
W13806310
Type:
Detached, Bungalow-Raised
Approx. SQFT:
700-1100
Basement:
Finished, Apartment
3+2 3+2
1 45 x 112 ft lot
PROPERTY HISTORY
SIGN IN REQUIRED
List Date List Price Last Status Sold Date Sold Price Days On Market
0000-00-00 $00000 Sld Mar 02, 2018 $671,000
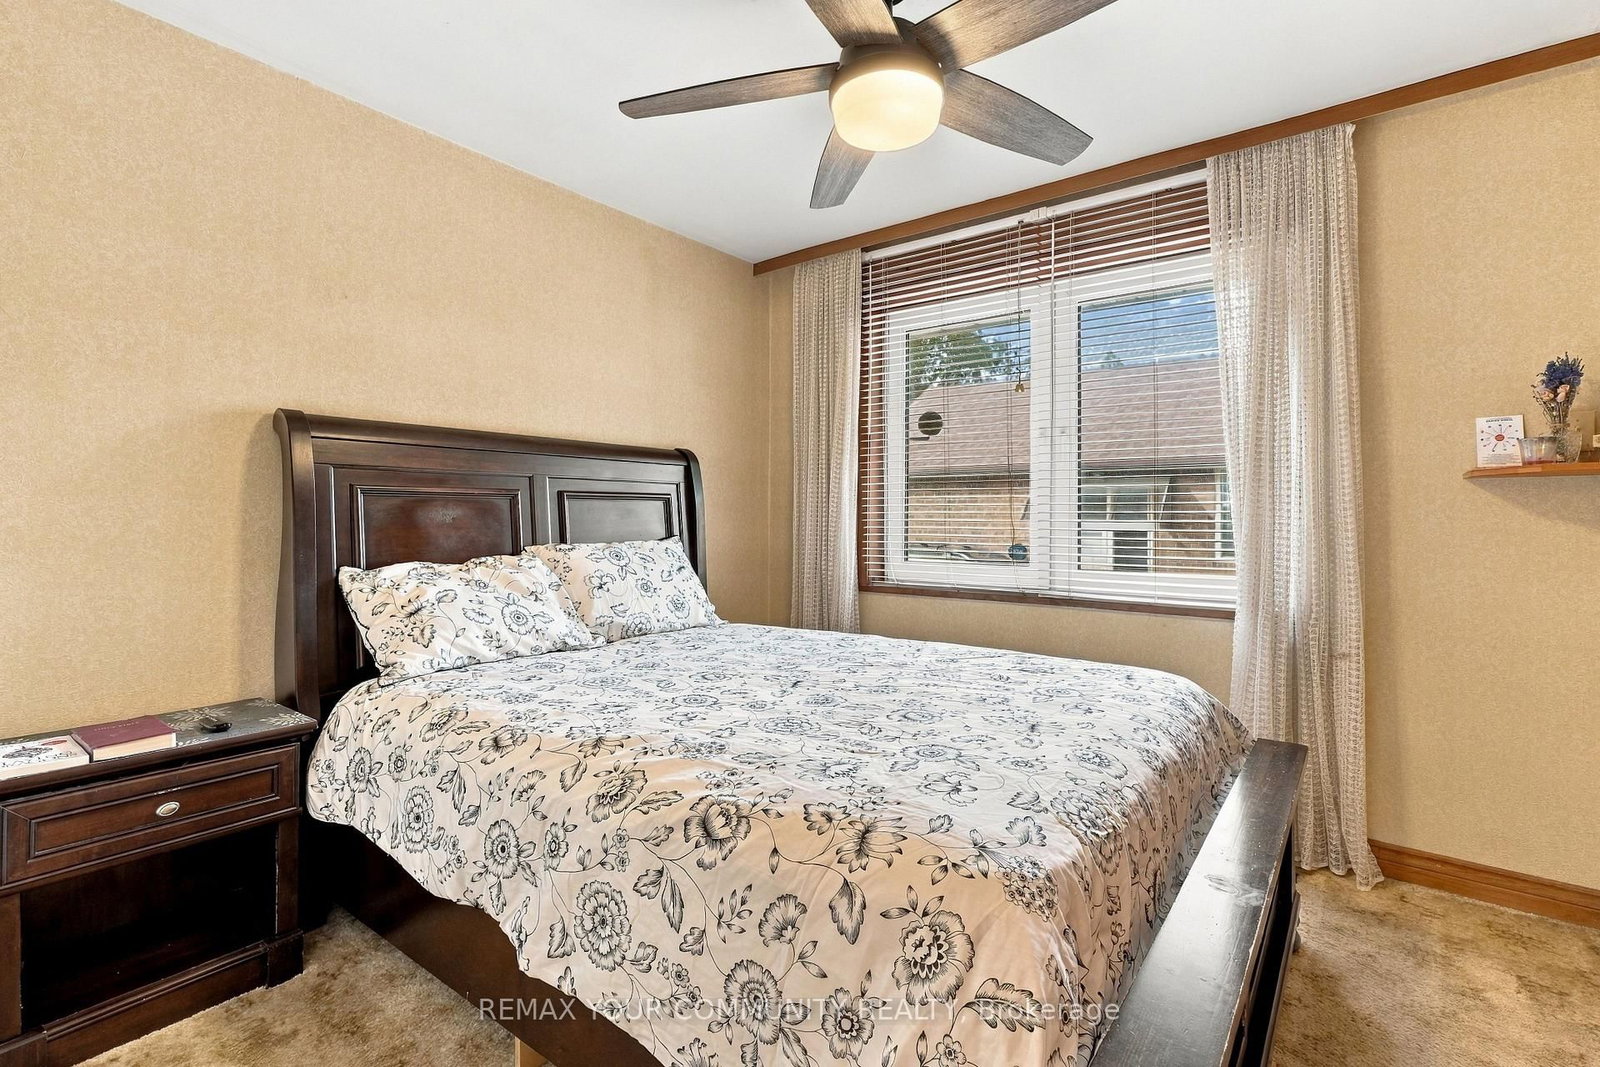
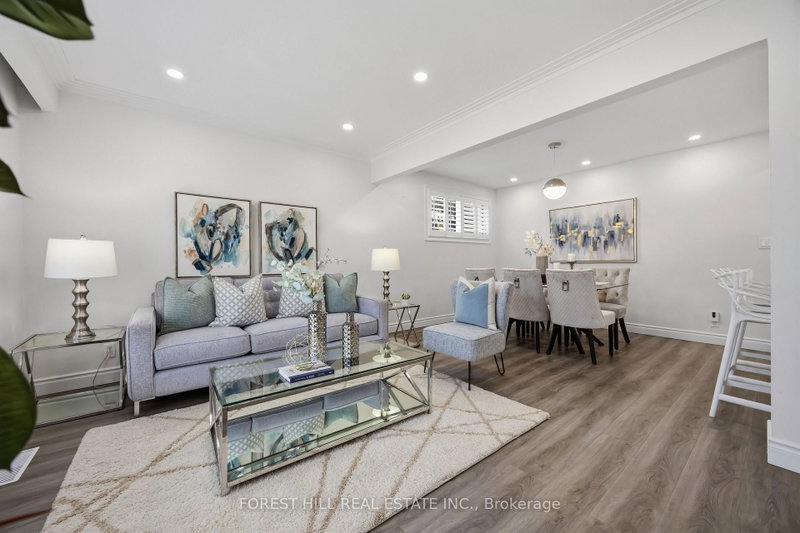
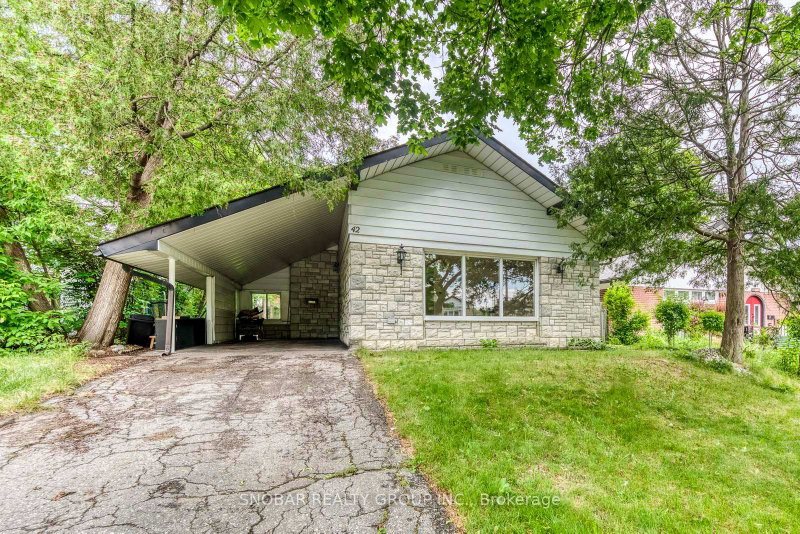
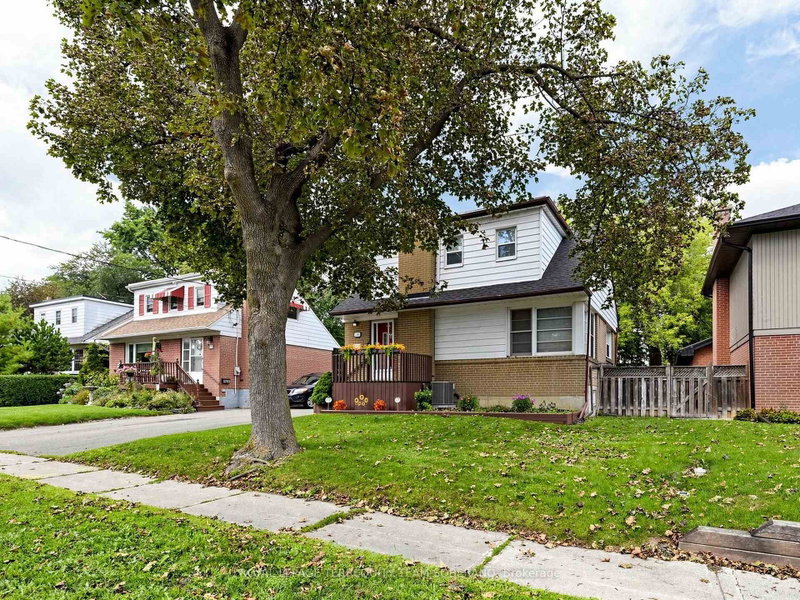
Exceptional opportunity in prime Rexdale-Kipling with outstanding income potential! This detached raised bungalow sits on a premium 45 ft frontage by 112 ft depth lot, offering unmatched versatility for multi-generational families and savvy investors. It's designed to bring in a lot of natural light. The functional 3+2 bedroom layout features a common split-entry foyer with a private basement access, 2 full washrooms, shared laundry, and 2 full kitchens-including a bright main-floor kitchen with a large skylight flooding the space with natural light. Enjoy an expansive, custom full-width sunroom extending your living space, plus a bonus basement sauna. Park up to 6 vehicles with ease, thanks to the 1-car garage and extra long 5-car driveway. Unbeatable location: minutes away from Costco, Humber College, Pearson Airport, North GO, TTC, and Hwy 401/427!

WHAT'S YOUR HOME WORTH?

Click here to get an instant estimate and track its value over time.

  • Date Listed: Saturday, September 19, 2026
  • Listing Brokerage: Remax Your Community Realty - Disclaimer: The information contained in this listing has not been verified by Remax Your Community Realty and should be verified by the buyer.

  • Virtual Tour: View Virtual Tour for 59 Redwater Drive
  • City: Toronto

    More 3 bedrooms homes for sale in Toronto

  • Neighbourhood: Rexdale-Kipling
  • Major Intersection: Islington/Elmhurst
  • Full Address: 59 Redwater Drive, Toronto, M9W 1Z5, Canada, ON, Canada
  • Living Room: Broadloom
  • Kitchen: Tile Floor, Skylight
  • Amenities:
  • Taxes: $3,859.57 (2026)
Living13 x 12 ft156 sq ft
Dining10 x 10 ft100 sq ft
Kitchen10 x 9 ft90 sq ft
Solarium21 x 12 ft252 sq ft
Primary13 x 8 ft104 sq ft
2nd Br12 x 9 ft108 sq ft
3rd Br10 x 10 ft100 sq ft
Sunroom8 x 3 ft24 sq ft
Rec21 x 16 ft336 sq ft
Office23 x 10 ft230 sq ft
10 x 7 ft70 sq ft
  • Saturday - October 03 2:00 - 4:00 PM

Recently sold comparables in Rexdale-Kipling

Similar homes for sale

WHAT'S YOUR HOME WORTH?

Click here to get an instant estimate and track its value over time.