MLS #: Type: Approx. SQFT:
List Date
List Price
Last Status
Sold Date
Sold Price
Days On Market
0000-00-00
$00000
Lsd
Oct 06, 2021
$2,500
0000-00-00
$00000
Sld
Jun 10, 2019
$552,800
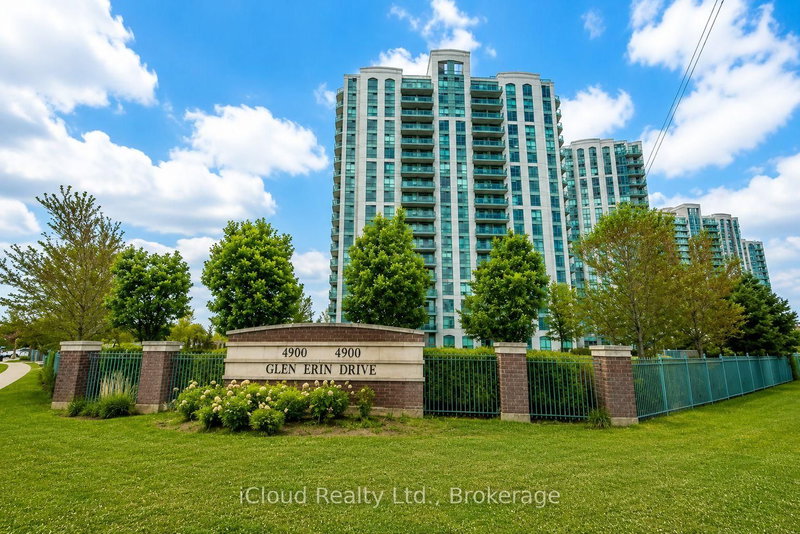
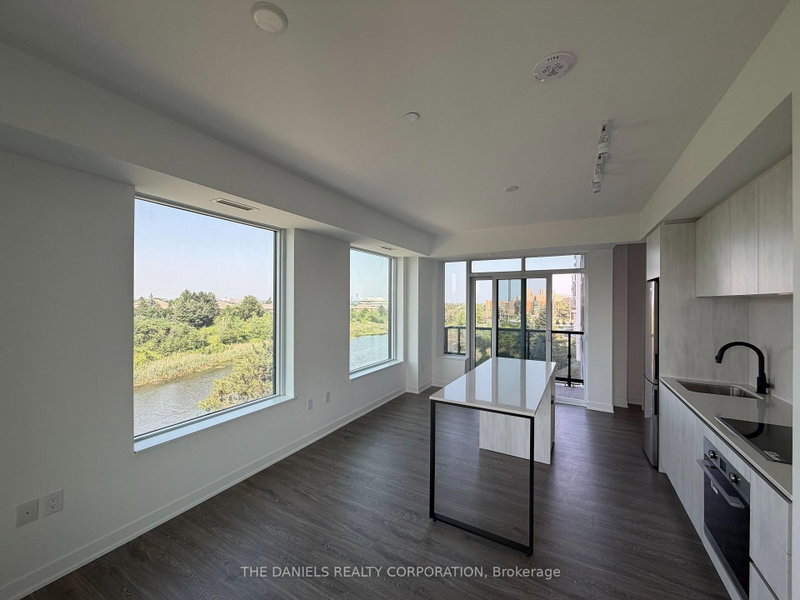
Welcome to Premier Living at "Downtown Erin Mills" by Pemberton. This bright, functional layout offers modern finishes, 9-foot ceilings, and floor-to-ceiling windows filling the space with natural light. The sleek kitchen boasts quartz/granite counter space, stainless steel appliances, and premium cabinetry. Step out onto your private balcony with serene, unobstructed views. Includes 1 parking space and 1 storage locker.
Date Listed: Tuesday, September 08, 2026 Listing Brokerage: Hc Realty Group Inc. - Disclaimer: The information contained in this listing has not been verified by Hc Realty Group Inc. and should be verified by the buyer. City: Mississauga
More 2 bedrooms condos for sale in Mississauga
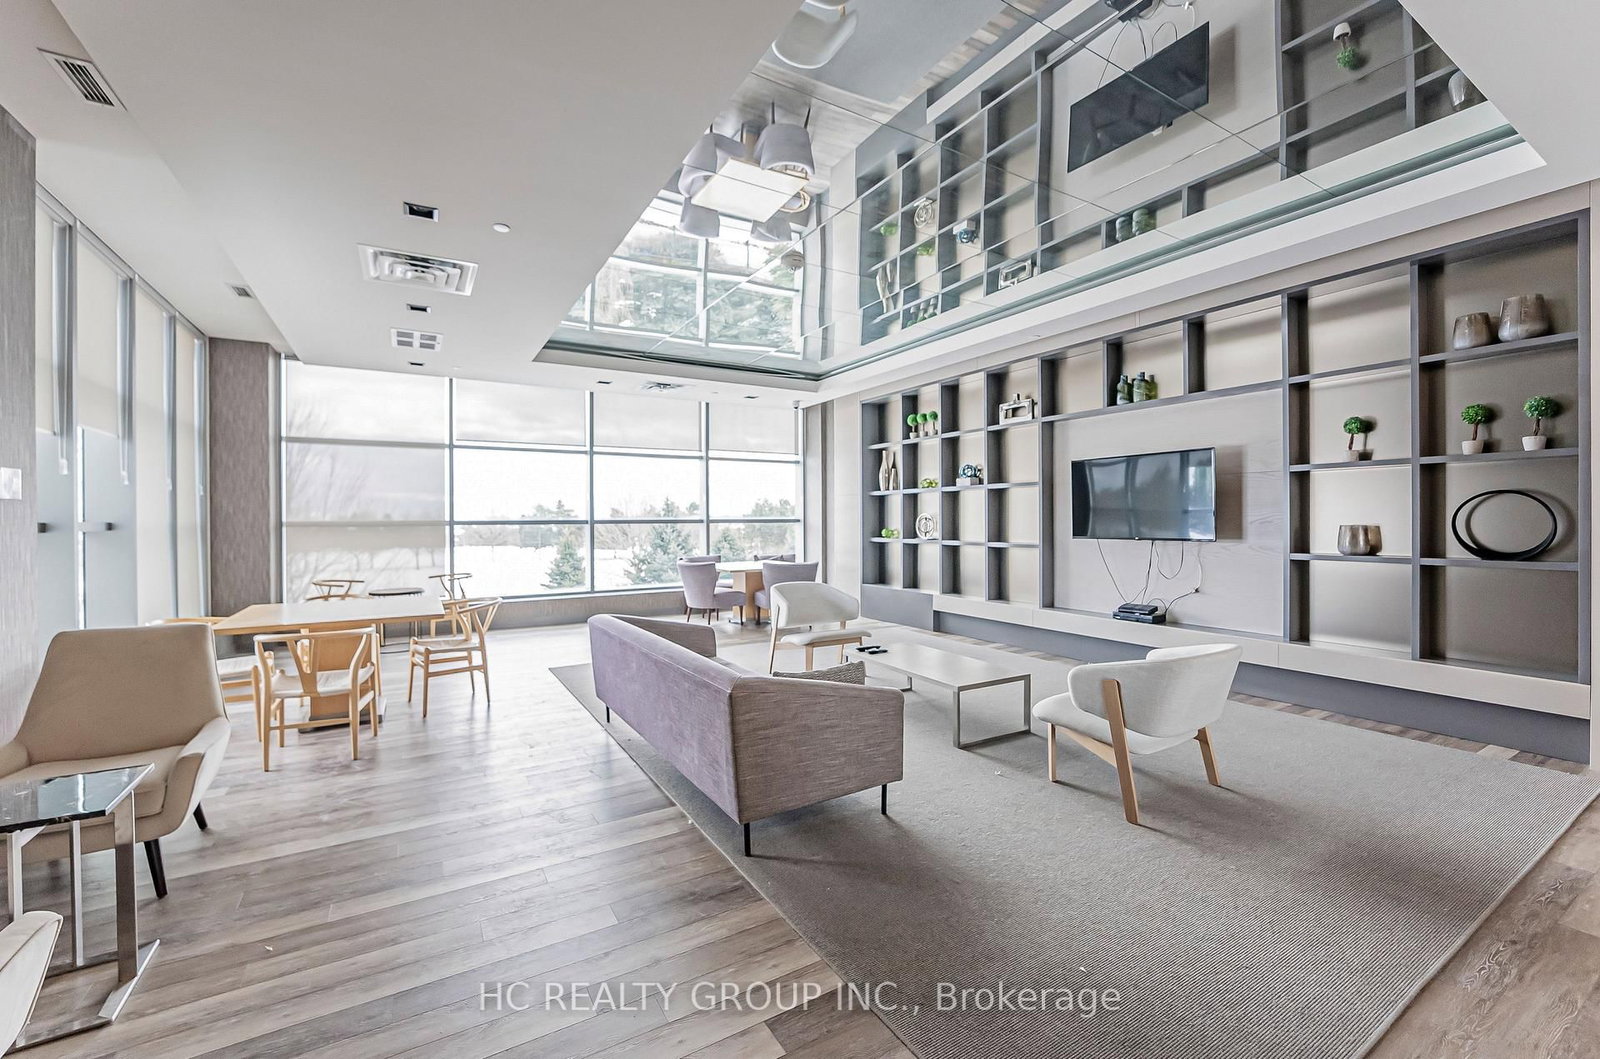
Neighbourhood: Central Erin Mills Major Intersection: Erin Mills Pkwy / Eglinton Full Address: 1008-4633 Glen Erin Drive, Mississauga, L5N 3L3, Canada, ON, Canada Kitchen: Quartz Counter, Backsplash, Breakfast Bar Living Room: Laminate, W/O To Balcony, Window Flr to Ceil Amenities: Concierge,Gym,Indoor Pool,Media Room,Rooftop Deck/Garden Maintenance Fee: $799.1/mth Taxes: $3,699.58 (2026)
Kitchen 8 x 9 ft 72 sq ft
Living 13 x 13 ft 169 sq ft
Dining 13 x 13 ft 169 sq ft
Primary 12 x 10 ft 120 sq ft
2nd Br 9 x 9 ft 81 sq ft
Recently sold comparables in Central Erin Mills
Sold 54 days ago.
PH03-4633 Glen Erin Drive W
Central Erin Mills, Mississauga #W13584302
Sold 84 days ago.
102-4655 Glen Erin Drive
Central Erin Mills, Mississauga #W13219764
Sold 99 days ago.
607-4677 Glen Erin Drive
Central Erin Mills, Mississauga #W12946506
Sold 63 days ago.
302-4699 Glen Erin Drive
Central Erin Mills, Mississauga #W13536278
Sold 103 days ago.
1709-4699 Glen Erin Drive
Central Erin Mills, Mississauga #W13169594
Sold 99 days ago.
1505-4699 Glen Erin Drive
Central Erin Mills, Mississauga #W13065794
Sold 81 days ago.
705-4699 Glen Erin Drive
Central Erin Mills, Mississauga #W12922274
Sold 98 days ago.
1509-4699 Glen Erin Drive
Central Erin Mills, Mississauga #W12847916
Sold 108 days ago.
206-4655 Metcalfe Avenue
Central Erin Mills, Mississauga #W13171610
Sold 78 days ago.
1309-2485 Eglinton Avenue W
Central Erin Mills, Mississauga #W13422260
Listed 40 days ago.
707-4640 Kimbermount Avenue
Central Erin Mills, Mississauga #W13700792
Estimate (Aug 21) $427,174
Listed 7 days ago.
1707-4889 Kimbermount Avenue
Central Erin Mills, Mississauga #W13821604
Estimate (Sep 24) $436,432
Listed 40 days ago.
1507-4900 Glen Erin Drive
Central Erin Mills, Mississauga #W13699284
Estimate (Aug 21) $450,108
Listed 62 days ago.
PH7-2565 Erin Centre Boulevard
Central Erin Mills, Mississauga #W13621972
Listed 60 days ago.
303-4879 Kimbermount Avenue
Central Erin Mills, Mississauga #W13635396
Estimate (Aug 04) $539,237
Listed 22 days ago.
1101-2585 Erin Centre Boulevard
Central Erin Mills, Mississauga #W13757690
Estimate (Sep 09) $493,118
Listed 89 days ago.
402-4640 Kimbermount Avenue
Central Erin Mills, Mississauga #W13519328
Estimate (Jul 03) $512,747
Listed 47 days ago.
607-4879 KIMBERMOUNT Avenue
Central Erin Mills, Mississauga #W13674442
Estimate (Aug 14) $490,800
Listed 80 days ago.
313-2495 Eglinton Avenue W
Central Erin Mills, Mississauga #W13554618
Estimate (Jul 12) $577,822
Listed 75 days ago.
1605-2545 Erin Centre Boulevard
Central Erin Mills, Mississauga #W13578186
Estimate (Jul 17) $511,356





 Share
Share



 2
2 2
2 1
1