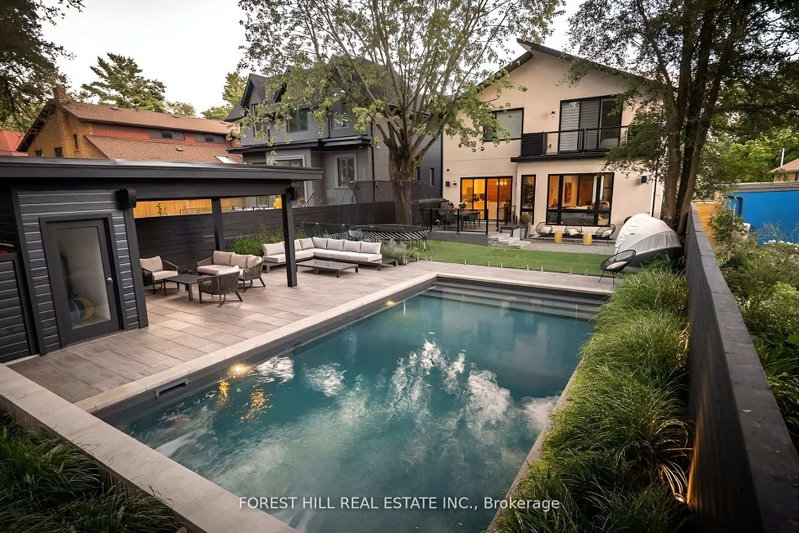
Welcome to 7 Fairlin Drive, an impressive over 3,200 sq ft home in the desirable Eatonville neighbourhood of Etobicoke. This home offers 4 spacious bedrooms on the upper level plus a versatile 5th bedroom in the finished walk-out basement - ideal for extended family, guests, or a private in-law suite. This home is perfect for growing families and those who love to entertain. The finished walk-out basement extends your living space with seamless indoor-outdoor flow, offering flexibility as a recreation room, home office, or additional family living area alongside the extra bedroom, with direct access to the backyard. The expansive lot provides plenty of room to enjoy the outdoors, anchored by a private backyard retreat with an in-ground salt water swimming pool - ideal for summer entertaining and relaxing weekends with family and friends, with space to spare for gardens, play, or outdoor living. Ideally situated near top-rated schools, parks, shopping, and major highways and transit routes, 7 Fairlin Drive offers the perfect blend of space, lifestyle, and convenience in one of the neighbourhood's most desirable communities.
Listing Brokerage: Re/Max Realty Specialists Inc. - Disclaimer: The information contained in this listing has not been verified by Re/Max Realty Specialists Inc. and should be verified by the buyer.
Schedule a private showing of this property with an experienced member of our team.
Islington-City Centre West GUIDE
Want to know more about Islington-City Centre West?
Check out our Neighbourhood Guide and learn more about the schools, parks and people in this neighbourhood.





 Share
Share


 4+1
4+1 4+1
4+1 1
1 50 x 150 ft lot