By

CALL
TOUR PROPERTY
×

124 Shaver Avenue N in Toronto for lease

Asking price
$23,000
MLS #:
W13514818
Type:
Detached, 2-Storey
Approx. SQFT:
3000-3500
Basement:
Fin W/O
4+2 4+2
1 40 x 202.66 ft lot
PROPERTY HISTORY
SIGN IN REQUIRED
List Date List Price Last Status Sold Date Sold Price Days On Market
0000-00-00 $00000 New N/A N/A N/A
0000-00-00 $00000 Ter N/A N/A N/A
0000-00-00 $00000 Exp N/A N/A N/A
0000-00-00 $00000 Lsd Mar 04, 2025 $20,600
0000-00-00 $00000 Exp N/A N/A N/A
0000-00-00 $00000 Ter N/A N/A N/A
0000-00-00 $00000 Sld Oct 05, 2021 $3,150,000
0000-00-00 $00000 Sld Jul 27, 2020 $1,175,000
0000-00-00 $00000 Sld Nov 01, 2019 $1,070,000
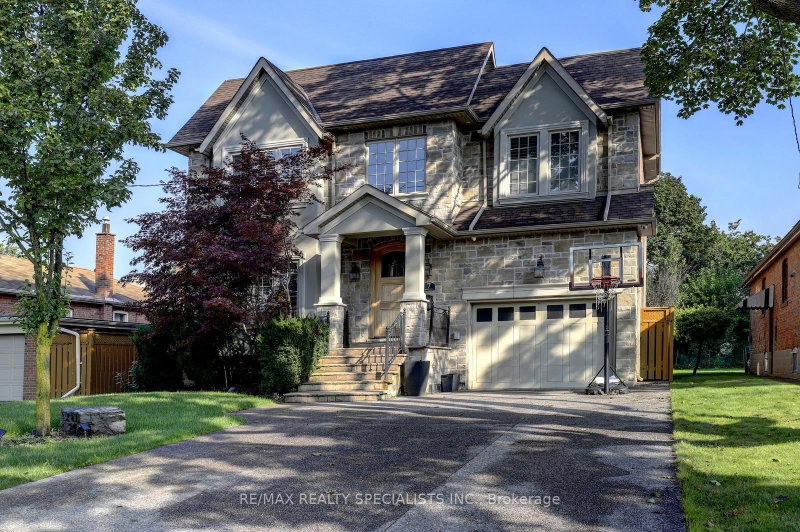
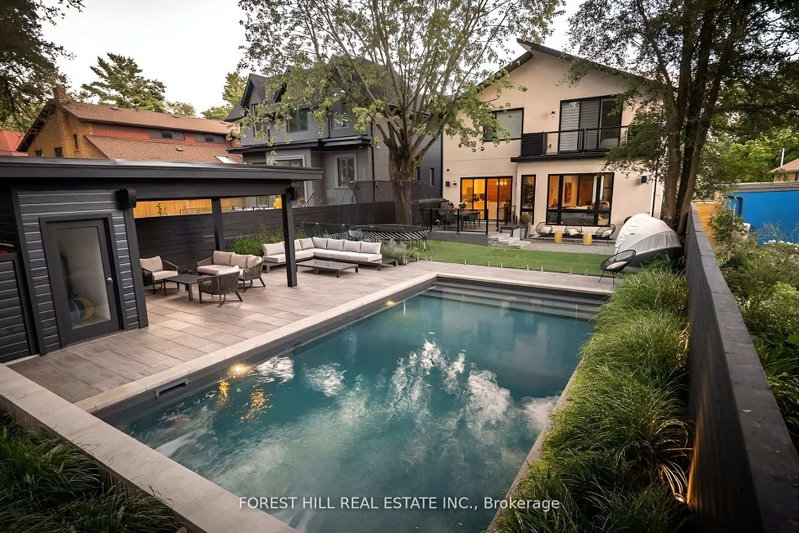
Short Or Long-Term Rent! Fully Furnished Custom-Built Home In The Desirable Islington City Centre On Large Private Lot 40X203 ft lot. 4500+ Sq ft Of Luxurious Living Space on All Levels. High-End Finishes Throughout. Spacious Rooms, Main Floor Home Office, Gorgeous Chef's Kitchen With Top of the Line Professional Series Appliances, Walk Out To Patio w/Barbeque, Private Backyard. 10' Ceilings On the Main Flr & 9' On 2nd and Basement. Fully Finished Walk-up Basement with W/Rec Room, Two Bedrooms & Walk Up To Backyard Oasis. Top Rated Schools. Steps From Public Transit, Close to Major Hwys and DownTown.

WHAT'S YOUR HOME WORTH?

Click here to get an instant estimate and track its value over time.

  • Date Listed: Wednesday, July 01, 2026
  • Listing Brokerage: Right At Home Realty - Disclaimer: The information contained in this listing has not been verified by Right At Home Realty and should be verified by the buyer.
  • City: Toronto

    More 4 bedrooms homes for lease in Toronto

  • Neighbourhood: Islington-City Centre West
  • Major Intersection: Kipling Ave & Bloor St West
  • Full Address: 124 Shaver Avenue N, Toronto, M9B 4N8, Canada, ON, Canada
  • Family Room: Combined W/Kitchen, hardwood floor, Walk-Out
  • Kitchen: Combined W/Family, Centre Island, Walk-Out
  • Amenities:
  • Taxes: $0.00 (null)
Family17 x 16 ft272 sq ft
Kitchen17 x 16 ft272 sq ft
Dining15 x 11 ft165 sq ft
Office11 x 9 ft99 sq ft
Primary17 x 16 ft272 sq ft
2nd Br12 x 12 ft144 sq ft
3rd Br12 x 12 ft144 sq ft
4th Br12 x 11 ft132 sq ft
Rec30 x 16 ft480 sq ft
17 x 12 ft204 sq ft
11 x 10 ft110 sq ft

Similar homes for lease

WHAT'S YOUR HOME WORTH?

Click here to get an instant estimate and track its value over time.