Local real estate rules require that you sign in to view sold property information.
| List Date | List Price | Last Status | Sold Date | Sold Price | Days On Market |
|---|---|---|---|---|---|
| 0000-00-00 | $00000 | Ter | N/A | N/A | N/A |
| 0000-00-00 | $00000 | Lsd | May 13, 2020 | $2,400 | |
| 0000-00-00 | $00000 | Sld | Jan 31, 2020 | $779,000 | |
| 0000-00-00 | $00000 | Sld | Feb 19, 2015 | $449,000 |
Listed by Queensway Real Estate Brokerage Inc..
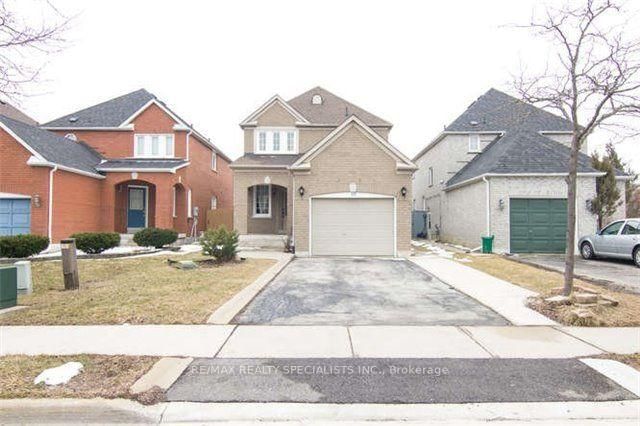
64 Provence Trail is a Detached, 2-Storey and is currently for Lease @ $3,000. Taxes in null were $0.00.
More homes for lease under 3k in Toronto
Location! Well-Kept 3 Bedroom Home In A Desirable Etobicoke Neighbourhood. The 2-Storey on 64 Provence Trail has 3 bedrooms, 2 bathrooms, and is located in the community of West Humber-Clairville . Conveniently Located Close To Hwy 427, Schools, Shopping, Parks, Transit & More. No Carpet Throughout.Driveway With Private Entrance & Spacious Yard. Bright Kitchen With Breakfast Area. AttachedGarage For Extra Parking Or Storage. Great Opportunity For Families and Young Couples!
The address 64 Provence Trail was listed for lease (MLS# W13744442) on Friday, September 04, 2026.




 Share
Share


 3
3 3
3 1
1 Toronto