By

Sign In
Sign In to view listing's details
×

MAIN & 2ND-10 Treepark Street in Brampton has been leased

MLS #:
W13664636
Type:
Detached, 2-Storey
Approx. SQFT:
1500-2000
3 3
1 46.51 x 116.84 ft lot

Listed by Re/Max Realty Specialists Inc..

MAIN & 2ND-10 Treepark Street is a Detached, 2-Storey and is currently for Lease @ $2,999. Taxes in null were $0.00.

More homes for lease under 3k in Brampton

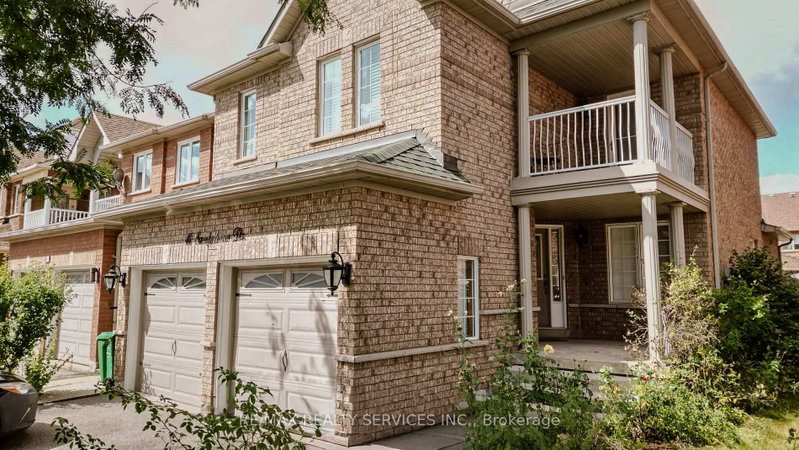
Welcome To This Spacious & Well-Maintained 3-Bedroom & 3-Bathroom, Main & 2nd Portion, Detached Property In A Convenient And Family-Friendly Neighbourhood. The 2-Storey on MAIN & 2ND-10 Treepark Street has 3 bedrooms, 3 bathrooms, and is located on a 116.84 x 46.51 ft lot in the community of Sandringham-Wellington . Ideally Located Within Walking Distance To Civic Hospital And Just Minutes From Trinity Common Mall, Restaurants, Grocery Stores, And A Variety Of Everyday Amenities. Enjoy Convenient Access To Major Highways And Public Transit. Includes 2 Car Parking Spaces. Tenant To Pay 70% Of All Utilities (Water, Hydro, Gas, And Hot Water Tank). Photos Shown Are From A Previous Listing And May Not Reflect The Property's Current Condition.

Kitchen appliances (fridge, stove, range-hood, dishwasher), washer & dryer.

The address MAIN & 2ND-10 Treepark Street was listed for lease (MLS# W13664636) on Tuesday, August 11, 2026.

WHAT'S YOUR HOME WORTH?

Click here to get an instant estimate and track its value over time.

  • Date Listed: Tuesday, August 11, 2026
  • Listing Brokerage: Re/Max Realty Specialists Inc. - Disclaimer: The information contained in this listing has not been verified by Re/Max Realty Specialists Inc. and should be verified by the buyer.

  • City: Brampton

    More 3 bedrooms homes for lease in Brampton

  • Neighbourhood: Sandringham-Wellington
  • Major Intersection: BOVAIRD DR E & BRAMALEA RD
  • Full Address: MAIN & 2ND-10 Treepark Street, Brampton, L6R 1T3, Canada, ON, Canada
  • Living Room: hardwood floor, O/Looks Frontyard
  • Kitchen: W/O To Yard, B/I Dishwasher, Custom Backsplash
  • Family Room: hardwood floor, Window
  • Amenities:
  • Taxes: $0.00 (null)
Living16 x 10 ft160 sq ft
8 x 10 ft80 sq ft
Kitchen9 x 11 ft99 sq ft
Family16 x 11 ft176 sq ft
Primary17 x 11 ft187 sq ft
2nd Br10 x 10 ft100 sq ft
3rd Br10 x 10 ft100 sq ft

Similar homes for lease