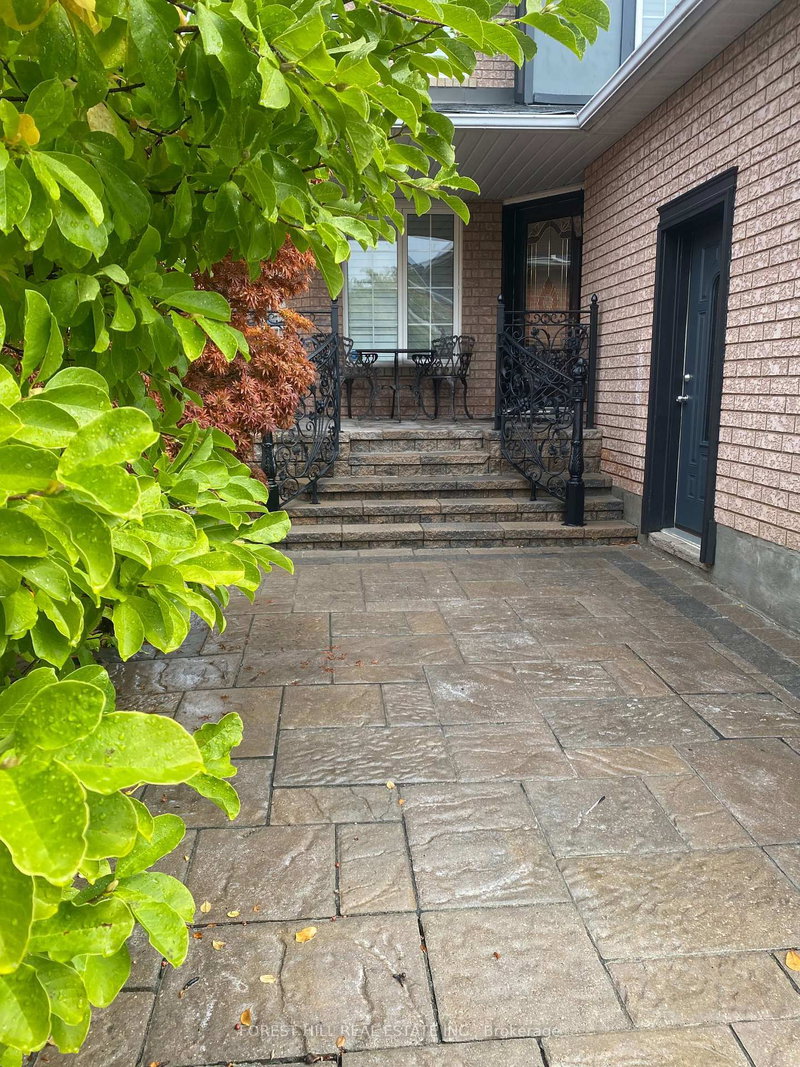
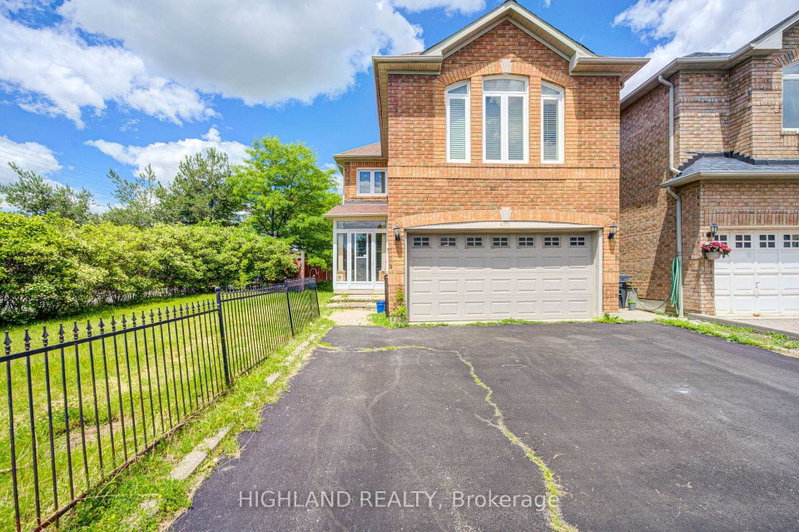
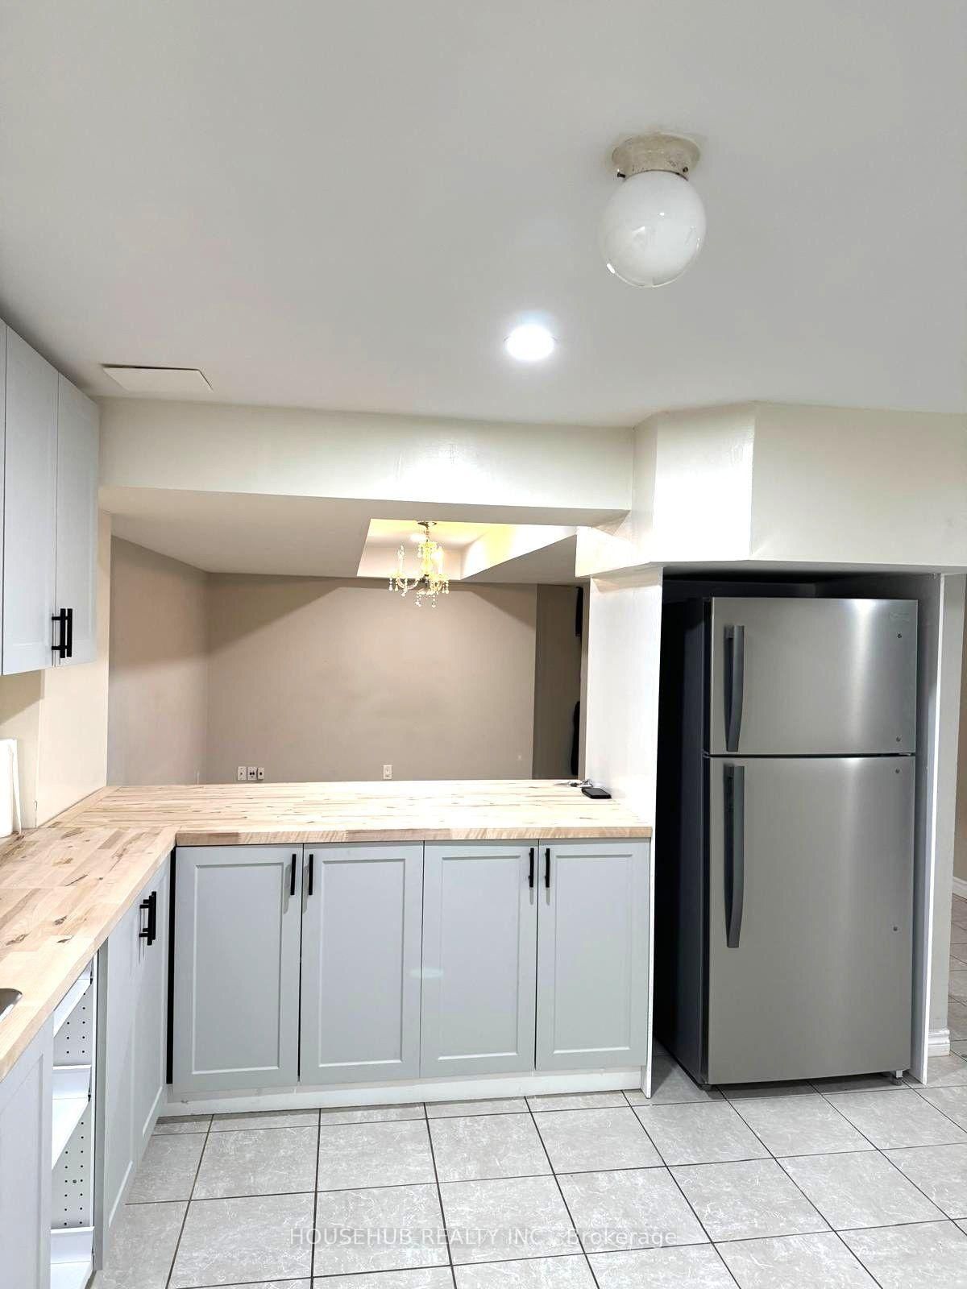
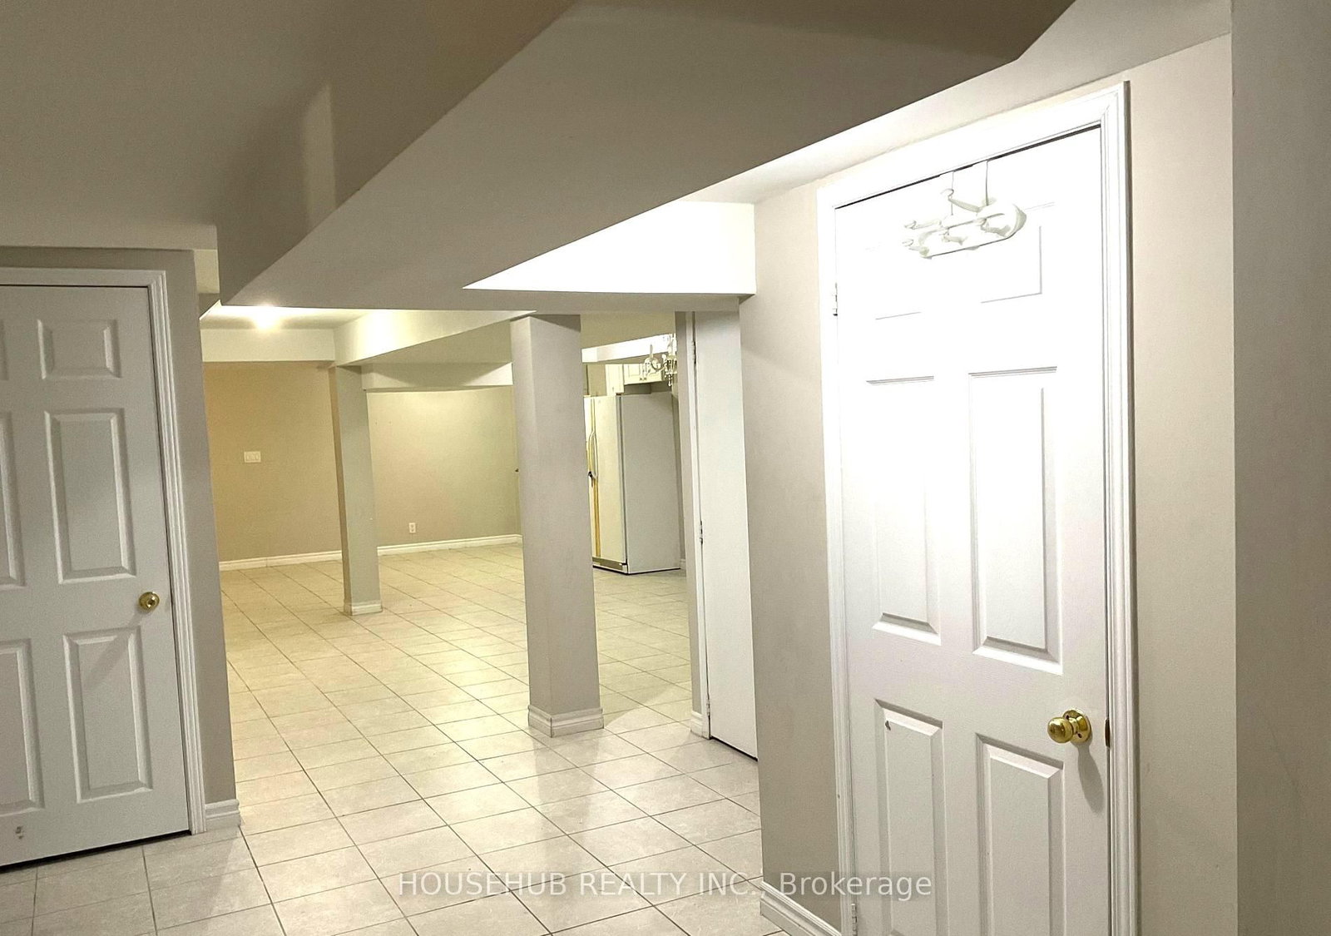
Welcome to this spacious, bright, and beautifully maintained 3-bedroom, 2-washroom basement apartment in a highly sought-after Mississauga neighbourhood! Featuring a private separate entrance, this home offers an impressive layout with plenty of room for comfortable everyday living.Enjoy a large family-sized kitchen, spacious living and dining areas, ceramic flooring throughout the main living spaces, and easy-care laminate flooring in all three bedrooms. Shared laundry and one driveway parking space are included.Location is a major highlight! Walk to schools, parks, public transit, shopping, and everyday amenities, while being just minutes from Heartland Town Centre, Square One, Streetsville GO Station, University of Toronto Mississauga, Erin Mills Town Centre, and Highways 401, 403 & 407.Tenant pays 30% of utilities. A wonderful opportunity for those looking for space, comfort, and exceptional convenience in the heart of Mississauga!
Listing Brokerage: Househub Realty Inc. - Disclaimer: The information contained in this listing has not been verified by Househub Realty Inc. and should be verified by the buyer.





 Share
Share





 3
3 3
3 Peel
Peel