By

CALL
TOUR PROPERTY
×

12 Leavenworth Crescent in Toronto for sale

Asking price
$1,225,000
Estimate (Aug 27)
$1,203,542
MLS #:
W13720056
Type:
Detached, Bungalow
Approx. SQFT:
1100-1500
Basement:
Finished, Full
3+2 3+2
45 x 106 ft lot
PROPERTY HISTORY
SIGN IN REQUIRED
List Date List Price Last Status Sold Date Sold Price Days On Market
0000-00-00 $00000 Ter N/A N/A N/A
0000-00-00 $00000 Sld Apr 19, 2018 $835,000
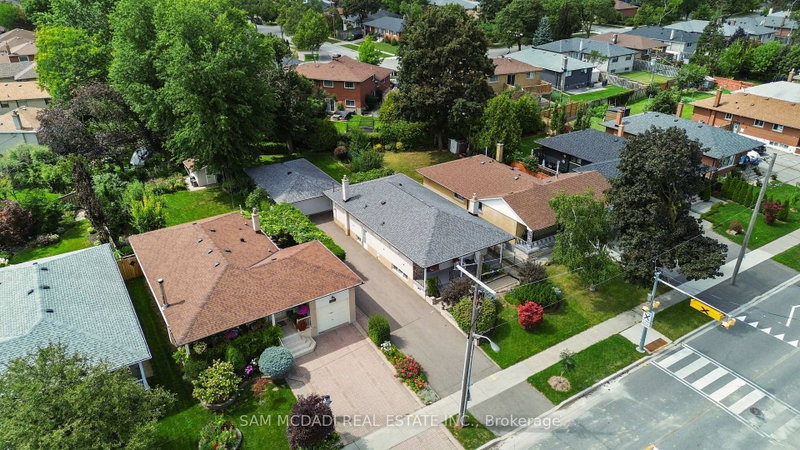
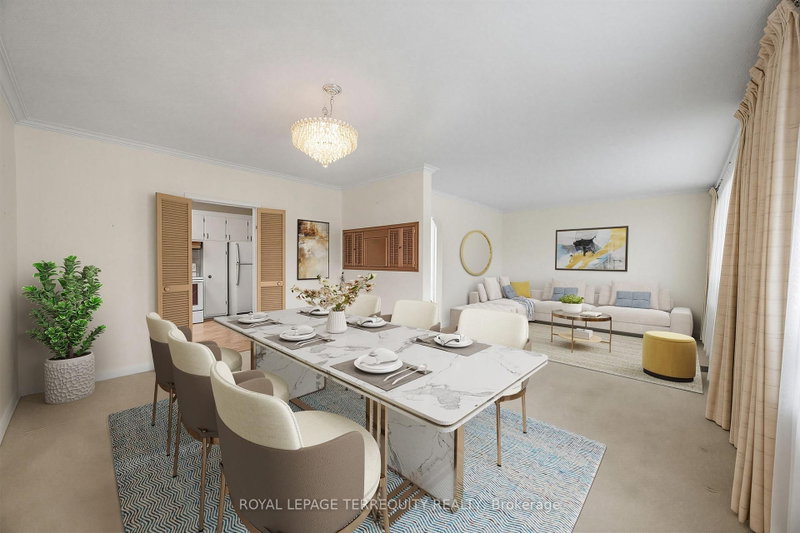
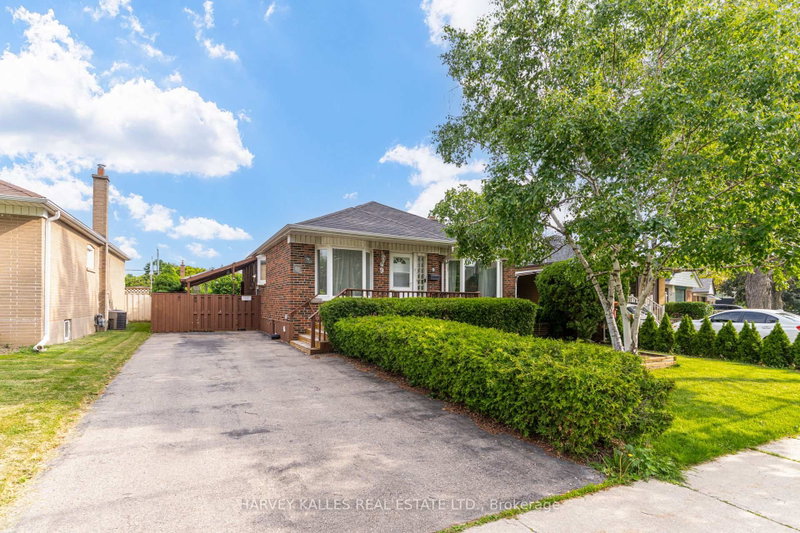
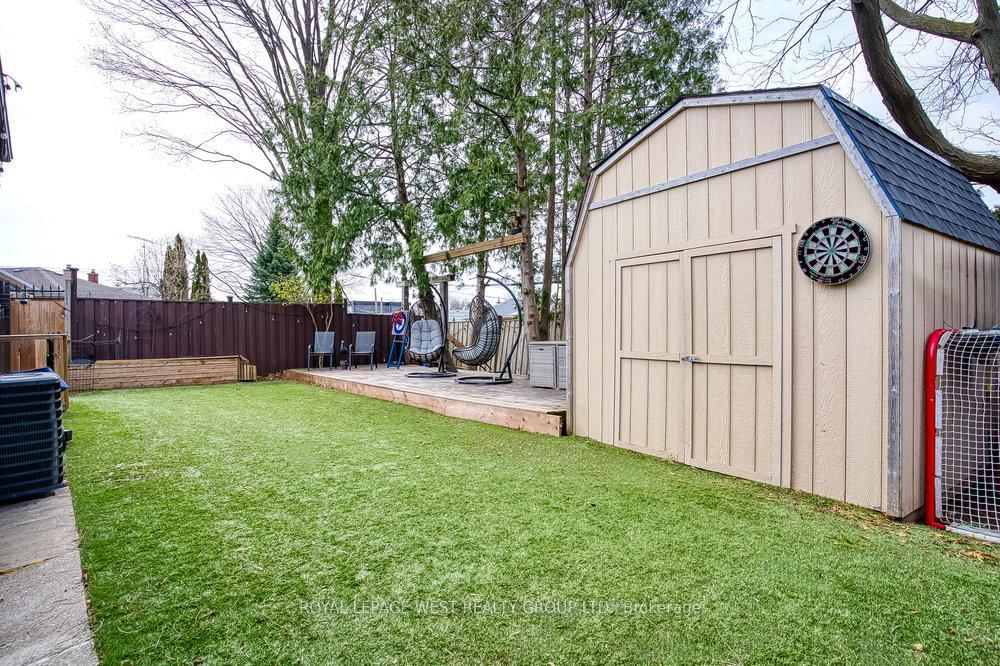
Beautifully renovated bungalow located in the highly coveted Bloordale Gardens community. This exquisite residence exudes warmth and character with its bright and spacious open concept living/dining/kitchen area with top-of-the-line finishes including high quality laminate flooring, quartz countertops, and stainless steel appliances. This lovely residence offers three bedrooms upstairs and an additional two bedrooms downstairs, along with two beautifully renovated bathrooms and two laundry facilities. The lower level boasts an apartment complete with kitchen; spacious entertainment area with luxury vinyl flooring, second laundry and separate side entrance. The fenced backyard is a private sanctuary for outdoor gatherings, complete with two decks, a natural gas hook up, self-draining artificial turf, and a garden shed. Ideally situated near major highways, schools, public transit, and upscale amenities including Starbucks. Move-in ready for the discerning buyer looking for exceptional living. Simply move in and savor the charm of this delightful home!

WHAT'S YOUR HOME WORTH?

Click here to get an instant estimate and track its value over time.
  • Date Listed: Monday, August 24, 2026
  • Listing Brokerage: Royal Lepage West Realty Group Ltd. - Disclaimer: The information contained in this listing has not been verified by Royal Lepage West Realty Group Ltd. and should be verified by the buyer.
  • Virtual Tour: View Virtual Tour for 12 Leavenworth Crescent
  • City: Toronto

    More 3 bedrooms homes for sale in Toronto

  • Neighbourhood: Markland Wood
  • Major Intersection: Bloor/The West Mall
  • Full Address: 12 Leavenworth Crescent, Toronto, M9C 1T4, Canada, ON, Canada
  • Living Room: California Shutters, Renovated, Pot Lights
  • Kitchen: Renovated, Stainless Steel Appl, Quartz Counter
  • Kitchen: Above Grade Window, Renovated, Stainless Steel Appl
  • Amenities:
  • Taxes: $4,257.49 (2026)
Living19 x 11 ft209 sq ft
Dining9 x 8 ft72 sq ft
Kitchen15 x 9 ft135 sq ft
Primary13 x 12 ft156 sq ft
2nd Br11 x 10 ft110 sq ft
3rd Br12 x 10 ft120 sq ft
Rec26 x 22 ft572 sq ft
4th Br10 x 10 ft100 sq ft
5th Br19 x 13 ft247 sq ft
Kitchen15 x 12 ft180 sq ft

Recently sold comparables in Markland Wood

Similar homes for sale

WHAT'S YOUR HOME WORTH?

Click here to get an instant estimate and track its value over time.