By

Sign In
Sign In to view listing's details
×

65 Dunedin Drive in Toronto has been sold

MLS #:
W13715100
Type:
Detached, 2-Storey
Approx. SQFT:
2000-2500
Basement:
Part Fin
4+1 4+1
1 40.33 x 104 ft lot

Listed by Re/Max Professionals Inc..

65 Dunedin Drive is a Detached, 2-Storey and is currently for Sale @ $2,095,000. Taxes in 2026 were $10,021.00.

More homes for sale under 2.1M in Toronto

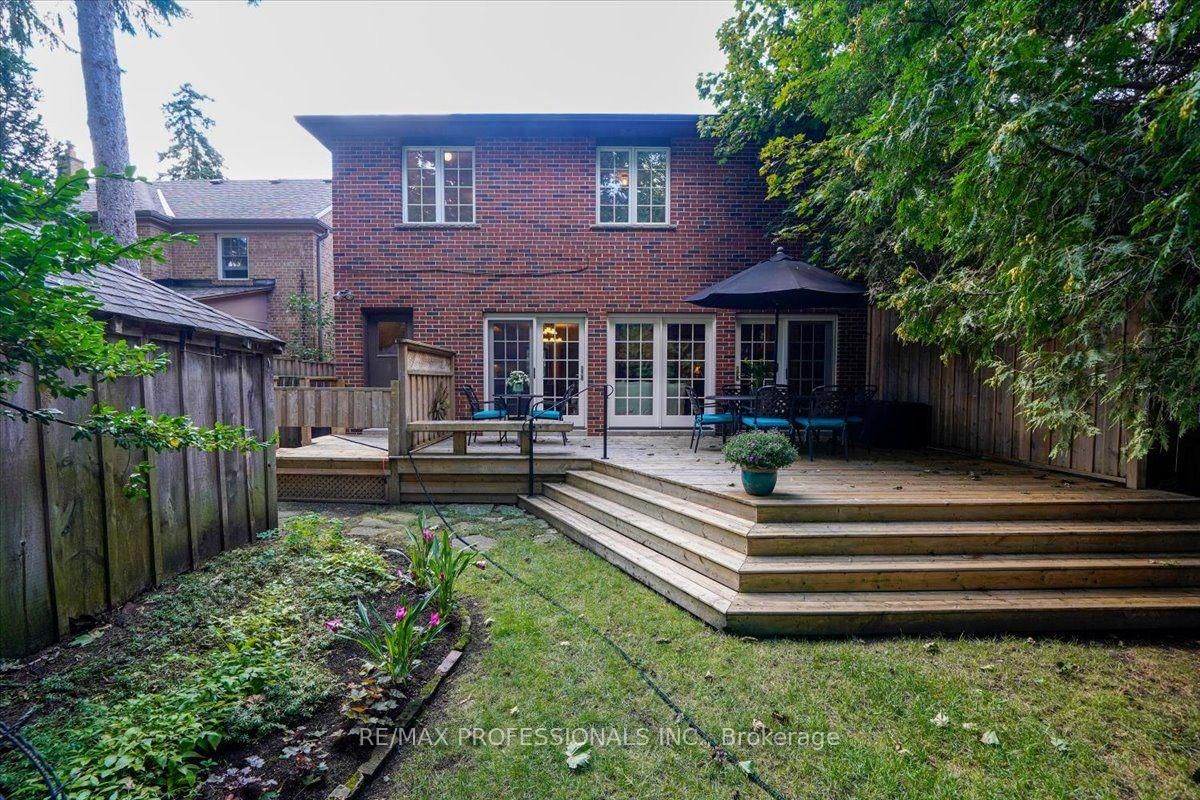
Fabulous Two-Storey Centre-Hall Kingsway Home With a Three-Storey Addition, Ideally Situated on a Sought-After, Quiet and Child-Friendly Street. The 2-Storey on 65 Dunedin Drive has 4 bedrooms, 3 bathrooms, and is located on a 104 x 40.33 ft lot in the community of Kingsway South . Warm Wood Trim and Rich Architectural Details Including Fabulous Arched Front Door, Create an Inviting Sense of Character Throughout.The Gracious Living Room With Fireplace and Formal Dining Room Offer Elegant Spaces For Entertaining. At the Heart of the Home, a Spacious Open-Concept Kitchen and Large Family Room With Fireplace Overlook the Beautiful Gardens, With a Walkout to the Deck for Seamless Indoor-Outdoor Living. Convenient Main-Floor Laundry.The Spacious Second Floor Features Four Bedrooms and two Bathrooms, Including a Luxurious Six-Piece Semi-Ensuite. The Generous Lower Level Offers a Recreation Room with Fireplace, Plus a Large Games Room with Excellent Potential for a Fifth Bedroom or Additional Living Space.Located on a Welcoming, Community-Oriented Street Close to Excellent Schools, Lambton Kingsway, Parks, the Humber River, Subway and all Amenities. A Wonderful Family Home in One of the Kingsway's Most Desirable Neighbourhoods.

ELFs, Bosch Stainless Steel Dishwasher, KitchenAid Stainless Steel Fridge/Freezer, Samsung Stainless Steel Glass top 5 Burner Range, Built in Osmosis Water Filter and Tap, Whirlpool Stainless Steel Microwave/Fan Hood, Quartz Countertops, Maytag Washer and Dryer, Wooden Coffered Ceilings, Built-in Bookshelves, French Doors, Deck, Stone Walkway and Porch.

The address 65 Dunedin Drive was listed for sale (MLS# W13715100) on Wednesday, August 26, 2026.

WHAT'S YOUR HOME WORTH?

Click here to get an instant estimate and track its value over time.

  • Date Listed: Wednesday, August 26, 2026
  • Listing Brokerage: Re/Max Professionals Inc. - Disclaimer: The information contained in this listing has not been verified by Re/Max Professionals Inc. and should be verified by the buyer.
  • City: Toronto

    More 4 bedrooms homes for sale in Toronto

  • Neighbourhood: Kingsway South
  • Major Intersection: Prince Edward Dr & The Kingsway
  • Full Address: 65 Dunedin Drive, Toronto, M8X 2K7, Canada, ON, Canada
  • Living Room: hardwood floor, Fireplace, B/I Shelves
  • Kitchen: Eat-In Kitchen, Stainless Steel Appl, Open Concept
  • Family Room: French Doors, hardwood floor, Brick Fireplace
  • Amenities:
  • Taxes: $10,021.00 (2026)
Foyer9 x 6 ft54 sq ft
Living22 x 12 ft264 sq ft
Dining14 x 10 ft140 sq ft
Kitchen22 x 14 ft308 sq ft
Family14 x 13 ft182 sq ft
Laundry7 x 6 ft42 sq ft
Primary22 x 10 ft220 sq ft
2nd Br21 x 10 ft210 sq ft
3rd Br12 x 10 ft120 sq ft
4th Br12 x 11 ft132 sq ft
Rec21 x 11 ft231 sq ft
Games26 x 14 ft364 sq ft
Workshop14 x 10 ft140 sq ft
Furnace14 x 10 ft140 sq ft


Similar homes for sale