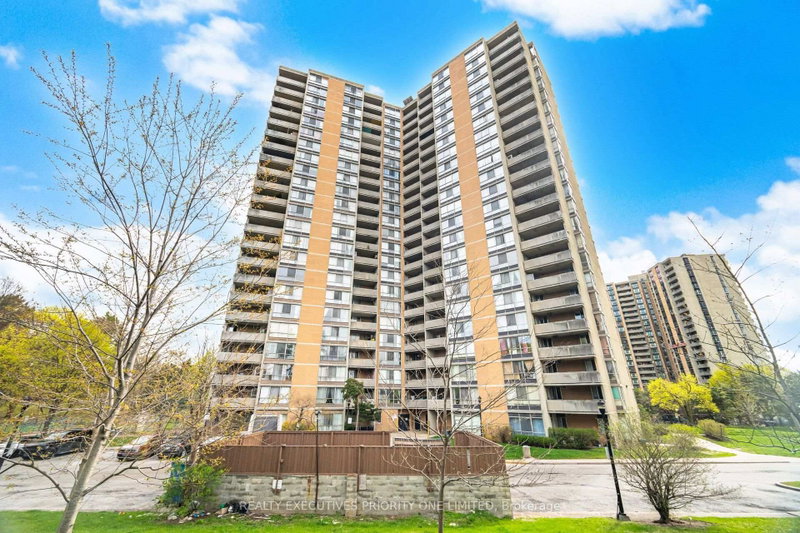
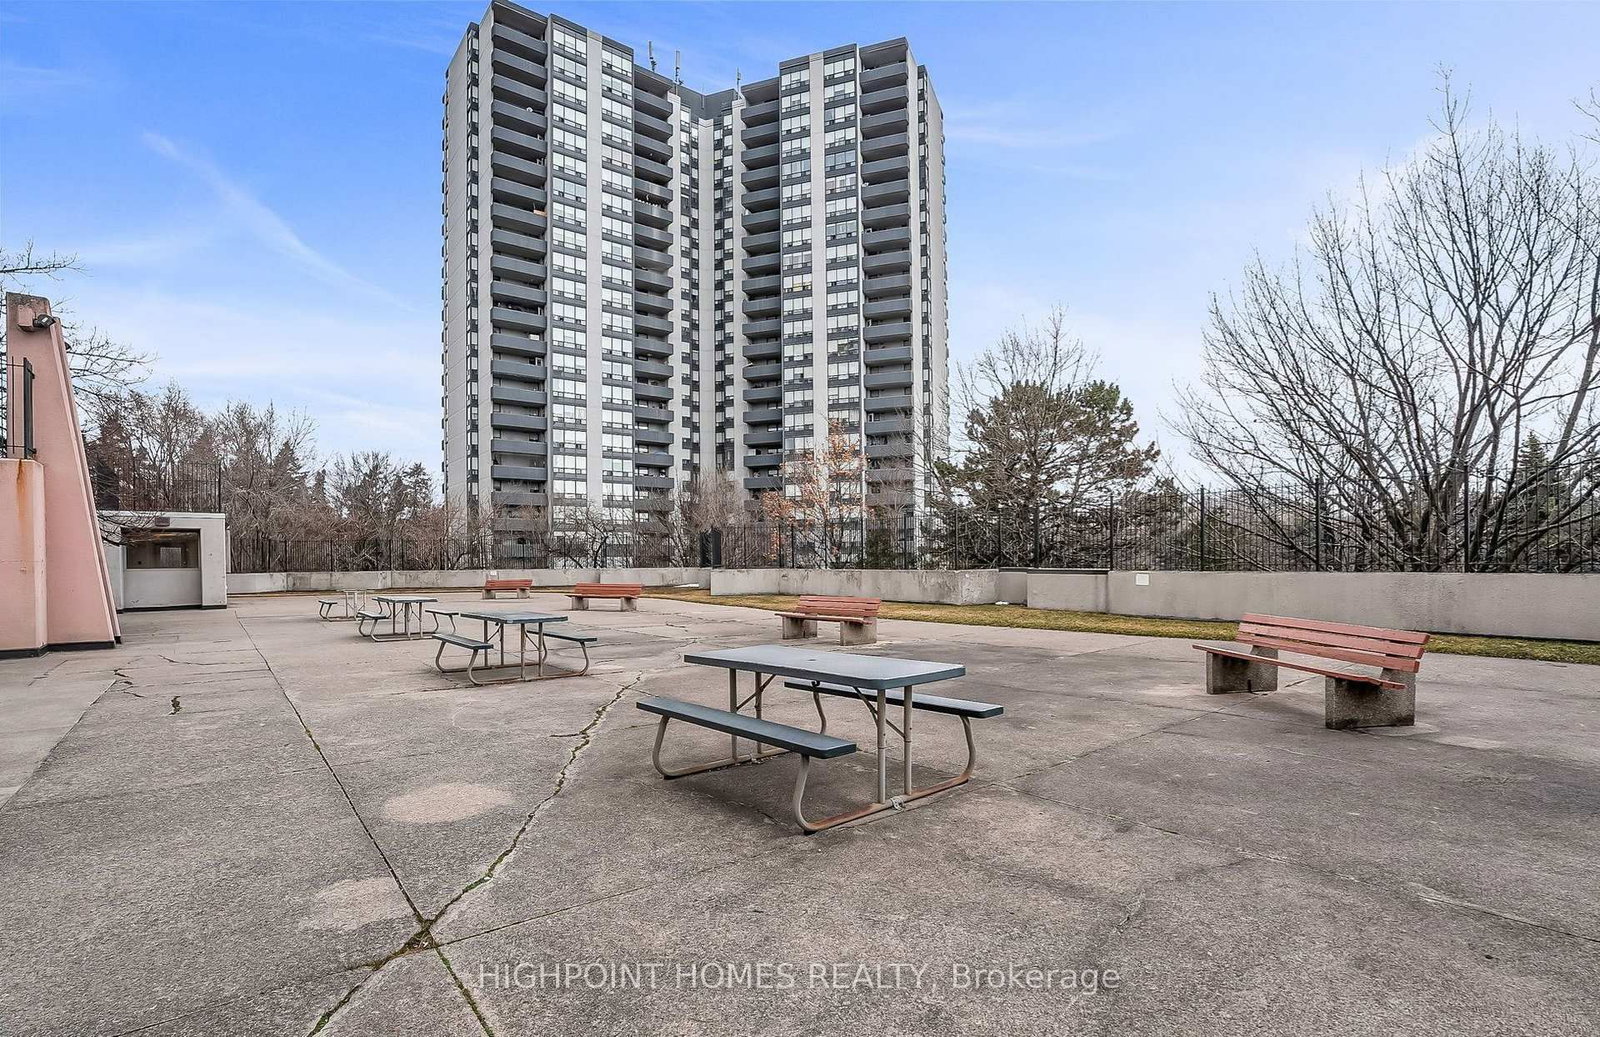
Welcome to 10 Martha Eaton Way #109, Toronto - a spacious, freshly renovated and well-maintained 2-bedroom, 1-bathroom ground-floor unit offering comfortable living with the added convenience of a private patio/terrace. The bright open-concept layout features a generous L-shaped living and dining area, large picture window, and walk-out access to the outdoor terrace. Enjoy easy ground-floor living in a well-kept residence, perfectly situated close to shopping, schools, transit, parks, and everyday amenities. Maintenance fees are approximately $730/month and include cable, internet, water, common area maintenance, and parking. Hydro is separately metered and paid by the owner based on usage. An excellent opportunity for first-time buyers, downsizers, or investors looking for great value in a convenient Toronto location. With the future Eglinton Crosstown/Black Creek transit connection nearby, this is a property with both lifestyle appeal and long-term potential. A great place to call home with convenience, space, and future growth all in one!
Listing Brokerage: Highpoint Homes Realty - Disclaimer: The information contained in this listing has not been verified by Highpoint Homes Realty and should be verified by the buyer.





 Share
Share




 2
2 2
2 1
1