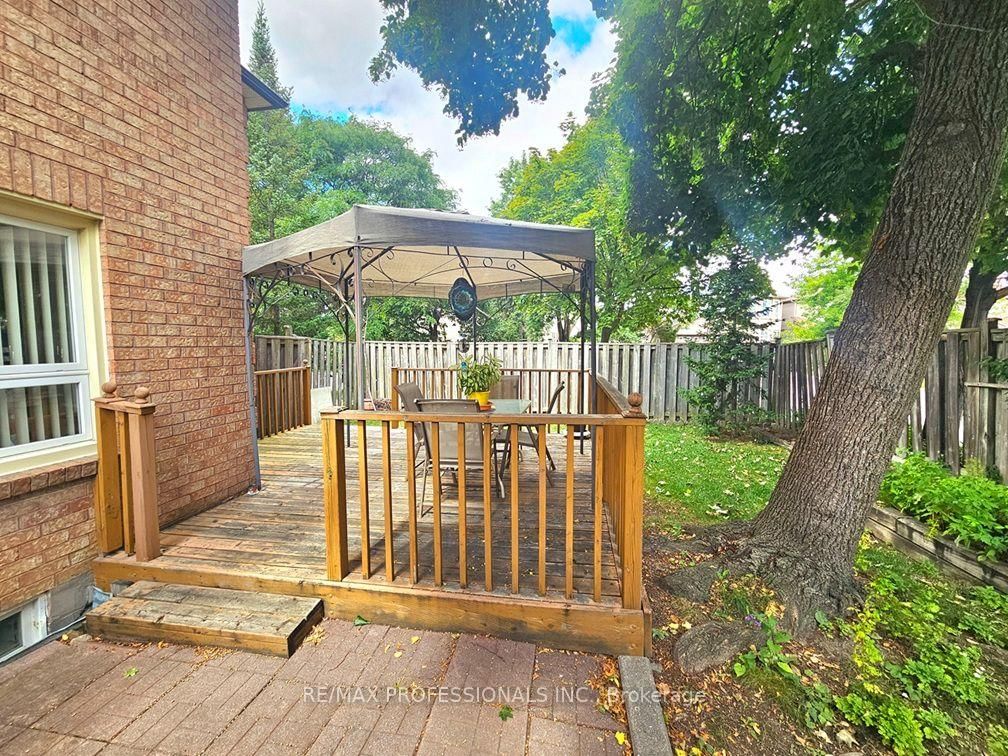
Welcome to 500 Silverthorne Cres Unit #1! Gorgeously Large Freehold Town Corner Lot on End Street, No Front Neighbours! No Condo Fees! Feels like a Detached! Featuring Stunning 3 Bedrooms, 3 Bathrooms, Located in Highly Desirable Mississauga Community! Rare 2 Car Garage!! Breathtakingly Massive Modernized Kitchen w/ Stainless Steel Appliances, Upgraded Quartz Counters, Cabinets, Backsplash & Pot Lights! Perfectly Sized Family Breakfast Area w/ Private Walkout to your Prime L-Shaped Backyard! Enjoy the Outdoor Patio, Gardening or BBQ! Easy Potential for Separate Entrance! Exquisite Hardwood Floors Thru-Out! Roof '25. Amazing Everyday Amenities! Minutes to Square One Shopping, Plazas, Restaurants, Public Transit, Hwy 403, Costco, Hospital, Medical Centres plus 15hr Overnight Street Parking Available. Just Move in & Enjoy this Superb Family Home!
Listing Brokerage: Re/Max Professionals Inc. - Disclaimer: The information contained in this listing has not been verified by Re/Max Professionals Inc. and should be verified by the buyer.





 Share
Share




 3
3 3
3 2
2 34.48 x 104.98 ft lot