Local real estate rules require that you sign in to view sold property information.
| List Date | List Price | Last Status | Sold Date | Sold Price | Days On Market |
|---|---|---|---|---|---|
| 0000-00-00 | $00000 | Ter | N/A | N/A | N/A |
| 0000-00-00 | $00000 | Ter | N/A | N/A | N/A |
| 0000-00-00 | $00000 | Ter | N/A | N/A | N/A |
| 0000-00-00 | $00000 | Ter | N/A | N/A | N/A |
| 0000-00-00 | $00000 | Exp | N/A | N/A | N/A |
Listed by Re/Max West Realty Inc..
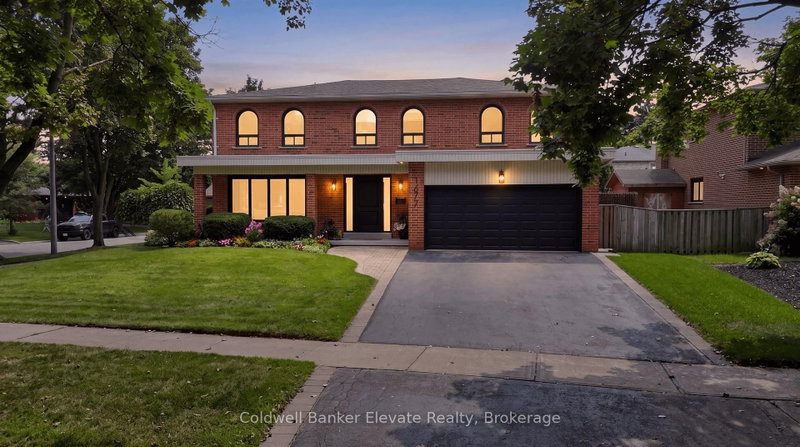
2267 Fifth Line W is a Detached, 2-Storey and is currently for Sale @ $2,275,000. Taxes in 2025 were $20,057.00.
More homes for sale under 2.3M in Mississauga
Stunning custom-built home situated on a premium 50 x 200ft lot, offering exceptional craftsmanship and attention to detail throughout and features 4 bedrooms, 6 bathrooms, and a fully self-contained 2bedroom legal in-law suite. The 2-Storey on 2267 Fifth Line W has 4 bedrooms, 6 bathrooms, and is located on a 200 x 50 ft lot in the community of Sheridan . Impressive curb appeal leads to an elegant and thoughtfully designed main floor featuring a private office, an expansive living room with fireplace and B/l shelving, a generous sun-filled dining room that flows seamlessly into the designer kitchen where you find a sophisticated culinary space complete with two-toned cabinetry, an oversized island, premium Black Stainless Steel appliances, custom hood fan and a walk-in pantry with bar fridge. Extended patio doors from both the living and dining rooms lead to the fully fenced backyard complete with a 20x20ft enclosed deck featuring pine ceiling, glass railing, a Velux skylight plus a landscaped patio area. The second level offers a luxurious primary retreat with soaring 14ft vaulted ceilings, his and hers walk-in closets and spa-inspired ensuite bath with floating tub and an oversized shower. Additional highlights on this floor include a family lounge with walk-out balcony which can easily be converted into a 5th bedroom, 2 spacious bedrooms connected by Jack-and-Jill bath, a fourth bedroom, laundry and main bath. A separate side entrance leads to a fully legal two-bedroom, 2 bedroom 2 bathroom basement apartment complete with a large living room, full kitchen, above grade windows for ample natural light, laundry, separate heating system and electrical panel perfect for an in-law suite, nanny suite or income generating basement apartment. Loaded with upgrades this refined family home delivers luxury, modern conveniences and comfort such as EV charging and upgraded insulation to name a few. *Some photos virtually staged.
Fridge, Stove, Dishwasher, Rangehood, Electric Light Fixtures, Ceiling fans, Window Coverings, Motorized blinds in Primary bedroom, Living room and Dining room, ERV/HRV, Fridge, Stove, Dishwasher and Rangehood in basement, Long lasting Membrane Roof, 8" baseboards, 9' solid wood entry doors, B/I shelves in Mudroom, Shed, CAC, 2 Furnaces, 200Amp panel and separate 100Amp panel, Ventilator, Exterior Pot lights, 350sf attic storage space off Primary bedroom
The address 2267 Fifth Line W was listed for sale (MLS# W13693962) on Wednesday, August 19, 2026.




 Share
Share


 4+2
4+2 4+2
4+2 2
2 50 x 200 ft lot