By

CALL
TOUR PROPERTY
×

66 Forest Grove Drive in Toronto for lease

Asking price
$15,000
MLS #:
C13696058
Type:
Detached, 2-Storey
Approx. SQFT:
5000 +
Basement:
Finished, W/O
5+2 5+2
2 70 x 125 ft lot
PROPERTY HISTORY
SIGN IN REQUIRED
List Date List Price Last Status Sold Date Sold Price Days On Market
0000-00-00 $00000 Sld Nov 16, 2020 $4,825,000
0000-00-00 $00000 Ter N/A N/A N/A
0000-00-00 $00000 Exp N/A N/A N/A
0000-00-00 $00000 Ter N/A N/A N/A
0000-00-00 $00000 Sld Nov 09, 2016 $2,400,000

Listed by Re/Max Hallmark Realty Ltd..

66 Forest Grove Drive is a Detached, 2-Storey and is currently for Lease @ $15,000. Taxes in null were $0.00.

More homes for lease under 15k in Toronto

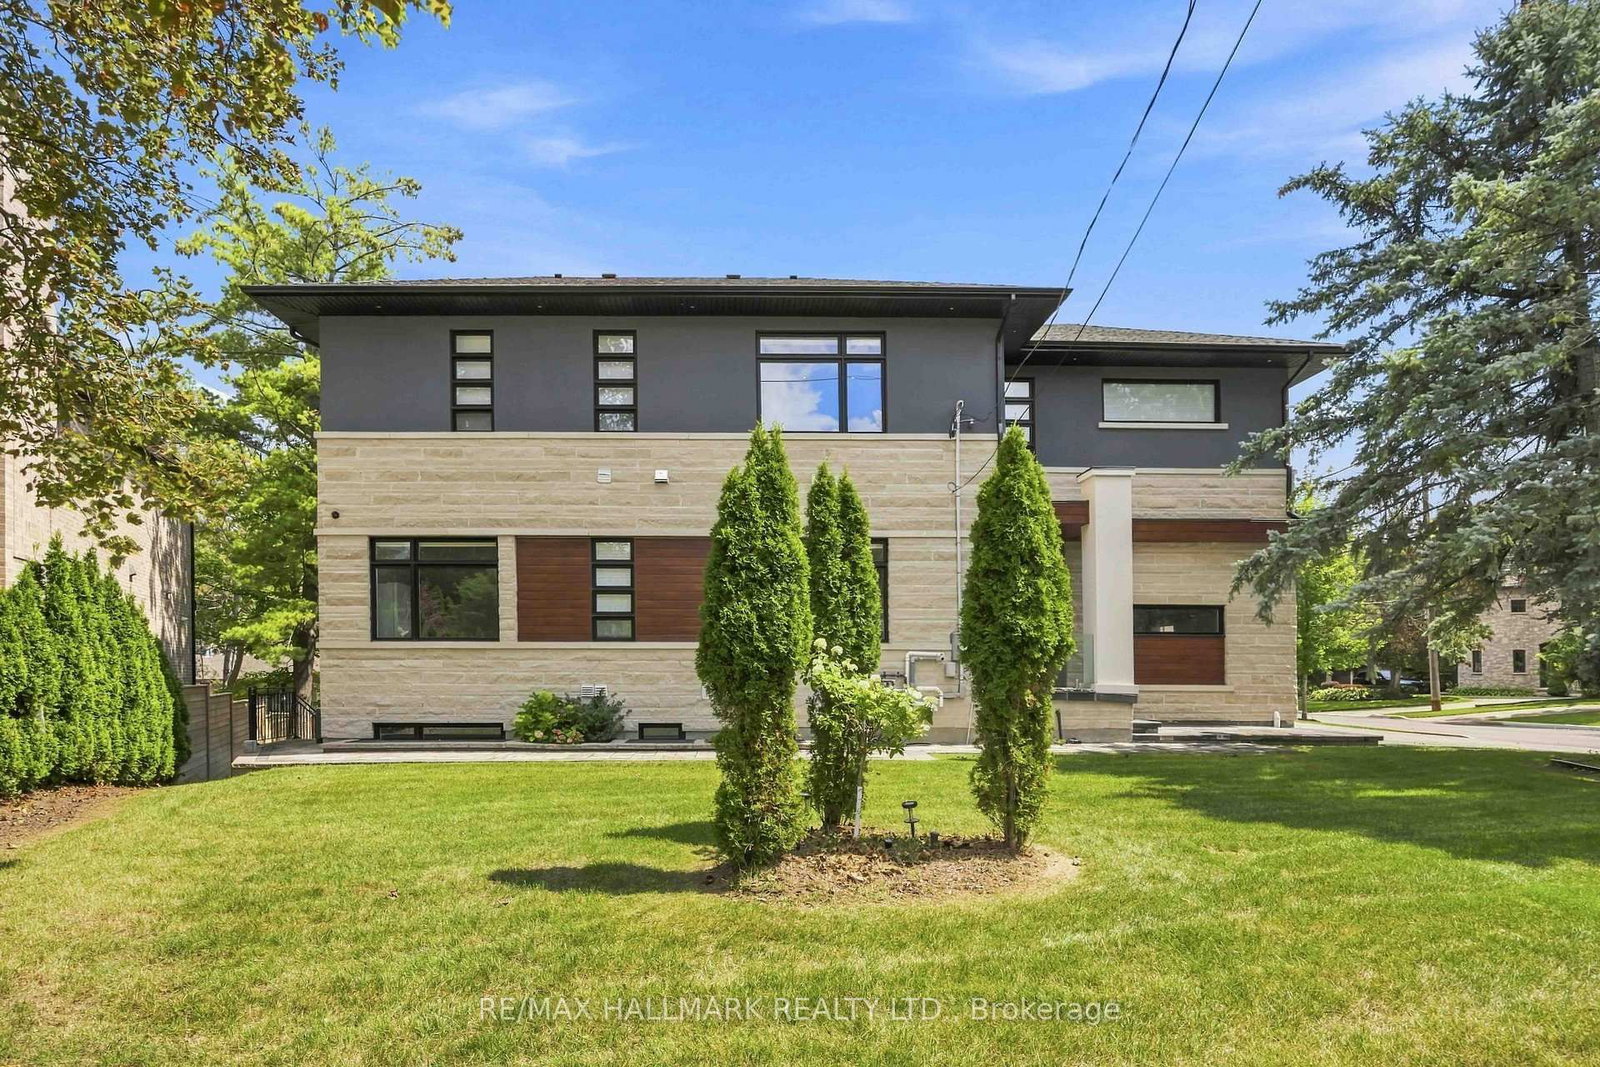
Exquisitely crafted architectural masterpiece set on a magnificent 10,807 ft lot on prestigious Forest Grove Drive. The 2-Storey on 66 Forest Grove Drive has 5 bedrooms, 8 bathrooms, and is located on a 125 x 70 ft lot in the community of Bayview Village . Offering over 8,000 ft of impeccably appointed living space, this extraordinary residence features soaring 11-foot ceilings on the main floor and is bathed in natural light through dramatic floor-to-ceiling windows, while showcasing breathtaking ravine views.The sophisticated interior features extensive Italian slab finishes, premium porcelain and engineered flooring, four gas fireplaces, integrated built-in speakers, Control4 smart-home technology, an elevator and a separate side entrance. The showpiece chef's kitchen is appointed with high-end Dacor appliances, including a 48-inch panelled refrigerator, gas cooktop, wall oven, microwave and built-in dishwasher.A beautifully designed main-floor guest suite offers a private four-piece ensuite. The exceptional walkout lower level features radiant heated floors, soaring ceilings, a sophisticated wet bar, private home theatre, impressive fitness studio and nanny suite with a four-piece ensuite. Additional features include two washers, two dryers, two central air-conditioning systems, central vacuum and two wine coolers. A rare offering that seamlessly blends timeless elegance, contemporary luxury, advanced technology and spectacular natural surroundings

The address 66 Forest Grove Drive was listed for lease (MLS# C13696058) on Thursday, August 20, 2026.

WHAT'S YOUR HOME WORTH?

Click here to get an instant estimate and track its value over time.

  • Date Listed: Thursday, August 20, 2026
  • Listing Brokerage: Re/Max Hallmark Realty Ltd. - Disclaimer: The information contained in this listing has not been verified by Re/Max Hallmark Realty Ltd. and should be verified by the buyer.

  • City: Toronto

    More 5 bedrooms homes for lease in Toronto

  • Neighbourhood: Bayview Village
  • Major Intersection: Bayview Ave & Sheppard Ave
  • Full Address: 66 Forest Grove Drive, Toronto, M2K 1Z6, ON, Canada
  • Living Room: Window Flr to Ceil, 2 Way Fireplace, hardwood floor
  • Family Room: Gas Fireplace, B/I Bookcase, hardwood floor
  • Kitchen: Centre Island, Modern Kitchen, Pantry
  • Amenities:
  • Taxes: $0.00 (null)
Living21 x 17 ft357 sq ft
Dining13 x 23 ft299 sq ft
Family15 x 23 ft345 sq ft
Kitchen13 x 23 ft299 sq ft
Office12 x 10 ft120 sq ft
Br11 x 14 ft154 sq ft
Primary21 x 20 ft420 sq ft
2nd Br21 x 15 ft315 sq ft
3rd Br21 x 19 ft399 sq ft
4th Br14 x 16 ft224 sq ft
Br22 x 13 ft286 sq ft
Rec35 x 33 ft1155 sq ft

Recently leased comparables in Bayview Village

Similar homes for lease

WHAT'S YOUR HOME WORTH?

Click here to get an instant estimate and track its value over time.