By

CALL
TOUR PROPERTY
×

1603-2177 Burnhamthorpe Road W in Mississauga for sale

Asking price
$515,000
Estimate (Aug 17)
$518,851
MLS #:
W13682222
Type:
Condo Apt, Apartment
Approx. SQFT:
1000-1199
2 2
1
PROPERTY HISTORY
SIGN IN REQUIRED
List Date List Price Last Status Sold Date Sold Price Days On Market
0000-00-00 $00000 Ter N/A N/A N/A
0000-00-00 $00000 Sld Feb 24, 2023 $588,000
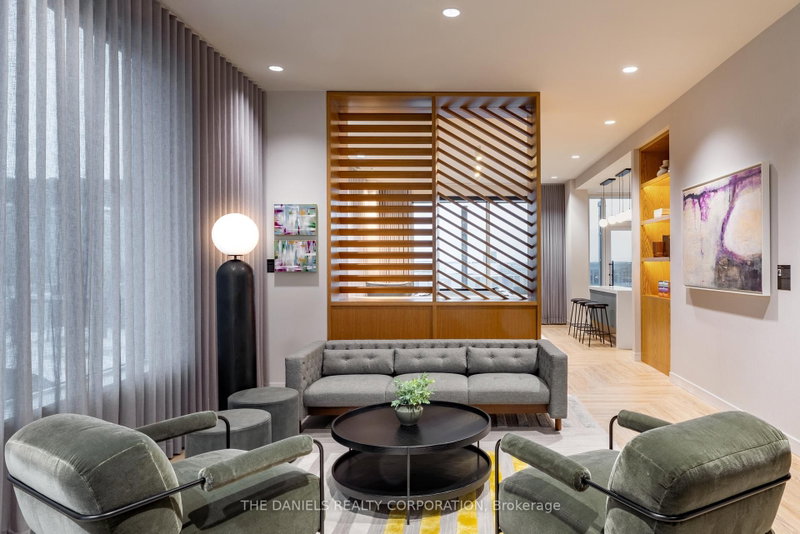
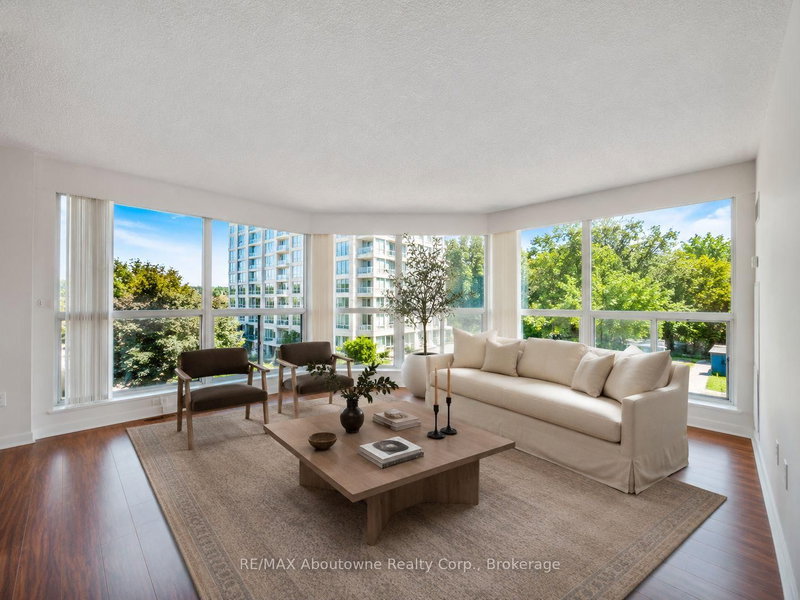
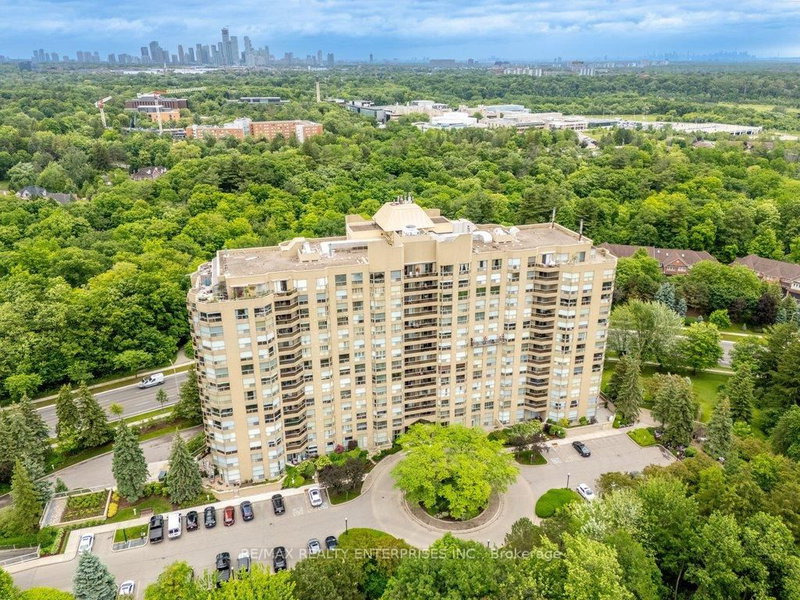
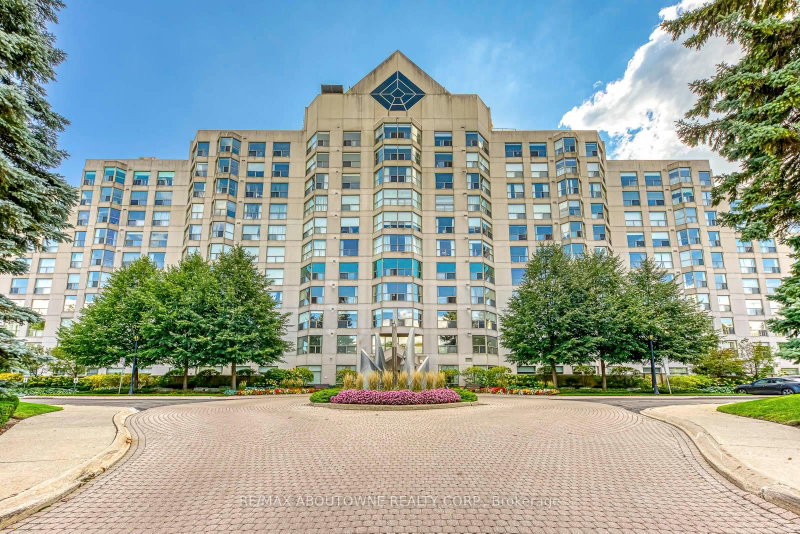
Welcome to Eagle Ridge Nevada, a community surrounded by nature trails in the heart of Erin Mills! This spacious 2-bedroom, 2-bathroom corner suite offers 1,055 sq. ft. of bright living, stunning panoramic views, carpet-free flooring, renovated bathrooms, and stone kitchen counters. Maintenance fees include all utilities, Rogers VIP Cable TV, and high-speed internet. Includes 6 appliances, ensuite laundry, underground parking, and a locker. Residents enjoy 24-hour gated security and exceptional amenities including an indoor pool, fitness centre, squash/racquetball court, party room, car wash, playground, gardens, and BBQ areas. Walk to South Common Mall, the Mississauga Transit Hub, and a new community centre/library coming in 2027. Minutes to Erin Mills Town Centre, Credit Valley Hospital, UTM, parks, schools, and major highways.

WHAT'S YOUR HOME WORTH?

Click here to get an instant estimate and track its value over time.

  • Date Listed: Monday, August 17, 2026
  • Listing Brokerage: Exp Realty - Disclaimer: The information contained in this listing has not been verified by Exp Realty and should be verified by the buyer.

  • City: Mississauga

    More 2 bedrooms condos for sale in Mississauga

  • Neighbourhood: Erin Mills
  • Major Intersection: Erin Mills Pkwy/Burnhamthorpe Rd W
  • Full Address: 1603-2177 Burnhamthorpe Road W, Mississauga, L5L 5P9, Canada, ON, Canada
  • Living Room: Window Flr to Ceil, Laminate
  • Kitchen: Breakfast Bar, Ceramic Floor, Stone Counter
  • Amenities:Indoor Pool,Party/Meeting Room,Community BBQ,Gym,Squash/Racquet Court,Visitor Parking
  • Maintenance Fee:$1175.46/mth
  • Taxes: $3,215.00 (2025)
Living15 x 14 ft210 sq ft
Dining12 x 10 ft120 sq ft
Kitchen10 x 8 ft80 sq ft
Primary15 x 11 ft165 sq ft
2nd Br11 x 10 ft110 sq ft

Recently sold comparables in Erin Mills

Similar condos for sale

WHAT'S YOUR HOME WORTH?

Click here to get an instant estimate and track its value over time.